Charming and full of character, this home offers unique built-in features and a functional layout. The entryway has classic parquet flooring and leads into the living room highlighted by a large picture window overlooking the backyard. The kitchen is equipped with a built-in cooktop and oven, refrigerator, and a convenient built-in dining table, while the formal dining room seamlessly connects the kitchen and living area, creating an ideal space for entertaining. The primary bedroom features custom built-in furniture, including a bed and dressers. Guest bedrooms are also equipped with built-in beds, desks, and shelving, offering versatility for bedrooms, home offices, or study spaces. Original hardwood floors under carpet in bedrooms and living. Outside, enjoy the large fenced backyard shaded by mature trees and complete with a patio, perfect for relaxing or hosting gatherings. An attached one-car garage adds convenience. $124900
Sold
Price Unknown
711 N 43rd St, Waco, TX 76710
3beds
1,299sqft
Single Family Residence
Built in 1952
0.26 Acres Lot
$97,000 Zestimate®
$--/sqft
$1,754 Estimated rent
Home value
$97,000
$92,000 - $102,000
$1,754/mo
Zestimate® history
Owner options
List your home for rent
$1,754/mo
Rent Zestimate®
Find your next renter with Zillow Rental Manager. Plus, with online applications, you can quickly screen prospective tenants – for free.
$1,754/mo
Rent Zestimate®
Refinance and save
Refinancing to a lower rate could help reduce your monthly payments and save thousands over the life of the loan.
Explore your selling options
Work with a Zillow partner agent
Leverage their expertise and Zillow's premium Showcase listings to get your home seen by more buyers.
Get startedList with your own agent
Get your home in front of millions of buyers by listing it on Zillow.
Learn how to do itSell it yourself
Take full control of how buyers see your home on Zillow by listing For Sale by Owner (FSBO).
List your homeWhat's special
Classic parquet flooringUnique built-in featuresConvenient built-in dining tableBuilt-in cooktop and ovenFunctional layout
Zillow last checked:
Listing updated:
Listed by:
Trish Griffin 0482596 254-741-1500,
Kelly, Realtors 254-741-1500
Bought with:
Tony Garcia, 0722976
Crossroads Realty
Source: NTREIS,MLS#: 21309037
Facts & features
Interior
Bedrooms & bathrooms
- Bedrooms: 3
- Bathrooms: 1
- Full bathrooms: 1
Primary bedroom
- Features: Built-in Features, Ceiling Fan(s)
- Level: First
- Dimensions: 14 x 14
Kitchen
- Features: Built-in Features, Ceiling Fan(s), Eat-in Kitchen
- Level: First
- Dimensions: 14 x 12
Living room
- Level: First
- Dimensions: 18 x 14
Heating
- Central, Natural Gas
Cooling
- Central Air, Ceiling Fan(s)
Appliances
- Included: Electric Cooktop, Refrigerator, Vented Exhaust Fan
- Laundry: Gas Dryer Hookup
Features
- Built-in Features
- Flooring: Carpet, Parquet, Tile
- Windows: Window Coverings
- Has basement: No
- Has fireplace: No
- Fireplace features: None
Interior area
- Total interior livable area: 1,299 sqft
Property
Parking
- Total spaces: 1
- Parking features: Driveway, Garage Faces Front
- Attached garage spaces: 1
Features
- Levels: One
- Stories: 1
- Patio & porch: Rear Porch
- Pool features: None
Lot
- Size: 0.26 Acres
Details
- Parcel number: 480382000131006
Construction
Type & style
- Home type: SingleFamily
- Architectural style: Traditional,Detached
- Property subtype: Single Family Residence
Materials
- Stone Veneer
- Foundation: Pillar/Post/Pier
- Roof: Composition
Condition
- Year built: 1952
Utilities & green energy
- Sewer: Public Sewer
- Water: Public
- Utilities for property: Sewer Available, Water Available
Community & HOA
Community
- Subdivision: South Overlook
HOA
- Has HOA: No
Location
- Region: Waco
Financial & listing details
- Tax assessed value: $158,770
- Annual tax amount: $3,365
- Date on market: 6/24/2026
- Cumulative days on market: 1 day
- Listing terms: Cash,Conventional
Price history
| Date | Event | Price |
|---|---|---|
| 8/7/2026 | Sold | -- |
Source: NTREIS #21309037 Report a problem | ||
| 8/4/2026 | Pending sale | $124,900$96/sqft |
Source: NTREIS #21309037 Report a problem | ||
| 7/23/2026 | Price change | $124,900-5.4%$96/sqft |
Source: NTREIS #21309037 Report a problem | ||
| 7/1/2026 | Listed for sale | $132,000$102/sqft |
Source: NTREIS #21309037 Report a problem | ||
| 6/25/2026 | Pending sale | $132,000$102/sqft |
Source: NTREIS #21309037 Report a problem | ||
| 6/24/2026 | Listed for sale | $132,000$102/sqft |
Source: NTREIS #21309037 Report a problem | ||
Public tax history
| Year | Property taxes | Tax assessment |
|---|---|---|
| 2025 | $1,101 +18.3% | $158,770 +8.2% |
| 2024 | $931 -10.2% | $146,761 +10% |
| 2023 | $1,037 -15.3% | $133,419 +10% |
| 2022 | $1,225 -21.2% | $121,290 +10% |
| 2021 | $1,554 | $110,264 +10% |
| 2020 | -- | $100,240 +2.2% |
| 2019 | $1,344 | $98,070 +3.4% |
| 2018 | $1,344 +7.4% | $94,860 +8.9% |
| 2017 | $1,252 -2.5% | $87,110 +16.9% |
| 2016 | $1,284 | $74,530 +5.3% |
| 2015 | $1,284 | $70,760 -1.4% |
| 2014 | $1,284 | $71,800 +15.5% |
| 2012 | -- | $62,140 +8.2% |
| 2011 | -- | $57,457 -1.4% |
| 2010 | -- | $58,256 -3.5% |
| 2009 | -- | $60,391 |
| 2008 | -- | $60,391 -0.8% |
| 2007 | -- | $60,886 +3.6% |
| 2006 | -- | $58,745 +5.5% |
| 2005 | -- | $55,702 |
| 2004 | -- | $55,702 +6.4% |
| 2003 | -- | $52,332 +12% |
| 2002 | -- | $46,745 +58.5% |
| 2001 | -- | $29,494 0% |
| 2000 | -- | $29,497 |
Find assessor info on the county website
Neighborhood: Brookview
Nearby homes

- $198,4002 bd2 ba1.2k sqft715 N 43rd St, Waco, TX 76710Off Market
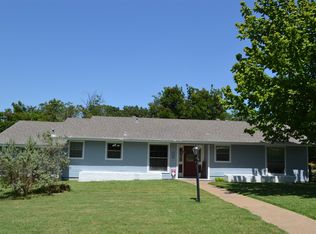
- $254,0004 bd2 ba1.8k sqft709 N 43rd St, Waco, TX 76710For Sale
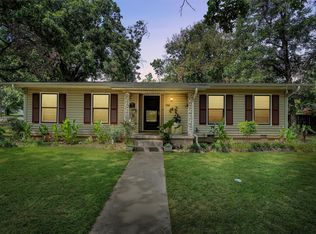
- $--4 bd2 ba1.8k sqft708 Triangle Pl, Waco, TX 76710Sold
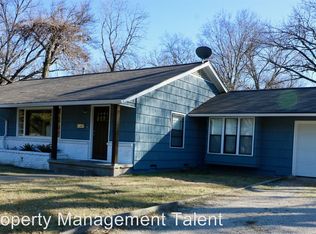
- $204,4003 bd2 ba1.2k sqft4200 Sanger Ave, Waco, TX 76710Off Market
- $255,4003 bd2 ba1.6k sqft721 N 43rd St, Waco, TX 76710Off Market
- $157,8003 bd2 ba2k sqft716 N 43rd St, Waco, TX 76710Off Market
- $120,2003 bd1 ba1k sqft712 N 43rd St, Waco, TX 76710Off Market
- $131,1002 bd1 ba1.5k sqft720 N 43rd St, Waco, TX 76710Off Market
Nearby schools
GreatSchools rating
- 2/10Crestview Elementary SchoolGrades: PK-5Distance: 0.4 mi
- 4/10Tennyson Middle SchoolGrades: 6-8Distance: 1.5 mi
- 3/10Waco High SchoolGrades: 9-12Distance: 1.1 mi
Schools provided by the listing agent
- Elementary: Crestview
- Middle: Tennyson
- High: Waco
- District: Waco ISD
Source: NTREIS. This data may not be complete. We recommend contacting the local school district to confirm school assignments for this home.
- Texas
- McLennan County
- Waco
- 76710
- Brookview
- 711 N 43rd St
