Built by Dunhill Homes and anticipated for completion in September 2026, this new-construction two-story home offers generous space, quality finishes, and energy-efficient living. Photos reflect the home during construction; a full appliance package and wood privacy fence will be included upon completion.
The flexible floor plan features 4 spacious bedrooms, 3 full bathrooms, and 1 half bath, plus an additional room ideal for a home office, guest room, playroom, or potential fifth bedroom. Enjoy the benefits of brand-new construction, including a builder-backed new home warranty and modern finishes throughout.
Builder concessions are available and may be applied toward approved closing costs, interest-rate buy-downs, or other eligible buyer expenses. Cash and conventional financing are accepted, and buyers may use their preferred lender.
Conveniently located near one of Central Texas’ most desirable school districts, this home provides an exceptional opportunity to secure a new build before completion. Schedule your showing today to see the progress underway and envision your next move.
For sale
$598,990
2112 Bankside Ln, Lorena, TX 76655
4beds
3,084sqft
Single Family Residence
Built in 2026
9,583 Square Feet Lot
$595,700 Zestimate®
$194/sqft
$75/mo HOA
What's special
Quality finishesModern finishes throughoutGenerous spaceEnergy-efficient living
- 52 days
- 58
- 1
Zillow last checked:
Listing updated:
Listed by:
Danna Guille-Chavez 0809862 855-450-0442,
The Agency Waco 254-300-4034
Source: NTREIS,MLS#: 21362257
Facts & features
Interior
Bedrooms & bathrooms
- Bedrooms: 4
- Bathrooms: 4
- Full bathrooms: 3
- 1/2 bathrooms: 1
Primary bedroom
- Level: First
- Dimensions: 0 x 0
Living room
- Level: First
- Dimensions: 0 x 0
Heating
- Central, Electric
Cooling
- Central Air, Electric
Appliances
- Included: Dishwasher, Electric Oven, Electric Range, Microwave
- Laundry: Electric Dryer Hookup, Laundry in Utility Room
Features
- Built-in Features, Decorative/Designer Lighting Fixtures, Eat-in Kitchen, Kitchen Island, Open Floorplan, Pantry, Walk-In Closet(s)
- Flooring: Carpet, Luxury Vinyl Plank
- Has basement: No
- Number of fireplaces: 1
- Fireplace features: Electric
Interior area
- Total interior livable area: 3,084 sqft
Video & virtual tour
Property
Parking
- Total spaces: 3
- Parking features: Additional Parking, Concrete, Driveway, Garage Faces Front, Garage, Garage Door Opener, Outside, On Street
- Attached garage spaces: 3
Features
- Levels: One
- Stories: 1
- Pool features: None
- Fencing: Fenced,Wood
Lot
- Size: 9,583 Square Feet
Details
- Parcel number: 300247320008080
Construction
Type & style
- Home type: SingleFamily
- Architectural style: Detached
- Property subtype: Single Family Residence
Materials
- Brick
- Foundation: Slab
- Roof: Composition,Shingle
Condition
- Year built: 2026
Utilities & green energy
- Sewer: Public Sewer
- Water: Public
- Utilities for property: Electricity Available, Sewer Available, Underground Utilities, Water Available
Community & HOA
Community
- Security: Carbon Monoxide Detector(s), Smoke Detector(s)
- Subdivision: Callan Village Add Ph 2
HOA
- Has HOA: Yes
- Services included: Association Management, Maintenance Grounds
- HOA fee: $75 monthly
- HOA name: Callan Village Community Association Inc
- HOA phone: 941-960-5000
Location
- Region: Lorena
Financial & listing details
- Price per square foot: $194/sqft
- Annual tax amount: $1,196
- Date on market: 8/18/2026
- Cumulative days on market: 28 days
- Listing terms: Cash,Conventional
Estimated market value
$595,700
$566,000 - $625,000
$3,769/mo
Price history
| Date | Event | Price |
|---|---|---|
| 9/21/2026 | Listed for sale | $598,990$194/sqft |
Source: NTREIS #21362257 Report a problem | ||
| 9/7/2026 | Pending sale | $598,990$194/sqft |
Source: NTREIS #21362257 Report a problem | ||
| 8/28/2026 | Contingent | $598,990$194/sqft |
Source: NTREIS #21362257 Report a problem | ||
| 8/18/2026 | Listed for sale | $598,990$194/sqft |
Source: NTREIS #21362257 Report a problem | ||
| 4/29/2026 | Listing removed | $598,990$194/sqft |
Source: NTREIS #21120612 Report a problem | ||
| 1/26/2026 | Price change | $598,990-0.2%$194/sqft |
Source: NTREIS #21120612 Report a problem | ||
| 11/25/2025 | Listed for sale | $599,990$195/sqft |
Source: NTREIS #21120612 Report a problem | ||
| 8/29/2024 | Sold | -- |
Source: NTREIS #220060 Report a problem | ||
Public tax history
Tax history is unavailable.
Monthly payment
Est. payment
Payment breakdown
Explore the cost of this home by adjusting the details. Changes won't be saved.Climate risks
Neighborhood: 76655
Nearby schools
Schools provided by the listing agent
- Elementary: Lorena
- Middle: Lorena
- High: Lorena
- District: Lorena ISD
Source: NTREIS. This data may not be complete. We recommend contacting the local school district to confirm school assignments for this home.

Similar homes
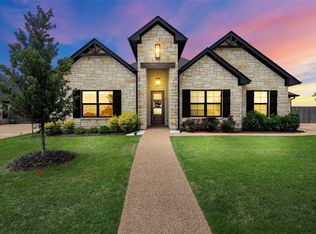
- $598,9904 bd4 ba3k sqft2100 Bankside Ln, Lorena, TX 76655For Sale
 MLS ID #21295269, Bailey Gonzales. NTREIS
 - $558,9904 bd4 ba2.5k sqft2106 Bankside Ln, Lorena, TX 76655For Sale
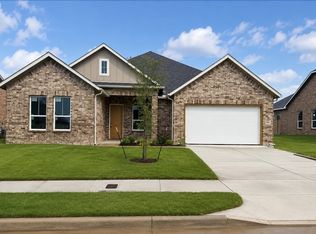 MLS ID #21295092, Bailey Gonzales. NTREIS
 - $485,0004 bd3 ba2.1k sqft2012 Palafox Dr, Lorena, TX 76655For Sale
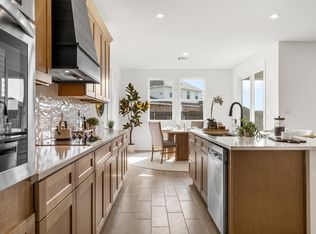 MLS ID #21160209, Katherine Snapp. NTREIS
 - $469,9004 bd3 ba2k sqft2217 Slocum Ct, Lorena, TX 76655For Sale
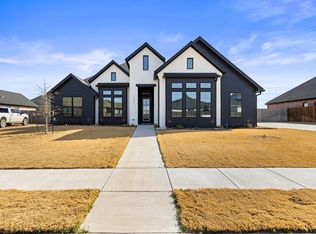 MLS ID #21188915, Greg Clark. NTREIS
 - $299,5003 bd3 ba1.6k sqft11509 Ullrich Ct, Lorena, TX 76655Active
 MLS ID #617617, Shane Turner, Turner Brothers Real Estate, LLC. Central Texas MLS
