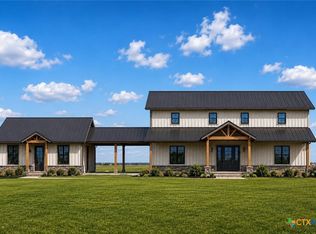
Experience the best of elegant country living on 2 peaceful acres between Eddy and Moody, Texas! This thoughtfully designed barndominium estate offers exceptional flexibility for multigenerational living. The main residence features 3 bedrooms, 2 bathrooms, a spacious open-concept family room, dining area with cozy fireplace. The kitchen features quartz countertops, custom cabinetry, and large center island. The second floor has a large loft overlooking the living space below, perfect for a second living area, home office, or game room. The private primary suite includes a generous walk-in closet and spa-inspired bath, while a mudroom and walk-in pantry add everyday convenience. Connected by a covered 2-car carport, the separate guest or in-law quarters offers a full kitchen, living area, 1 bedroom, 1 bathroom, and dedicated storm shelter, making it ideal for extended family, guests, a private retreat, or potential rental income. With expansive covered porches, beautiful country views, and room to enjoy the outdoors, this unique property combines timeless rural charm with modern comfort and versatility in one remarkable Texas homestead.
Active
$799,900
5 Tower Dr, Moody, TX 76557
4beds
4,066sqft
Single Family Residence
Built in 2026
2.12 Acres Lot
$-- Zestimate®
$197/sqft
$-- HOA
What's special
- 140 days
- 40
- 2
Zillow last checked:
Listing updated:
Listed by:
Felicia Galvez-Mauldin (214)814-8100,
Compass Re Texas, Llc,
James Mauldin 254-718-3062,
Compass RE Texas, LLC
Source: Central Texas MLS,MLS#: 615337 Originating MLS: Fort Hood Area Association of REALTORS
Originating MLS: Fort Hood Area Association of REALTORSFacts & features
Interior
Bedrooms & bathrooms
- Bedrooms: 4
- Bathrooms: 4
- Full bathrooms: 4
Other
- Level: Main
Loft
- Level: Upper
Heating
- Electric, Fireplace(s), Multiple Heating Units
Cooling
- Central Air, Electric, 2 Units
Appliances
- Included: Convection Oven, Dishwasher, Electric Cooktop, Electric Range, Electric Water Heater, Refrigerator, Vented Exhaust Fan, Some Electric Appliances, Built-In Oven, Cooktop, Microwave, Range
- Laundry: Washer Hookup, Electric Dryer Hookup, Inside, Laundry in Utility Room, Lower Level, Laundry Room, Laundry Tub, Sink
Features
- Ceiling Fan(s), Separate/Formal Dining Room, Garden Tub/Roman Tub, High Ceilings, Primary Downstairs, Multiple Living Areas, Multiple Dining Areas, Main Level Primary, Pull Down Attic Stairs, Quartz Counters, Split Bedrooms, Storage, Soaking Tub, Sauna, Separate Shower, Vanity, Walk-In Closet(s), Breakfast Bar, Breakfast Area, Eat-in Kitchen, Kitchen Island
- Flooring: Luxury Vinyl Plank, Tile
- Attic: Pull Down Stairs
- Number of fireplaces: 2
- Fireplace features: Electric, Metal, Wood Burning
Interior area
- Total interior livable area: 4,066 sqft
Video & virtual tour
Property
Parking
- Total spaces: 2
- Parking features: Attached Carport, Carport
- Carport spaces: 2
Features
- Levels: Two
- Stories: 2
- Patio & porch: Covered, Patio
- Exterior features: Covered Patio
- Pool features: None
- Fencing: None
- View description: None
- Body of water: None
Lot
- Size: 2.12 Acres
Details
- Parcel number: 404479
- Special conditions: Builder Owned
Construction
Type & style
- Home type: SingleFamily
- Architectural style: Barndominium
- Property subtype: Single Family Residence
Materials
- Metal Siding, Stone Veneer
- Foundation: Slab
- Roof: Metal
Condition
- To Be Built
- New construction: Yes
- Year built: 2026
Details
- Builder name: Rosas Construction
Utilities & green energy
- Sewer: Septic Tank
- Water: Public
- Utilities for property: Electricity Available
Community & HOA
Community
- Features: None
- Subdivision: DEER RUN PHASE ONE
HOA
- Has HOA: No
Location
- Region: Moody
Financial & listing details
- Price per square foot: $197/sqft
- Date on market: 5/31/2026
- Listing agreement: Exclusive Right To Sell
- Listing terms: Cash,Conventional,FHA,USDA Loan,VA Loan
- Electric utility on property: Yes
- Road surface type: Asphalt, Gravel
Estimated market value
Not available
Estimated sales range
Not available
Not available
Price history
| Date | Event | Price |
|---|---|---|
| 5/31/2026 | Listed for sale | $799,900+737.6%$197/sqft |
Source:  Central Texas MLS #615337 Report a problem Central Texas MLS #615337 Report a problem | ||
| 3/19/2025 | Listing removed | $95,500$23/sqft |
Source: Central Texas MLS #565748 Report a problem | ||
| 12/31/2024 | Listed for sale | $95,500$23/sqft |
Source: Central Texas MLS #565748 Report a problem | ||
| 3/18/2024 | Listing removed | $95,500$23/sqft |
Source: Central Texas MLS #532228 Report a problem | ||
| 1/29/2024 | Listed for sale | $95,500-13.2%$23/sqft |
Source: Central Texas MLS #532228 Report a problem | ||
| 1/27/2024 | Listing removed | -- |
Source: Central Texas MLS #522115 Report a problem | ||
| 9/25/2023 | Listed for sale | $110,000$27/sqft |
Source: Central Texas MLS #522115 Report a problem | ||
Public tax history
Tax history is unavailable.
Monthly payment
Est. payment
Payment breakdown
Explore the cost of this home by adjusting the details. Changes won't be saved.Climate risks
Neighborhood: 76557
Nearby schools
Schools provided by the listing agent
- District: Bruceville-Eddy ISD
Source: Central Texas MLS. This data may not be complete. We recommend contacting the local school district to confirm school assignments for this home.
Similar homes
- $799,9004 bd4 ba4k sqft3 Tower Dr, Moody, TX 76557Active
 MLS ID #615336, Felicia Galvez-Mauldin, Compass Re Texas, Llc. Central Texas MLS
 - $799,9004 bd4 ba4k sqftLOT 6 Tower Dr, Moody, TX 76557ActiveMLS ID #615338, Felicia Galvez-Mauldin, Compass Re Texas, Llc. Central Texas MLS
- $745,0004 bd4 ba3.1k sqft525 Teague Dr, Moody, TX 76557Active
 MLS ID #626357, Jesse Wall III, Wall & Co.. Central Texas MLS
 - $549,9004 bd2 ba2.2k sqft2 Doss Ln, Moody, TX 76557Active
 MLS ID #615340, Felicia Galvez-Mauldin, Compass Re Texas, Llc. Central Texas MLS
 - $549,9004 bd2 ba2.2k sqft1 Doss Ln, Moody, TX 76557ActiveMLS ID #615339, Felicia Galvez-Mauldin, Compass Re Texas, Llc. Central Texas MLS
- $639,0004 bd2 ba2.1k sqft8151 Travertine Ln, Moody, TX 76557ActiveMLS ID #625211, Tracye Franks, eXp Realty - Austin. Central Texas MLS
- $724,9994 bd3 ba2.4k sqft3181 Berger Rd, Temple, TX 76501ActiveMLS ID #623902, Victor Olvera, Bison Creek Real Estate LLC. Central Texas MLS
- $850,0003 bd2 ba2.2k sqft4684 Airville Rd, Temple, TX 76501Active
 MLS ID #1728033, Kerry Redding, Allure Real Estate. Unlock MLS
 - $795,0004 bd4 ba3.2k sqft109 Cumberland Dr, Belton, TX 76513ActiveMLS ID #607484, Mark Mahler, Mahler Group. Central Texas MLS
- $575,0004 bd3 ba2.5k sqft8162 Travertine Ln, Moody, TX 76557ActiveMLS ID #615088, Karen Stewart, Magnolia Realty Temple Belton. Central Texas MLS
