Country living at its best! This gorgeous 2,854 square foot, four bedroom, 2.5 bath, custom home on 5.71 acres at 224 Remington Circle in Moody is warm and inviting, with abundant windows and natural light throughout. The gorgeous kitchen features a gas stove and stainless steel farmhouse sink and opens to both the family room and dining room—perfect for gathering and entertaining. A spacious open floor plan, multiple flex rooms, generous storage, a secluded primary suite, office and or hobby or 5th bedroom, and a separate laundry room offer add comfort, convenience and versatility. Gated, fenced and cross-fenced, the property includes multiple outbuildings, sheds, dog run and a covered patio or carport, with plenty of room for kids, animals, outdoor projects and enjoying rural life! Less than 15 minutes to I-35, Waco and McGregor. Bruceville-Eddy water, Moody Schools. 25-36 hr notice for showings. Listing Agent must be present for showings.
For sale
$619,980
224 Remington Cir, Moody, TX 76557
4beds
2,854sqft
Farm, Single Family Residence
Built in 2022
5.71 Acres Lot
$603,400 Zestimate®
$217/sqft
$-- HOA
What's special
Gas stoveSpacious open floor planDog runStainless steel farmhouse sinkMultiple flex roomsGorgeous kitchenSeparate laundry room
- 18 hours
- 114
- 32
Zillow last checked:
Listing updated:
Listed by:
Kelly Brooks 0689528,
Kelly Land and Ranch 254-741-1500
Source: NTREIS,MLS#: 21420171
Facts & features
Interior
Bedrooms & bathrooms
- Bedrooms: 4
- Bathrooms: 3
- Full bathrooms: 2
- 1/2 bathrooms: 1
Primary bedroom
- Features: En Suite Bathroom, Walk-In Closet(s)
- Level: First
- Dimensions: 16 x 13
Living room
- Level: First
- Dimensions: 21 x 22
Heating
- Central, Electric
Cooling
- Central Air, Electric, Multi Units
Appliances
- Included: Built-In Gas Range, Dishwasher, Gas Cooktop
- Laundry: Common Area, Washer Hookup, Dryer Hookup, ElectricDryer Hookup, Laundry in Utility Room
Features
- Built-in Features, Chandelier, Decorative/Designer Lighting Fixtures, Eat-in Kitchen, Granite Counters, High Speed Internet, Open Floorplan, Pantry, Cable TV, Natural Woodwork, Walk-In Closet(s)
- Flooring: Engineered Hardwood, Tile
- Has basement: No
- Number of fireplaces: 1
- Fireplace features: Den, Masonry, Stone, Wood Burning
Interior area
- Total interior livable area: 2,854 sqft
Video & virtual tour
Property
Parking
- Total spaces: 2
- Parking features: Additional Parking, Covered, Detached Carport, Gravel, On Site, Outside
- Carport spaces: 2
Features
- Levels: Two
- Stories: 1
- Patio & porch: Deck
- Pool features: None
- Fencing: Barbed Wire,Cross Fenced,Fenced,Full,Front Yard,Gate,Perimeter,Pipe,Stone,Wood
Lot
- Size: 5.71 Acres
- Residential vegetation: Cleared, Partially Wooded, Wooded
Details
- Parcel number: 380075000017001
- Horses can be raised: Yes
Construction
Type & style
- Home type: SingleFamily
- Architectural style: Modern,Ranch,Farmhouse
- Property subtype: Farm, Single Family Residence
- Attached to another structure: Yes
Materials
- Roof: Composition,Metal,Mixed
Condition
- Resale
- Year built: 2022
Utilities & green energy
- Sewer: Aerobic Septic
- Water: Public
- Utilities for property: Electricity Available, Electricity Connected, Propane, Overhead Utilities, Septic Available, Separate Meters, Water Available, Cable Available
Community & HOA
Community
- Security: Security Gate, Smoke Detector(s)
- Subdivision: Westridge Sec I
HOA
- Has HOA: No
Location
- Region: Moody
Financial & listing details
- Price per square foot: $217/sqft
- Tax assessed value: $549,350
- Annual tax amount: $9,552
- Date on market: 10/25/2026
- Cumulative days on market: 1 day
- Listing terms: Cash,Conventional,Contract,1031 Exchange,See Agent
- Road surface type: Gravel
Estimated market value
$603,400
$573,000 - $634,000
$3,074/mo
Price history
| Date | Event | Price |
|---|---|---|
| 10/25/2026 | Listed for sale | $619,980$217/sqft |
Source: NTREIS #21420171 Report a problem | ||
Public tax history
| Year | Property taxes | Tax assessment |
|---|---|---|
| 2025 | $8,323 -7% | $549,350 -7.9% |
| 2024 | $8,947 +47.1% | $596,490 +47.9% |
| 2023 | $6,083 +731.4% | $403,170 +865% |
| 2022 | $732 +12.2% | $41,780 +15% |
| 2021 | $652 | $36,330 +2.8% |
| 2020 | -- | $35,330 +5.6% |
| 2019 | $654 | $33,460 +2% |
| 2018 | $654 +28.5% | $32,800 +30% |
| 2017 | $509 +194.6% | $25,240 |
| 2016 | $173 | $25,240 |
| 2015 | $173 | $25,240 |
| 2014 | $173 | $25,240 -8.9% |
| 2012 | -- | $27,700 |
| 2011 | -- | $27,700 |
| 2010 | -- | $27,700 |
| 2009 | -- | $27,700 +82.8% |
| 2008 | -- | $15,150 -61.7% |
| 2007 | -- | $39,513 +10.5% |
| 2006 | -- | $35,748 +1.5% |
| 2005 | -- | $35,223 |
Find assessor info on the county website
Monthly payment
Est. payment
Payment breakdown
Explore the cost of this home by adjusting the details. Changes won't be saved.Climate risks
Neighborhood: 76557
Nearby schools
Schools provided by the listing agent
- Elementary: Moody
- Middle: Moody
- High: Moody
- District: Moody ISD
Source: NTREIS. This data may not be complete. We recommend contacting the local school district to confirm school assignments for this home.

Similar homes
- $398,9004 bd3 ba2.2k sqft310 Milky Way, Bruceville, TX 76630For Sale
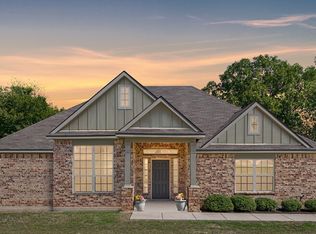 MLS ID #21417730, Lisa Monroe. NTREIS
- $745,0004 bd4 ba3.1k sqft525 Teague Dr, Moody, TX 76557Active

 MLS ID #626357, Jesse Wall III, Wall & Co.. Central Texas MLS
- $745,0003 bd3 ba3.4k sqft431 Spring Mdw, Moody, TX 76557For Sale
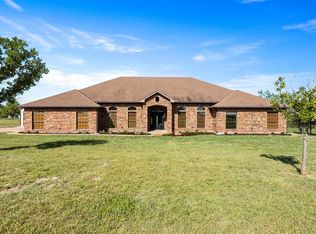 MLS ID #21230633, Robert Barben. NTREIS
- $755,0004 bd3 ba2.7k sqft16101 Dove Rd, Moody, TX 76557For Sale
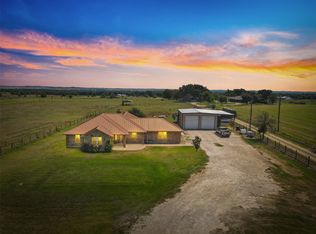 MLS ID #21109943, Lisa Story. NTREIS
- $549,9004 bd2 ba2.2k sqft1 Doss Ln, Moody, TX 76557ActiveMLS ID #615339, Felicia Galvez-Mauldin, Compass Re Texas, Llc. Central Texas MLS
- $549,9004 bd2 ba2.2k sqft2 Doss Ln, Moody, TX 76557ActiveMLS ID #615340, Felicia Galvez-Mauldin, Compass Re Texas, Llc. Central Texas MLS
- $625,0004 bd3 ba1.9k sqft1754 W Big Elm Rd, Troy, TX 76579ActiveMLS ID #598261, Kimberly Matthews, All City Real Estate Ltd. Co. Central Texas MLS
- $799,9004 bd4 ba4k sqftLOT 6 Tower Dr, Moody, TX 76557ActiveMLS ID #615338, Felicia Galvez-Mauldin, Compass Re Texas, Llc. Central Texas MLS
- $799,9004 bd4 ba4k sqft3 Tower Dr, Moody, TX 76557ActiveMLS ID #615336, Felicia Galvez-Mauldin, Compass Re Texas, Llc. Central Texas MLS
- $799,9004 bd4 ba4k sqftLOT 4 Tower Dr, Moody, TX 76557ActiveMLS ID #615128, Felicia Galvez-Mauldin, Compass Re Texas, Llc. Central Texas MLS
- $799,9004 bd4 ba4k sqft5 Tower Dr, Moody, TX 76557ActiveMLS ID #615337, Felicia Galvez-Mauldin, Compass Re Texas, Llc. Central Texas MLS
- $699,9004 bd3 ba2.6k sqft14200 Briarcliff Rd, Killeen, TX 76579ActiveMLS ID #626355, Jesse Wall III, Wall & Co.. Central Texas MLS
