Discover the perfect blend of country living, comfort, and outdoor enjoyment on 20.58+ beautiful acres! Built in 2002, this spacious 3-bedroom, 2.5-bath home offers 2,112 sq. ft. of inviting living space with plenty of room to spread out.
The downstairs primary suite provides privacy and convenience with an en suite bath featuring a double vanity, walk-in shower, and relaxing soaking tub. The living room is warm and welcoming with a wood-burning fireplace, while the eat-in kitchen and separate dining room offer great spaces for everyday meals and entertaining. Upstairs, you’ll find two generously sized bedrooms with plenty of room for family, guests, or a home office.
Additional features include spray foam insulation in the attic, an electric water heater, rain gutters, an attached 3-car carport, storage building, partial fencing, covered patio, and a charming wraparound porch surrounded by beautifully maintained landscaping.
Step outside and enjoy your own private retreat with a freshwater in-ground swimming pool featuring two waterfall features, perfect for relaxing or entertaining on warm Texas days. The property also includes a tank, adding even more appeal to the acreage and peaceful country setting.
Whether you’re enjoying the pool, relaxing on the wraparound porch, or taking in the wide-open views, this property offers the space and tranquility you’ve been looking for. And when the day winds down, there’s nothing quite like sitting back and watching a breathtaking Texas sunset stretch across your own 20+ acres.
For sale
$924,900
606 Harding Ln, Moody, TX 76557
3beds
2,112sqft
Single Family Residence
Built in 2002
20.58 Acres Lot
$881,300 Zestimate®
$438/sqft
$-- HOA
What's special
Wood-burning fireplaceCharming wraparound porchSeparate dining roomStorage buildingBeautifully maintained landscapingEat-in kitchenCovered patio
- 17 days
- 453
- 60
Zillow last checked:
Listing updated:
Listed by:
Pam Hanson 522420,
Coldwell Banker Apex, REALTORS 254-776-0000
Source: NTREIS,MLS#: 21392081
Facts & features
Interior
Bedrooms & bathrooms
- Bedrooms: 3
- Bathrooms: 3
- Full bathrooms: 2
- 1/2 bathrooms: 1
Primary bedroom
- Features: Ceiling Fan(s), En Suite Bathroom, Walk-In Closet(s)
- Level: First
- Dimensions: 0 x 0
Bedroom
- Features: Ceiling Fan(s)
- Level: Second
- Dimensions: 0 x 0
Bedroom
- Features: Ceiling Fan(s)
- Level: Second
- Dimensions: 0 x 0
Primary bathroom
- Features: Dual Sinks, Double Vanity, En Suite Bathroom, Garden Tub/Roman Tub, Separate Shower, Walk-In Shower
- Level: First
- Dimensions: 0 x 0
Dining room
- Level: First
- Dimensions: 0 x 0
Other
- Level: Second
- Dimensions: 0 x 0
Half bath
- Level: First
- Dimensions: 0 x 0
Living room
- Features: Ceiling Fan(s), Fireplace
- Level: First
- Dimensions: 0 x 0
Heating
- Central, Electric
Cooling
- Central Air, Ceiling Fan(s), Electric
Appliances
- Included: Dishwasher, Electric Range, Electric Water Heater, Disposal, Microwave, Refrigerator
- Laundry: Common Area, Electric Dryer Hookup, Laundry in Utility Room
Features
- Double Vanity, Eat-in Kitchen, Granite Counters, Pantry, Walk-In Closet(s)
- Flooring: Carpet, Wood
- Windows: Window Coverings
- Has basement: No
- Number of fireplaces: 1
- Fireplace features: Living Room, Wood Burning
Interior area
- Total interior livable area: 2,112 sqft
Video & virtual tour
Property
Parking
- Total spaces: 3
- Parking features: Attached Carport, Carport, Gravel
- Carport spaces: 3
Features
- Levels: Two
- Stories: 2
- Patio & porch: Patio, Covered
- Exterior features: Dog Run, Private Yard, Rain Gutters, Storage
- Has private pool: Yes
- Pool features: In Ground, Outdoor Pool, Pool, Private, Waterfall, Water Feature
- Fencing: Barbed Wire,Partial
Lot
- Size: 20.58 Acres
- Features: Acreage, Agricultural, Back Yard, Irregular Lot, Lawn, Landscaped, Pond on Lot, Few Trees
Details
- Additional structures: Barn(s), Storage
- Parcel number: 160265000010150
Construction
Type & style
- Home type: SingleFamily
- Architectural style: Traditional,Detached
- Property subtype: Single Family Residence
- Attached to another structure: Yes
Materials
- Board & Batten Siding, Rock, Stone
- Foundation: Slab
- Roof: Composition
Condition
- Year built: 2002
Utilities & green energy
- Sewer: Septic Tank
- Water: Public
- Utilities for property: Electricity Connected, Septic Available, Water Available
Community & HOA
Community
- Security: Smoke Detector(s)
- Subdivision: Jp Lynch Addition
HOA
- Has HOA: No
Location
- Region: Moody
Financial & listing details
- Price per square foot: $438/sqft
- Tax assessed value: $340,000
- Annual tax amount: $3,576
- Date on market: 9/22/2026
- Listing terms: Cash,Conventional,FHA,VA Loan
Estimated market value
$881,300
$837,000 - $925,000
$2,788/mo
Price history
| Date | Event | Price |
|---|---|---|
| 9/22/2026 | Listed for sale | $924,900$438/sqft |
Source: NTREIS #21392081 Report a problem | ||
Public tax history
| Year | Property taxes | Tax assessment |
|---|---|---|
| 2025 | $1,572 -40.7% | $340,000 -5.6% |
| 2024 | $2,653 -9.1% | $360,000 |
| 2023 | $2,917 -37.4% | $360,000 -4.1% |
| 2022 | $4,661 -1.4% | $375,540 +10.7% |
| 2021 | $4,727 | $339,391 +9% |
| 2020 | -- | $311,440 +2.5% |
| 2019 | $3,974 | $303,778 +25.9% |
| 2018 | $3,974 +8.1% | $241,200 +11.8% |
| 2017 | $3,675 +1.6% | $215,740 +0.5% |
| 2016 | $3,619 | $214,600 +5.8% |
| 2015 | $3,619 | $202,910 |
Find assessor info on the county website
Monthly payment
Est. payment
Payment breakdown
Explore the cost of this home by adjusting the details. Changes won't be saved.Climate risks
Neighborhood: 76557
Nearby schools
Schools provided by the listing agent
- Elementary: Bruceville-Eddy
- Middle: Bruceville-Eddy
- High: Bruceville-Eddy
- District: Bruceville-Eddy ISD
Source: NTREIS. This data may not be complete. We recommend contacting the local school district to confirm school assignments for this home.
Similar homes
- $999,0002 bd2 ba2.5k sqft4175 Eddy Gatesville Pkwy, Moody, TX 76557For Sale
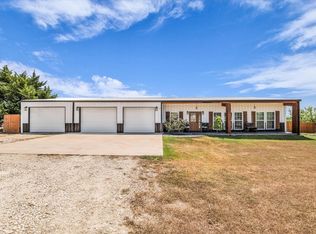 MLS ID #21373903, Robin Hartberg. NTREIS
 - $745,0005 bd4 ba3.1k sqft200 Johanne Point Rd, Eddy, TX 76524For Sale
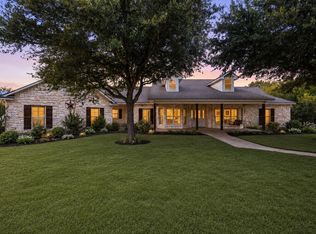 MLS ID #21366966, Leslie Edwards. NTREIS
 - $779,9904 bd3 ba2.7k sqft446 Wade Dr, Eddy, TX 76524For Sale
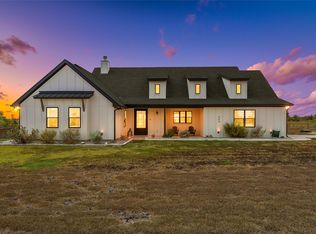 MLS ID #21401299, Amanda LaRue. NTREIS
 - $1,200,0004 bd2 ba2.3k sqft902 Mockingbird Ln, Moody, TX 76557For Sale
 MLS ID #21342323, Brooke Wideman. NTREIS
 - $465,0003 bd2 ba2k sqft2303 Pilgrim Ln, Lorena, TX 76655Active
 MLS ID #625663, Kristin Hooper, The Agency Waco. Central Texas MLS
 - $699,9004 bd3 ba2.6k sqft14200 Briarcliff Rd, Killeen, TX 76579ActiveMLS ID #626355, Jesse Wall III, Wall & Co.. Central Texas MLS
- $625,0004 bd3 ba1.9k sqft1754 W Big Elm Rd, Troy, TX 76579ActiveMLS ID #598261, Kimberly Matthews, All City Real Estate Ltd. Co. Central Texas MLS
- $549,9004 bd2 ba2.2k sqft1 Doss Ln, Moody, TX 76557ActiveMLS ID #615339, Felicia Galvez-Mauldin, Compass Re Texas, Llc. Central Texas MLS
- $549,9004 bd2 ba2.2k sqft2 Doss Ln, Moody, TX 76557ActiveMLS ID #615340, Felicia Galvez-Mauldin, Compass Re Texas, Llc. Central Texas MLS
