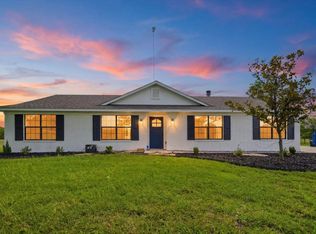
Enjoy the space and freedom of country living on this beautiful acreage property
featuring mature trees, open areas, established animal facilities, and plenty of room to
make it your own. The property extends well beyond the home into a peaceful mix of
wooded and open acreage, offering privacy and room to enjoy the outdoors.
The home offers a spacious, versatile layout with 3 bedrooms, 2 bathrooms, a generous
living room, a separate dining area, a breakfast nook, and an additional large flex room
ideal for a home office, game room, playroom, craft room, workout space, or hobby
room. The kitchen features abundant cabinetry, generous counter space, a center
island, and plenty of room for everyday cooking and entertaining. The living room
features a striking stone fireplace and warm wood accents.
The primary suite features a spacious private bathroom with a dual-sink vanity, soaking
tub, separate shower, ample storage, and two walk-in closets, creating a functional,
comfortable retreat.
Step outside to a large rear deck overlooking mature trees and the surrounding property,
providing an inviting space for outdoor dining, grilling, entertaining, or relaxing. A
shaded fire pit area offers another place to gather and enjoy the peaceful setting.
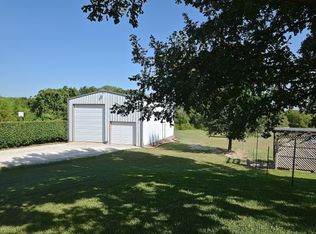
For those looking for existing agricultural or livestock infrastructure, the property
includes fenced and cross-fenced areas, covered livestock facilities, outbuildings,
and established animal areas. With substantial acreage extending behind the home, this
property offers flexibility for a small farm, homestead, hobby ranch, or simply enjoying
additional space and privacy.
A unique opportunity to enjoy a comfortable home, usable acreage, mature trees,
established livestock infrastructure, and room to create the country property you have
been looking for.
For sale
$549,000
3287 Rosenthal Pkwy, Lorena, TX 76655
3beds
2,261sqft
Single Family Residence
Built in 2004
5.81 Acres Lot
$530,000 Zestimate®
$243/sqft
$-- HOA
What's special
Striking stone fireplaceOpen areasSeparate dining areaCovered livestock facilitiesFenced and cross-fenced areasTwo walk-in closetsEstablished animal areas
- 20 days
- 285
- 26
Likely to sell faster than
Zillow last checked:
Listing updated:
Listed by:
Elizabeth Bays 549775,
Axio Real Estate LLC 254-776-8100
Source: NTREIS,MLS#: 21397935
Facts & features
Interior
Bedrooms & bathrooms
- Bedrooms: 3
- Bathrooms: 2
- Full bathrooms: 2
Primary bedroom
- Features: Ceiling Fan(s)
- Level: First
- Dimensions: 0 x 0
Family room
- Level: First
- Dimensions: 0 x 0
Living room
- Level: First
- Dimensions: 0 x 0
Heating
- Central, Electric, Fireplace(s)
Cooling
- Central Air, Ceiling Fan(s), Electric
Appliances
- Included: Dishwasher, Electric Range, Electric Water Heater
Features
- Double Vanity, Eat-in Kitchen, Kitchen Island, Pantry, Cable TV, Walk-In Closet(s)
- Flooring: Concrete
- Windows: Window Coverings
- Has basement: No
- Number of fireplaces: 1
- Fireplace features: Living Room, Masonry, Stone, Wood Burning
Interior area
- Total interior livable area: 2,261 sqft
Video & virtual tour
Property
Parking
- Total spaces: 2
- Parking features: Additional Parking, Converted Garage, Garage Faces Side
- Attached garage spaces: 2
Features
- Levels: One
- Stories: 1
- Patio & porch: Covered, Deck
- Exterior features: RV Hookup
- Pool features: None
- Fencing: Barbed Wire,Partial,Pipe
Lot
- Size: 5.81 Acres
- Features: Acreage, Agricultural, Cleared
- Residential vegetation: Cleared, Grassed, Partially Wooded
Details
- Additional structures: Shed(s), Barn(s), Stable(s)
- Parcel number: 300016000011050
- Horses can be raised: Yes
Construction
Type & style
- Home type: SingleFamily
- Architectural style: Traditional,Detached
- Property subtype: Single Family Residence
Materials
- Brick
- Foundation: Slab
- Roof: Composition,Shingle
Condition
- Year built: 2004
Utilities & green energy
- Sewer: Septic Tank
- Water: Community/Coop
- Utilities for property: Electricity Available, Electricity Connected, None, Phone Available, Septic Available, Separate Meters, Water Available, Cable Available
Community & HOA
Community
- Subdivision: Galindo I
HOA
- Has HOA: No
Location
- Region: Lorena
Financial & listing details
- Price per square foot: $243/sqft
- Tax assessed value: $389,020
- Annual tax amount: $5,583
- Date on market: 9/30/2026
- Cumulative days on market: 21 days
- Listing terms: Cash,Conventional,FHA,VA Loan
- Road surface type: Gravel
Estimated market value
$530,000
$504,000 - $557,000
$2,452/mo
Price history
| Date | Event | Price |
|---|---|---|
| 9/30/2026 | Listed for sale | $549,000+103.4%$243/sqft |
Source: NTREIS #21397935 Report a problem | ||
| 8/22/2016 | Sold | -- |
Source: Agent Provided Report a problem | ||
| 7/14/2016 | Listed for sale | $269,900$119/sqft |
Source: Coldwell Banker Jim Stewart, Realtors #165939 Report a problem | ||
Public tax history
| Year | Property taxes | Tax assessment |
|---|---|---|
| 2025 | $3,864 -5.8% | $389,020 -0.9% |
| 2024 | $4,100 +10.3% | $392,396 +10% |
| 2023 | $3,717 -18.4% | $356,724 +11% |
| 2022 | $4,555 +0.2% | $321,267 +10% |
| 2021 | $4,548 | $292,061 +10% |
| 2020 | -- | $265,510 +9.7% |
| 2019 | $4,362 | $242,110 +3.9% |
| 2018 | $4,362 +8.9% | $233,050 +10.2% |
| 2017 | $4,007 +21.3% | $211,450 +11.3% |
| 2016 | $3,302 | $190,060 +9.5% |
| 2015 | $3,302 | $173,630 |
Find assessor info on the county website
Monthly payment
Est. payment
Payment breakdown
Explore the cost of this home by adjusting the details. Changes won't be saved.Climate risks
Neighborhood: 76655
Nearby schools
Schools provided by the listing agent
- Elementary: Lorena
- Middle: Lorena
- High: Lorena
- District: Lorena ISD
Source: NTREIS. This data may not be complete. We recommend contacting the local school district to confirm school assignments for this home.
Similar homes
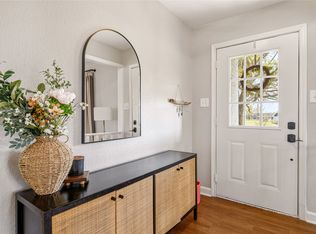
- $559,0004 bd3 ba2.9k sqft2566 Southwinds Dr, Lorena, TX 76655For Sale
 MLS ID #21215092, Jennifer McCaslin. NTREIS
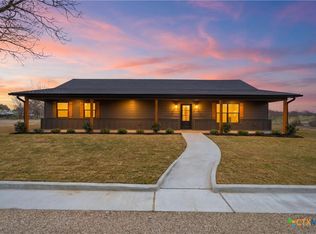
 - $465,0003 bd2 ba2k sqft2303 Pilgrim Ln, Lorena, TX 76655Active
 MLS ID #625663, Kristin Hooper, The Agency Waco. Central Texas MLS
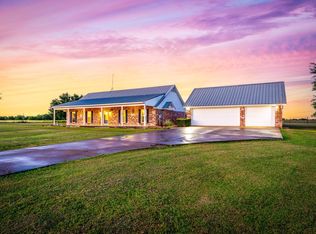
 - $499,0004 bd2 ba1.9k sqft314 Jackson Hts, Lorena, TX 76655For Sale
 MLS ID #21290327, Cate Marmonti. NTREIS
 - $475,0004 bd3 ba1.6k sqft2207 Southwinds Dr, Lorena, TX 76655For Sale
 MLS ID #21297900, Whitney Barnett. NTREIS
 - $509,0004 bd3 ba2.4k sqft131 Lasso Loop, Lorena, TX 76655ActiveCentral Texas MLS
