Welcome to this stunning stone-and-brick home on an oversized corner lot with incredible curb appeal! Inside, the open floor plan is anchored by a tray ceiling with rustic wood beams, a floor-to-ceiling stacked-stone fireplace, wood-look tile flooring, and designer ceiling fans throughout. The kitchen is made for entertaining with granite countertops, a sprawling island with bar seating, and a convenient pot filler. Built for efficiency, the home features spray foam insulation for lower energy bills, and network drops in every room, plus cameras and a monitoring system that stay with the home. A private office is perfect for working from home, and the primary suite offers a dual-sink vanity, corner soaking tub, and walk-in shower. The garage is the ultimate man cave with epoxy floors, full insulation, mini split HVAC, and a Lifestyle garage screen with a walk-through door, so the metal garage door can stay open without letting bugs in. Outside, entertain on the oversized covered back patio with ceiling fan and sun screens, overlooking a huge fully fenced backyard with room for a pool, garden, or play. Schedule your showing today!
For sale
Price cut: $14K (10/5)
$435,000
400 Juniper Dr, Troy, TX 76579
3beds
2,279sqft
Single Family Residence
Built in 2021
0.28 Acres Lot
$426,500 Zestimate®
$191/sqft
$42/mo HOA
What's special
Floor-to-ceiling stacked-stone fireplaceOpen floor planStunning stone-and-brick homeWood-look tile flooringGranite countertopsIncredible curb appealOversized corner lot
- 30 days
- 139
- 5
Likely to sell faster than
Zillow last checked:
Listing updated:
Listed by:
Chris Oliver 0562685 972-921-5797,
Oliver Realty 972-921-5797
Source: NTREIS,MLS#: 21390130
Facts & features
Interior
Bedrooms & bathrooms
- Bedrooms: 3
- Bathrooms: 2
- Full bathrooms: 2
Primary bedroom
- Features: Ceiling Fan(s), Dual Sinks, Walk-In Closet(s)
- Level: First
- Dimensions: 15 x 15
Bedroom
- Features: Ceiling Fan(s), Split Bedrooms, Walk-In Closet(s)
- Level: First
- Dimensions: 13 x 10
Bedroom
- Features: Ceiling Fan(s), Split Bedrooms, Walk-In Closet(s)
- Level: First
- Dimensions: 14 x 11
Dining room
- Level: First
- Dimensions: 10 x 10
Gym
- Features: Ceiling Fan(s)
- Level: First
- Dimensions: 12 x 15
Kitchen
- Features: Breakfast Bar, Built-in Features, Kitchen Island, Stone Counters
- Level: First
- Dimensions: 14 x 15
Laundry
- Features: Built-in Features
- Level: First
- Dimensions: 7 x 6
Living room
- Features: Ceiling Fan(s), Fireplace
- Level: First
- Dimensions: 20 x 15
Office
- Features: Ceiling Fan(s)
- Level: First
- Dimensions: 11 x 12
Heating
- Central
Cooling
- Ceiling Fan(s)
Appliances
- Included: Dishwasher, Electric Oven
- Laundry: Electric Dryer Hookup
Features
- Granite Counters
- Has basement: No
- Number of fireplaces: 1
- Fireplace features: Wood Burning
Interior area
- Total interior livable area: 2,279 sqft
Video & virtual tour
Property
Parking
- Total spaces: 2
- Parking features: Garage
- Attached garage spaces: 2
Features
- Levels: One
- Stories: 1
- Patio & porch: Covered
- Exterior features: Rain Gutters
- Pool features: None
Lot
- Size: 0.28 Acres
- Features: Back Yard, Corner Lot, Lawn, Subdivision, Few Trees
Details
- Parcel number: 489579
Construction
Type & style
- Home type: SingleFamily
- Architectural style: Ranch,Detached
- Property subtype: Single Family Residence
- Attached to another structure: Yes
Materials
- Foundation: Slab
- Roof: Composition
Condition
- Year built: 2021
Utilities & green energy
- Sewer: Public Sewer
- Utilities for property: Sewer Available
Community & HOA
Community
- Security: Security System
- Subdivision: Turtle Crk Ph I
HOA
- Has HOA: Yes
- Services included: Association Management
- HOA fee: $500 annually
- HOA name: Troy Turtle Creek
- HOA phone: 254-773-0900
Location
- Region: Troy
Financial & listing details
- Price per square foot: $191/sqft
- Tax assessed value: $392,647
- Annual tax amount: $6,441
- Date on market: 9/19/2026
- Cumulative days on market: 32 days
- Listing terms: Cash,Conventional,FHA,VA Loan
- Exclusions: Mounted TV's, TV brackets, mirrors in Gym and Safe in Primary Closet
Estimated market value
$426,500
$405,000 - $448,000
$2,070/mo
Price history
| Date | Event | Price |
|---|---|---|
| 10/5/2026 | Price change | $435,000-3.1%$191/sqft |
Source: NTREIS #21390130 Report a problem | ||
| 9/19/2026 | Listed for sale | $449,000-0.2%$197/sqft |
Source: NTREIS #21390130 Report a problem | ||
| 3/19/2024 | Listing removed | -- |
Source:  Unlock MLS #5504224 Report a problem | ||
| 10/5/2023 | Price change | $449,950-1.1%$197/sqft |
Source: Unlock MLS #5504224 Report a problem | ||
| 8/18/2023 | Listed for sale | $455,000$200/sqft |
Source: Unlock MLS #5504224 Report a problem | ||
| 8/18/2023 | Listing removed | -- |
Source:  Central Texas MLS #513005 Report a problem | ||
| 7/23/2023 | Price change | $455,000-8.1%$200/sqft |
Source: Central Texas MLS #513005 Report a problem | ||
| 6/28/2023 | Listed for sale | $495,000$217/sqft |
Source: Central Texas MLS #513005 Report a problem | ||
Public tax history
| Year | Property taxes | Tax assessment |
|---|---|---|
| 2025 | $5,060 -11.8% | $392,647 +1.9% |
| 2024 | $5,738 +0.8% | $385,183 -2.9% |
| 2023 | $5,695 -13.1% | $396,624 +10% |
| 2022 | $6,557 | $360,567 +1286.8% |
| 2021 | -- | $26,000 -31.6% |
| 2020 | $556 | $38,000 |
Find assessor info on the county website
Monthly payment
Est. payment
Payment breakdown
Explore the cost of this home by adjusting the details. Changes won't be saved.Climate risks
Neighborhood: 76579
Nearby schools
Schools provided by the listing agent
- Elementary: Edna Bigham Mays
- Middle: Raymond Mays
- High: Troy
- District: Troy ISD
Source: NTREIS. This data may not be complete. We recommend contacting the local school district to confirm school assignments for this home.
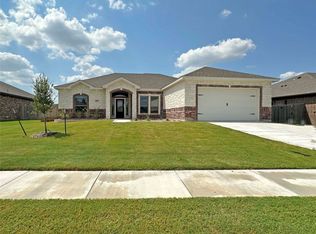
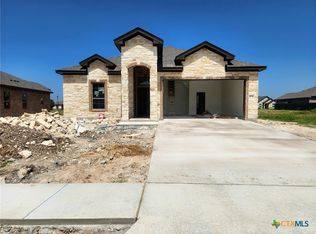
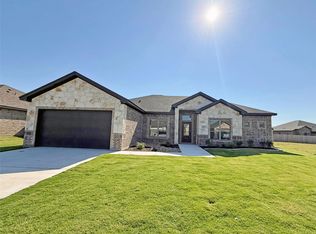
Similar homes
- from $405,0003 bd2 ba1.9k sqftBartlett II Plan, Turtle Creek, Troy, TX 76579New Construction
 Carothers Executive Homes
- $419,0004 bd3 ba2.1k sqft407 Magnolia, Troy, TX 76579Active

 Central Texas MLS
- from $439,0004 bd3 ba2.1k sqftNugget Plan, Turtle Creek, Troy, TX 76579New ConstructionCarothers Executive Homes
- from $434,0003 bd3 ba2.2k sqftRio Plan, Turtle Creek, Troy, TX 76579New ConstructionCarothers Executive Homes
- $360,0005 bd4 ba2.8k sqft736 Jersey Ct, Troy, TX 76579ActiveMLS ID #626810, Nicole Torres, Parkway Real Estate. Central Texas MLS
- $385,0004 bd2 ba2.1k sqft519 Pleasant View Rd, Troy, TX 76579ActiveMLS ID #603282, Adelaide Baird, Aspen Real Estate. Central Texas MLS
- $529,0003 bd3 ba2.2k sqft405 Willow, Troy, TX 76579ActiveCentral Texas MLS
- $255,0004 bd2 ba1.7k sqft300 Jacquard Ct, Troy, TX 76579ActiveMLS ID #626495, Alice Hardy, Dalton Wade Inc. Central Texas MLS
