Room to spread out, space to come together, and flexibility for the way you live! Located on a cul-de-sac next to the community park and walking trails, 736 Jersey Court offers 5 bedrooms, 4 full bathrooms, and a spacious loft in Troy. Built in 2022, this home features an open main living area that keeps the kitchen, dining, and living spaces connected—perfect for hosting holiday dinners or enjoying a quiet evening at home. Granite countertops, abundant cabinetry, and plenty of workspace make the kitchen as practical as it is inviting. Two bedrooms and two full bathrooms on the main level offer options for overnight guests or a dedicated home office, with the laundry room conveniently downstairs. Upstairs, three additional bedrooms and two full bathrooms surround a generous loft ready for movie nights, games, hobbies, or a second living area. Take the gathering outside to the backyard and deck, with room to dine, unwind, and enjoy the outdoors. A two-car garage completes the package, while nearby access to Temple, Belton, and Waco keeps Central Texas amenities within reach. If more bedrooms, more bathrooms, and more ways to use your space are on your wish list, come see how this home fits!
For sale
Price cut: $14K (9/23)
$370,000
736 Jersey Ct, Troy, TX 76579
5beds
2,855sqft
Single Family Residence
Built in 2022
5,749 Square Feet Lot
$366,000 Zestimate®
$130/sqft
$20/mo HOA
What's special
Spacious loftTwo-car garageGranite countertopsLaundry room conveniently downstairsAbundant cabinetry
- 153 days
- 168
- 10
Zillow last checked:
Listing updated:
Listed by:
Julie Gallaway 0667824,
Central Texas Auction Services-Parkway Real Estate 254-613-1216
Source: NTREIS,MLS#: 21253059
Facts & features
Interior
Bedrooms & bathrooms
- Bedrooms: 5
- Bathrooms: 4
- Full bathrooms: 4
Primary bedroom
- Features: Ceiling Fan(s)
- Level: First
- Dimensions: 0 x 0
Bedroom
- Level: First
- Dimensions: 0 x 0
Bedroom
- Level: Second
- Dimensions: 0 x 0
Bedroom
- Level: Second
- Dimensions: 0 x 0
Bedroom
- Level: Second
- Dimensions: 0 x 0
Primary bathroom
- Level: First
- Dimensions: 0 x 0
Other
- Level: First
- Dimensions: 0 x 0
Other
- Level: Second
- Dimensions: 0 x 0
Other
- Level: Second
- Dimensions: 0 x 0
Kitchen
- Features: Built-in Features, Eat-in Kitchen, Pantry, Solid Surface Counters, Walk-In Pantry
- Level: First
- Dimensions: 0 x 0
Living room
- Level: First
- Dimensions: 0 x 0
Loft
- Level: Second
- Dimensions: 0 x 0
Heating
- Central, Electric
Cooling
- Central Air, Ceiling Fan(s), Electric
Appliances
- Included: Dishwasher, Electric Range, Disposal, Microwave, Refrigerator
- Laundry: Washer Hookup, Dryer Hookup, ElectricDryer Hookup, Laundry in Utility Room
Features
- Decorative/Designer Lighting Fixtures, Eat-in Kitchen, Granite Counters, High Speed Internet, Kitchen Island, Loft, Open Floorplan, Pantry, Walk-In Closet(s)
- Flooring: Carpet, Tile
- Has basement: No
- Has fireplace: No
Interior area
- Total interior livable area: 2,855 sqft
Video & virtual tour
Property
Parking
- Total spaces: 2
- Parking features: Door-Single, Garage Faces Front, Garage, Garage Door Opener
- Attached garage spaces: 2
Features
- Levels: Two
- Stories: 2
- Patio & porch: Covered
- Exterior features: Rain Gutters
- Pool features: None
- Fencing: Back Yard,Privacy
Lot
- Size: 5,749 Square Feet
Details
- Parcel number: 511768
Construction
Type & style
- Home type: SingleFamily
- Architectural style: Contemporary/Modern,Detached
- Property subtype: Single Family Residence
Materials
- Foundation: Slab
- Roof: Composition
Condition
- Year built: 2022
Utilities & green energy
- Sewer: Public Sewer
- Water: Public
- Utilities for property: Sewer Available, Water Available
Community & HOA
Community
- Subdivision: Cottonwood Creek
HOA
- Has HOA: Yes
- Services included: Association Management
- HOA fee: $240 annually
- HOA name: Colby Property Mgmt
- HOA phone: 254-760-0665
Location
- Region: Troy
Financial & listing details
- Price per square foot: $130/sqft
- Tax assessed value: $387,913
- Annual tax amount: $6,235
- Date on market: 4/28/2026
- Cumulative days on market: 152 days
- Listing terms: Cash,Conventional,FHA,VA Loan
Estimated market value
$366,000
$348,000 - $384,000
$2,599/mo
Price history
| Date | Event | Price |
|---|---|---|
| 9/23/2026 | Price change | $370,000-3.6%$130/sqft |
Source:  Central Texas MLS #608267 Report a problem Central Texas MLS #608267 Report a problem | ||
| 8/5/2026 | Price change | $384,000-2.5%$135/sqft |
Source: Central Texas MLS #608267 Report a problem | ||
| 6/30/2026 | Price change | $394,000-0.3%$138/sqft |
Source: Central Texas MLS #608267 Report a problem | ||
| 6/14/2026 | Price change | $395,000-1.3%$138/sqft |
Source: NTREIS #21253059 Report a problem | ||
| 3/28/2026 | Listed for sale | $400,000+15.2%$140/sqft |
Source: Central Texas MLS #608267 Report a problem | ||
| 12/7/2022 | Listing removed | -- |
Source: Omega Builders Report a problem | ||
| 10/20/2022 | Listed for sale | $347,277$122/sqft |
Source: Omega Builders Report a problem | ||
Public tax history
| Year | Property taxes | Tax assessment |
|---|---|---|
| 2025 | -- | $387,913 +5.5% |
| 2024 | -- | $367,542 +3.2% |
| 2023 | $5,135 | $356,190 |
Find assessor info on the county website
Monthly payment
Est. payment
Payment breakdown
Explore the cost of this home by adjusting the details. Changes won't be saved.Climate risks
Neighborhood: 76579
Nearby schools
Schools provided by the listing agent
- Elementary: Troy
- Middle: Raymond Mays
- High: Troy
- District: Troy ISD
Source: NTREIS. This data may not be complete. We recommend contacting the local school district to confirm school assignments for this home.

Similar homes
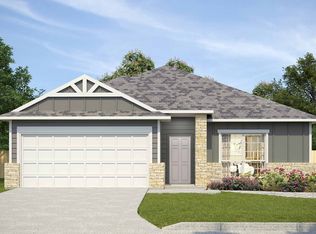
- from $276,9003 bd2 ba1.8k sqftThe 1818 Plan, The Village at Elm Creek, Troy, TX 76579New Construction
 Stylecraft Homes
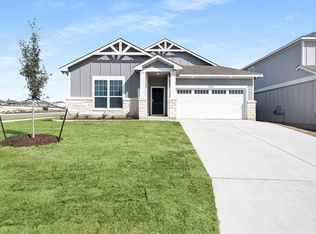
 - $375,0004 bd2 ba2k sqft1034 Antelope Trl, Temple, TX 76504For Sale
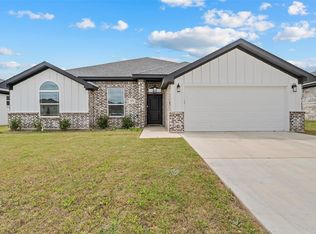 MLS ID #21230620, Debanhi Jobe. NTREIS
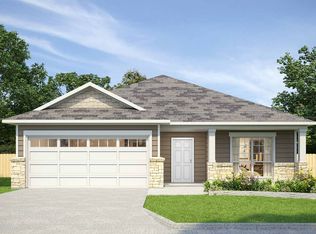
 - $270,9004 bd2 ba1.6k sqft606 University Ave, Troy, TX 76579New Construction
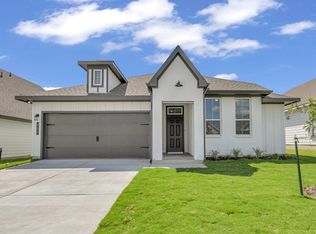 Stylecraft Homes
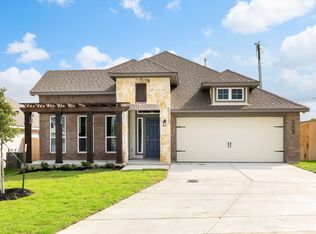
 - $349,9004 bd3 ba2.1k sqft3826 Leming Ct, Temple, TX 76504For Sale
 MLS ID #21339817, Glenda Hall. NTREIS
 - $319,9003 bd2 ba2k sqft1319 Branchwood Way, Temple, TX 76502Active
 MLS ID #2452920, Shirelle Gee, Levi Rodgers Real Estate Group. Unlock MLS
