Skip main navigation
Sold
  • Price Unknown

    402 Juniper Dr, Troy, TX 76579

    3beds
    1,909sqft
    Single Family Residence
    Built in 2025
    10,018.8 Square Feet Lot
    $375,400 Zestimate®
    $--/sqft
    $2,141 Estimated rent

    Home value

    $375,400

    $357,000 - $394,000

    $2,141/mo

    Zestimate® history
    Loading
    Loading...

    Owner options

    List your home for rent

    $2,141/mo

    Rent Zestimate®

    Find your next renter with Zillow Rental Manager. Plus, with online applications, you can quickly screen prospective tenants – for free.

    Learn more

    $2,141/mo

    Rent Zestimate®

    Refinance and save

    $500/mo

    Est. payment

    Refinancing to a lower rate could help reduce your monthly payments and save thousands over the life of the loan.

    See today's rates

    $500/mo

    Est. payment

    Explore your selling options

    Work with a Zillow partner agent

    Leverage their expertise and Zillow's premium Showcase listings to get your home seen by more buyers.

    Get started

    List with your own agent

    Get your home in front of millions of buyers by listing it on Zillow.

    Learn how to do it

    Sell it yourself

    Take full control of how buyers see your home on Zillow by listing For Sale by Owner (FSBO).

    List your home

    What's special

    Electric fireplaceFormal dining roomQuartz countertopsOpen designVaulted ceilingsLarge islandMaster suite
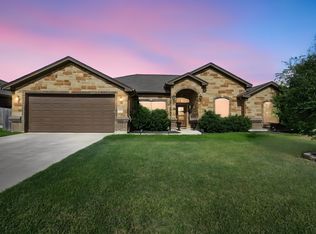
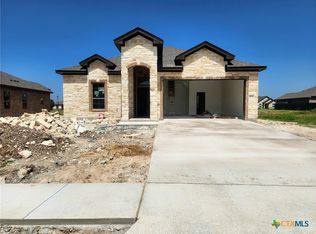
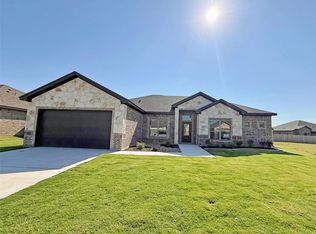
    Welcome to the Luxor floor plan, a meticulously designed residence that combines the allure of vaulted ceilings with a spacious and open design. Upon entry, a beautiful formal dining room sets the stage for elegant décor and memorable gatherings. Step into the heart of this exceptional home, where the kitchen is not just a place to prepare meals but a central hub for family gatherings and entertainment. The thoughtfully designed kitchen features a range of amenities including soft-close cabinets and drawers, quartz countertops, modern GE stainless steel appliances, spacious pantry, and large island for ample prep space and entertaining. The living room features tall, vaulted ceilings and an electric fireplace that brings warmth and a cozy atmosphere, creating a focal point that adds both style and functionality to your living room. Unlike traditional fireplaces, electric fireplaces can be enjoyed year-round. You have the option to use the flame effect without heat, providing visual appeal even in warmer months. The thoughtfully designed split-bedroom layout ensures privacy, with the master suite situated on one side of the home and the guest bedrooms on the other. Located in the desirable Troy ISD, this home is part of Turtle Creek—a community popular for its charm and convenience. Come see what makes this neighborhood a perfect place to call home!

    Zillow last checked:

    Listing updated:

    Listed by:

    Wendy Nichols 0530089,

    Carothers Executive Homes, LTD 254-939-5100

    Bought with:

    Victor Olvera, 0645672

    Bison Creek Real Estate, LLC

    Source: NTREIS,MLS#: 20959941

    Facts & features

    Interior

    Bedrooms & bathrooms
    • Bedrooms: 3
    • Bathrooms: 2
    • Full bathrooms: 2
    Primary bedroom
    • Features: Ceiling Fan(s)
    • Level: First
    • Dimensions: 14 x 16
    Living room
    • Features: Ceiling Fan(s), Fireplace
    • Level: First
    • Dimensions: 20 x 28
    Heating
    • Central, Electric
    Cooling
    • Central Air, Ceiling Fan(s), Electric
    Appliances
    • Included: Dishwasher, Electric Range, Disposal, Microwave, Vented Exhaust Fan
    • Laundry: Laundry in Utility Room
    Features
    • Double Vanity, Granite Counters, Kitchen Island, Open Floorplan, Pantry, Vaulted Ceiling(s), Walk-In Closet(s)
    • Flooring: Carpet, Ceramic Tile
    • Windows: Window Coverings
    • Has basement: No
    • Number of fireplaces: 1
    • Fireplace features: Electric, Living Room
    Interior area
    • Total interior livable area: 1,909 sqft

    Property

    Parking
    • Total spaces: 2
    • Parking features: Garage Faces Front
    • Attached garage spaces: 2
    Features
    • Levels: One
    • Stories: 1
    • Patio & porch: Covered
    • Pool features: None
    • Fencing: Back Yard,Privacy
    Lot
    • Size: 10,018 sqft
    • Features: Sprinkler System
    Details
    • Additional structures: None
    • Parcel number: 489580
    • Other equipment: None

    Construction

    Type & style
    • Home type: SingleFamily
    • Architectural style: Traditional,Detached
    • Property subtype: Single Family Residence
    Materials
    • Foundation: Slab
    • Roof: Composition,Shingle
    Condition
    • Year built: 2025

    Utilities & green energy

    • Sewer: Public Sewer
    • Water: Public
    • Utilities for property: Sewer Available, Water Available
    Green energy
    • Energy efficient items: Insulation

    Community & neighborhood

    Community
    • Community features: Sidewalks
    Location
    • Region: Troy
    • Subdivision: Turtle Creek

    HOA & financial

    HOA
    • Has HOA: Yes
    • HOA fee: $500 annually
    • Services included: Maintenance Grounds
    • Association name: Accent Real Estate Services
    • Association phone: 254-773-0900

    Other

    Other facts
    • Listing terms: Cash,Conventional,FHA,Texas Vet,VA Loan

    Price history

    DateEventPrice
    7/10/2026Sold--
    Source: NTREIS #20959941 Report a problem
    6/9/2026Pending sale$369,000$193/sqft
    Source: Central Texas MLS #566556 Report a problem
    5/13/2026Price change$369,000-2.6%$193/sqft
    Source: Central Texas MLS #566556 Report a problem
    3/27/2026Price change$379,000-2.6%$199/sqft
    Source: Central Texas MLS #566556 Report a problem
    9/12/2025Price change$389,000-1.5%$204/sqft
    Source: Central Texas MLS #566556 Report a problem
    1/9/2025Listed for sale$395,000$207/sqft
    Source: Central Texas MLS #566556 Report a problem

    Public tax history

    YearProperty taxesTax assessment
    2025$4,127 +498.2%$256,750 +541.9%
    2024$690 +2.8%$40,000
    2023$671 +32.6%$40,000 -20%
    2022$506 $50,000 +92.3%
    2021-- $26,000 -31.6%
    2020$556 $38,000

    Find assessor info on the county website

    Neighborhood: 76579

    Nearby schools

    GreatSchools rating
    Schools provided by the listing agent
    • Elementary: Edna Bigham Mays
    • Middle: Raymond Mays
    • High: Troy
    • District: Troy ISD

    Source: NTREIS. This data may not be complete. We recommend contacting the local school district to confirm school assignments for this home.