The Best of Both Worlds — Neighborhood Charm with a Country Feel!
Enjoy the best of both worlds in this wonderful 4-bedroom, 3-bath home, nestled in an established neighborhood yet offering the peaceful feel of country living on nearly 2.5 acres!
You’ll fall in love with the incredible floor plan, featuring two primary suites, each with its own en suite bathroom—perfect for flexible living arrangements, family, or guests. Freshly updated with new carpet and paint, this home feels inviting and move-in ready.
One of the home’s most special features is the beautiful primary suite addition completed in 2018, creating a serene and relaxing retreat you’ll look forward to coming home to.
Step outside and discover what truly sets this property apart! The wide-open space behind and beside the home creates an even greater sense of privacy and acreage, making the property feel much larger than it already is. Whether you dream of building a workshop, creating an outdoor entertaining space, or simply enjoying the peaceful, park-like surroundings, the possibilities are endless.
Room to breathe, space to dream, and a place to call home! This special property offers the rare combination of neighborhood convenience and the freedom of country-style living.
For sale
$398,900
310 Milky Way Rd, Bruceville, TX 76630
4beds
2,224sqft
Duplex, Single Family Residence
Built in 2018
2.45 Acres Lot
$-- Zestimate®
$179/sqft
$-- HOA
What's special
Peaceful park-like surroundings
- 10 days
- 178
- 36
Zillow last checked:
Listing updated:
Listed by:
Lisa Monroe 351003,
The Triliji Group 254-757-0663
Source: NTREIS,MLS#: 21417730
Facts & features
Interior
Bedrooms & bathrooms
- Bedrooms: 4
- Bathrooms: 3
- Full bathrooms: 3
Primary bedroom
- Features: Closet Cabinetry, Ceiling Fan(s), Dual Sinks, En Suite Bathroom, Sitting Area in Primary, Separate Shower, Walk-In Closet(s)
- Level: First
- Dimensions: 22 x 13
Primary bedroom
- Features: Dual Sinks, En Suite Bathroom, Jetted Tub, Separate Shower, Walk-In Closet(s)
- Level: First
- Dimensions: 21 x 18
Living room
- Features: Ceiling Fan(s)
- Level: First
- Dimensions: 17 x 16
Heating
- Electric
Cooling
- Central Air, Ceiling Fan(s), Electric
Appliances
- Included: Dishwasher, Electric Range, Electric Water Heater, Disposal, Microwave
- Laundry: Washer Hookup, Dryer Hookup, ElectricDryer Hookup, Laundry in Utility Room
Features
- Eat-in Kitchen, Granite Counters, High Speed Internet, In-Law Floorplan, Multiple Master Suites, Open Floorplan, Pantry, Cable TV, Walk-In Closet(s)
- Has basement: No
- Has fireplace: No
- Fireplace features: None
Interior area
- Total interior livable area: 2,224 sqft
Video & virtual tour
Property
Parking
- Total spaces: 2
- Parking features: Concrete, Door-Single, Driveway, Garage, Garage Door Opener, Oversized, Garage Faces Side
- Attached garage spaces: 2
Accessibility
- Accessibility features: Accessible Full Bath, Grip-Accessible Features, Accessible Doors
Features
- Levels: One
- Stories: 1
- Patio & porch: Rear Porch, Front Porch, Covered
- Pool features: None
- Fencing: None
Lot
- Size: 2.45 Acres
- Features: Acreage, Landscaped, Many Trees
- Residential vegetation: Partially Wooded
Details
- Parcel number: 377369
- Other equipment: None
Construction
Type & style
- Home type: SingleFamily
- Architectural style: Traditional
- Property subtype: Duplex, Single Family Residence
Materials
- Brick, Fiber Cement
Condition
- Year built: 2018
Utilities & green energy
- Sewer: Aerobic Septic, Septic Tank
- Water: Public, Rural
- Utilities for property: Electricity Available, Electricity Connected, Septic Available, Water Available, Cable Available
Community & HOA
Community
- Security: Smoke Detector(s)
- Subdivision: Bethany View Estates Pt. 3
HOA
- Has HOA: No
Location
- Region: Bruceville
Financial & listing details
- Price per square foot: $179/sqft
- Date on market: 10/24/2026
- Cumulative days on market: 12 days
Estimated market value
Not available
Estimated sales range
Not available
Not available
Price history
| Date | Event | Price |
|---|---|---|
| 10/24/2026 | Listed for sale | $398,900$179/sqft |
Source: NTREIS #21417730 Report a problem | ||
Public tax history
Tax history is unavailable.
Monthly payment
Est. payment
Payment breakdown
Explore the cost of this home by adjusting the details. Changes won't be saved.Climate risks
Neighborhood: 76630
Nearby schools
Schools provided by the listing agent
- Elementary: Lorena
- Middle: Lorena
- High: Lorena
- District: Lorena ISD
Source: NTREIS. This data may not be complete. We recommend contacting the local school district to confirm school assignments for this home.
Similar homes
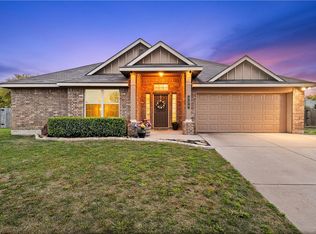
- $437,0004 bd3 ba2.6k sqft202 Milky Way Rd, Bruceville Eddy, TX 76630For Sale
 MLS ID #21384861, Crystal Lovett. NTREIS
- $409,0006 bd3 ba2.3k sqft710 Gibraltar Ln, Lorena, TX 76655For Sale
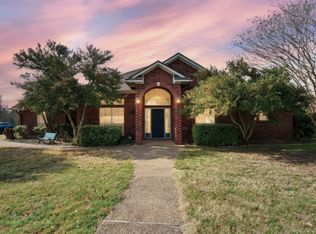 MLS ID #21376365, Gabrielle Robles. NTREIS
- $399,9004 bd3 ba2.3k sqft9505 Lost Trails Dr, Woodway, TX 76712For Sale
 MLS ID #21395158, Russell Segler. NTREIS
- $449,0004 bd4 ba2.9k sqft800 Granite Ln, Lorena, TX 76655For Sale
 MLS ID #21350255, Steve Cunningham. NTREIS
- $385,0004 bd2 ba2.1k sqft519 Pleasant View Rd, Troy, TX 76579Active
 MLS ID #603282, Adelaide Baird, Aspen Real Estate. Central Texas MLS
