Don’t miss this incredible opportunity to own a brand-new construction duplex offering modern finishes, functional layouts, and excellent rental potential! Each unit features 2 spacious bedrooms, 2 full bathrooms, and an inviting open-concept floor plan perfect for everyday living and entertaining.
The eat-in kitchen is complete with granite countertops, ample cabinetry, and all-electric appliances including a refrigerator, oven range, and dishwasher. Beautiful wood flooring runs throughout, while sizable closets provide plenty of storage. Each primary bedroom features its own private en suite bathroom, and a dedicated laundry room adds even more convenience for tenants.
Both units are currently vacant and ready for occupancy, making this a fantastic opportunity to start generating income right away. A comparable duplex next door reportedly leases for approximately $1,800 per month per 2 bedroom unit, showcasing the strong income potential this property may offer.
Whether you’re looking to add a quality property to your investment portfolio or live in one unit while leasing the other, this new construction duplex delivers flexibility, modern style, and outstanding income-producing possibilities!
For sale
$374,900
711 4th St, Eddy, TX 76524
4beds
2,294sqft
Duplex, Multi Family
Built in 2025
-- sqft lot
$374,100 Zestimate®
$163/sqft
$-- HOA
What's special
Modern styleModern finishesBeautiful wood flooringInviting open-concept floor planAll-electric appliancesGranite countertopsEat-in kitchen
- 46 days
- 85
- 0
Zillow last checked:
Listing updated:
Listed by:
Pam Tucker 522420,
Coldwell Banker Apex, REALTORS 254-776-0000
Source: NTREIS,MLS#: 21390551
Facts & features
Interior
Bedrooms & bathrooms
- Bedrooms: 4
- Bathrooms: 4
- Full bathrooms: 4
Heating
- Central, Electric
Cooling
- Central Air, Ceiling Fan(s), Electric
Appliances
- Included: Dishwasher, Electric Range, Electric Water Heater, Refrigerator
Features
- Eat-in Kitchen, High Speed Internet, Kitchen Island, Open Floorplan, Cable TV
- Flooring: Vinyl
- Windows: Window Coverings
- Has basement: No
- Has fireplace: No
Interior area
- Total structure area: 2,294
- Total interior livable area: 2,294 sqft
Video & virtual tour
Property
Parking
- Total spaces: 2
- Parking features: Gravel
Features
- Levels: One
- Stories: 1
- Patio & porch: Front Porch
- Pool features: None
Lot
- Size: 0.6 Acres
Details
- Parcel number: 160328060003000
Construction
Type & style
- Home type: MultiFamily
- Property subtype: Duplex, Multi Family
Materials
- Foundation: Slab
- Roof: Composition
Condition
- New Construction
- Year built: 2025
Utilities & green energy
- Sewer: Aerobic Septic
- Water: Public
- Utilities for property: Electricity Connected, Septic Available, Separate Meters, Water Available, Cable Available
Community & HOA
Community
- Security: Smoke Detector(s)
- Subdivision: Parkside Sub
HOA
- Has HOA: No
Location
- Region: Eddy
Financial & listing details
- Price per square foot: $163/sqft
- Tax assessed value: $52,060
- Annual tax amount: $7,426
- Date on market: 9/21/2026
- Cumulative days on market: 47 days
- Listing terms: Cash,Conventional,Owner Will Carry
Estimated market value
$374,100
$355,000 - $393,000
$1,822/mo
Price history
| Date | Event | Price |
|---|---|---|
| 9/21/2026 | Listed for sale | $374,900+368.6%$163/sqft |
Source: NTREIS #21390551 Report a problem | ||
| 7/13/2024 | Listing removed | -- |
Source:  Enchanted Circle #218355 Report a problem | ||
| 9/29/2023 | Listed for sale | $80,000$35/sqft |
Source:  WMLS #218355 Report a problem | ||
Public tax history
| Year | Property taxes | Tax assessment |
|---|---|---|
| 2025 | $908 -2.9% | $52,060 |
| 2024 | $935 -1.3% | $52,060 |
| 2023 | $947 -2.8% | $52,060 +10% |
| 2022 | $974 | $47,330 |
Find assessor info on the county website
Monthly payment
Est. payment
Payment breakdown
Explore the cost of this home by adjusting the details. Changes won't be saved.Climate risks
Neighborhood: 76524
Nearby schools
Schools provided by the listing agent
- Elementary: Bruceville-Eddy
- Middle: Bruceville-Eddy
- High: Bruceville-Eddy
- District: Bruceville-Eddy ISD
Source: NTREIS. This data may not be complete. We recommend contacting the local school district to confirm school assignments for this home.
Similar homes
- $334,9984 bd2 ba2.4k sqft104 Melissa St, Eddy, TX 76524For Sale
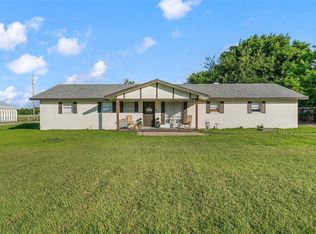 MLS ID #21411401, Ashlee Villagrana. NTREIS
- $365,0003 bd2 ba2k sqft113 Hungry Hill Rd, Eddy, TX 76524Active
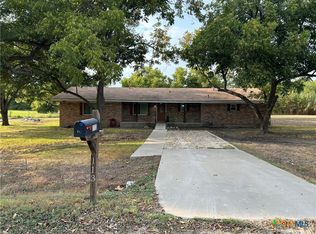
 MLS ID #626251, Marco Moctezuma, Danny Archer Properties. Central Texas MLS
- $420,0003 bd2 ba2.1k sqft204 Christopher Dr, Bruceville Eddy, TX 76524For Sale
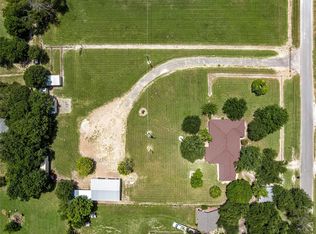 MLS ID #21322959, Sherry Payne. NTREIS
- $234,9003 bd2 ba1.7k sqft369 Anna Hobbs Ln, Eddy, TX 76524For Sale
 MLS ID #21389089, Elizabeth Bays. NTREIS
- $425,7003 bd2 ba2.2k sqft400 Juniper Dr, Troy, TX 76579Active
 MLS ID #4207244, Genie Cox, Investment Realty. Unlock MLS
