Welcome to 643 Woodard Ln., a beautifully maintained 3-bedroom, 2-bath home nestled on a spacious .47-acre lot in Lorena ISD. Thoughtfully updated and designed with comfortable living in mind, this home offers a desirable blend of functionality, privacy, and outdoor space. Inside, the open living area features engineered hardwood flooring that flows throughout the living spaces and bedrooms, creating a warm and cohesive feel. A wood-burning fireplace serves as a cozy focal point in the living room, perfect for gathering with family and friends. The kitchen offers granite countertops, abundant white cabinetry, and a convenient breakfast bar overlooking the living area. The isolated primary suite provides a private retreat with an en suite bathroom and custom closet storage. The nicely sized guest bedrooms offer plenty of space for family or guests, with walk-in closets providing excellent storage. The guest bathroom features dual sinks, making busy mornings a little easier. Additional updates include a renovated master shower, granite countertops, and tile flooring completed in 2019. Step outside and enjoy the expansive 12x16 extended covered patio with pergola—an ideal spot for relaxing, entertaining, or enjoying the generously sized backyard. Gutters add another practical touch to the exterior. The property also offers impressive utility and storage features, including a 14x20 storage shed with a roll-up door and a 30-amp RV electrical connection. A 2-car garage provides additional covered parking and storage. Recent major improvements provide added peace of mind, including a new roof in 2025 and a new water heater and septic system in November 2025. With a spacious lot, desirable Lorena ISD, thoughtful updates, and excellent outdoor storage and RV accommodations, this property offers the space and features you've been looking for—inside and out!
For sale
Price cut: $5K (8/19)
$359,900
643 Woodard Ln, Bruceville Eddy, TX 76630
3beds
1,707sqft
Single Family Residence
Built in 2005
0.48 Acres Lot
$353,200 Zestimate®
$211/sqft
$-- HOA
What's special
Wood-burning fireplaceEngineered hardwood flooringGranite countertopsRenovated master showerWalk-in closetsEn suite bathroomCustom closet storage
- 6 days |
- 82 |
- 4 |
Likely to sell faster than
Zillow last checked:
Listing updated:
Listed by:
Valerie Warschak 567821,
The Agency Waco 254-300-4034
Source: NTREIS,MLS#: 21363032
Facts & features
Interior
Bedrooms & bathrooms
- Bedrooms: 3
- Bathrooms: 2
- Full bathrooms: 2
Primary bedroom
- Features: Ceiling Fan(s)
- Level: First
- Dimensions: 15 x 12
Living room
- Level: First
- Dimensions: 20 x 20
Heating
- Central, Electric
Cooling
- Central Air, Ceiling Fan(s), Electric
Appliances
- Included: Dishwasher, Electric Range
- Laundry: Washer Hookup, Dryer Hookup, ElectricDryer Hookup
Features
- Eat-in Kitchen, Granite Counters, High Speed Internet, Open Floorplan, Pantry, Cable TV, Walk-In Closet(s)
- Flooring: Ceramic Tile, Wood
- Has basement: No
- Number of fireplaces: 1
- Fireplace features: Living Room
Interior area
- Total interior livable area: 1,707 sqft
Video & virtual tour
Property
Parking
- Total spaces: 2
- Parking features: Driveway
- Attached garage spaces: 2
Features
- Levels: One
- Stories: 1
- Pool features: None
Lot
- Size: 0.48 Acres
Details
- Parcel number: 300110050002013
Construction
Type & style
- Home type: SingleFamily
- Architectural style: Detached
- Property subtype: Single Family Residence
- Attached to another structure: Yes
Materials
- Brick, Frame
- Foundation: Slab
- Roof: Composition
Condition
- Year built: 2005
Utilities & green energy
- Sewer: Septic Tank
- Utilities for property: Septic Available, Cable Available
Community & HOA
Community
- Security: Security System
- Subdivision: Bethany Ridge
HOA
- Has HOA: No
Location
- Region: Bruceville Eddy
Financial & listing details
- Price per square foot: $211/sqft
- Tax assessed value: $344,490
- Annual tax amount: $4,735
- Date on market: 8/19/2026
- Cumulative days on market: 7 days
- Listing terms: Cash,Conventional,FHA,VA Loan
- Road surface type: Asphalt
Estimated market value
$353,200
$336,000 - $371,000
$2,009/mo
Price history
| Date | Event | Price |
|---|---|---|
| 8/19/2026 | Price change | $359,900-1.4%$211/sqft |
Source: NTREIS #21363032 Report a problem | ||
| 7/27/2026 | Listed for sale | $364,900+132.4%$214/sqft |
Source: Owner Report a problem | ||
| 11/23/2010 | Sold | -- |
Source: Agent Provided Report a problem | ||
| 8/27/2010 | Listed for sale | $157,000$92/sqft |
Source: Kelly Realtors #138576 Report a problem | ||
Public tax history
| Year | Property taxes | Tax assessment |
|---|---|---|
| 2025 | $3,057 +5.6% | $329,897 +10% |
| 2024 | $2,896 +11% | $299,906 +10% |
| 2023 | $2,609 -22.9% | $272,642 +10% |
| 2022 | $3,384 -1.5% | $247,856 +10% |
| 2021 | $3,435 | $225,324 +10% |
| 2020 | -- | $204,840 +3.8% |
| 2019 | $3,451 | $197,300 +5% |
| 2018 | $3,451 +7.6% | $187,920 +5.8% |
| 2017 | $3,207 +1.6% | $177,640 +12.8% |
| 2016 | $3,158 | $157,520 |
| 2015 | $3,158 | $157,520 +1.2% |
| 2014 | $3,158 | $155,590 +3% |
| 2012 | -- | $151,120 -0.3% |
| 2011 | -- | $151,553 +8.2% |
| 2010 | -- | $140,036 +2.7% |
| 2009 | -- | $136,412 +4.7% |
| 2008 | -- | $130,279 -6.2% |
| 2007 | -- | $138,905 +1233.2% |
| 2005 | -- | $10,419 |
Find assessor info on the county website
Monthly payment
Est. payment
Payment breakdown
Explore the cost of this home by adjusting the details. Changes won't be saved.Climate risks
Neighborhood: 76630
Nearby schools
GreatSchools rating
- 9/10Lorena Elementary SchoolGrades: 3-5Distance: 1.8 mi
- 9/10Lorena Middle SchoolGrades: 6-8Distance: 1.7 mi
- 8/10Lorena High SchoolGrades: 9-12Distance: 1.7 mi
Schools provided by the listing agent
- Elementary: Lorena
- Middle: Lorena
- High: Lorena
- District: Lorena ISD
Source: NTREIS. This data may not be complete. We recommend contacting the local school district to confirm school assignments for this home.
- $290,9003 bd2 ba1.5k sqft233 Woodard Ln, Bruceville Eddy, TX 76630Off Market
- $359,1003 bd2 ba1.9k sqft613 Woodard Ln, Bruceville Eddy, TX 76630Off Market
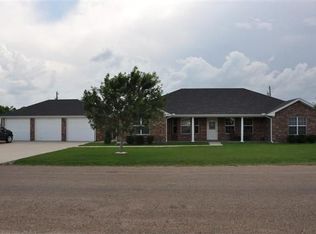
- $289,4003 bd2 ba1.4k sqft693 Woodard Ln, Bruceville Eddy, TX 76630Off Market

- $276,4003 bd2 ba1.6k sqft267 Woodard Ln, Bruceville Eddy, TX 76630Off Market
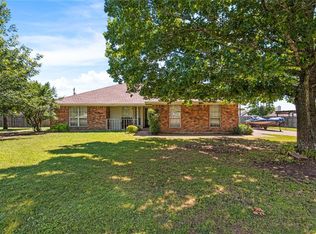
- $307,4003 bd2 ba1.6k sqft213 Woodard Ln, Bruceville Eddy, TX 76630Off Market
- $251,8003 bd2 ba1.4k sqft644 Woodard Ln, Bruceville Eddy, TX 76630Off Market
- $262,2003 bd2 ba1.4k sqft622 Woodard Ln, Bruceville Eddy, TX 76630Off Market
- $265,0003 bd2 ba1.7k sqft664 Woodard Ln, Bruceville Eddy, TX 76630Off Market
A local agent can set up tours, give advice and negotiate with sellers.
Similar homes
- $315,0003 bd2 ba1.9k sqft180 Woodard Ln, Bruceville Eddy, TX 76630For Sale
 MLS ID #21255536, Kelvin Romero. NTREIS
 - $325,0003 bd2 ba1.7k sqft600 Shoal Rdg, Lorena, TX 76655For Sale
 MLS ID #21363617, Katherine Snapp. NTREIS
 - $349,9004 bd2 ba1.9k sqft101 Brown Dr, Eddy, TX 76524For Sale
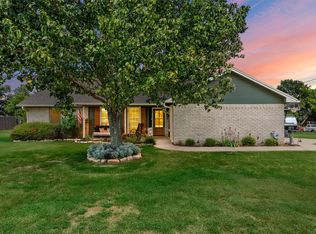 MLS ID #21339072, Debanhi Jobe. NTREIS
 - $393,0003 bd2 ba1.6k sqft1305 S Old Temple Rd, Lorena, TX 76655For Sale
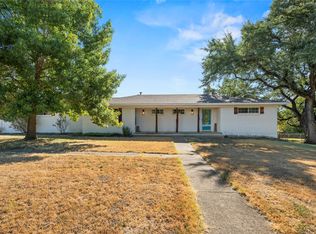 MLS ID #21331346, Cristy Shaffer. NTREIS
 - $335,0004 bd3 ba2.1k sqft200 N Bordon St, Lorena, TX 76655For SaleMLS ID #21355014, Jessica Wright. NTREIS
- $325,0003 bd2 ba1.4k sqft406 Cindy Ln, Lorena, TX 76655For SaleMLS ID #21275615, Cody Berry. NTREIS
- $398,9003 bd2 ba2.1k sqft140 Towne West Dr, Lorena, TX 76655For SaleMLS ID #21351891, Patricia Meadows. NTREIS
- $299,0003 bd2 ba1.8k sqft901 S Old Temple Rd, Lorena, TX 76655For SaleMLS ID #21350421, Bert Echterling. NTREIS
- $314,9004 bd2 ba1.7k sqft713 Verlo Dr, Lorena, TX 76655For SaleMLS ID #21244151, Bubba Schmidt. NTREIS
- $345,0002 bd2 ba2.2k sqft5444 Old Lorena Rd, Lorena, TX 76655For SaleMLS ID #21285226, Jose Loera. NTREIS
- $397,4004 bd3 ba2k sqft1112 Regina Dr, Hewitt, TX 76643For SaleMLS ID #21335710, Catia Sykora. NTREIS
- $334,9984 bd2 ba2.4k sqft104 Melissa St, Eddy, TX 76524For SaleMLS ID #21294859, Tony Garcia. NTREIS
- $334,9003 bd2 ba1.7k sqft1057 Radisson Dr, Hewitt, TX 76643For SaleMLS ID #21338583, Amy Jo Garbett. NTREIS
- $399,0004 bd2 ba2.3k sqft924 Lands End Cv, Hewitt, TX 76643For SaleMLS ID #21273994, Angela Bryant. NTREIS
- $279,9003 bd2 ba1.5k sqft1006 Eagle Dr, Eddy, TX 76524For SaleMLS ID #21347010, Debanhi Jobe. NTREIS
- $525,0004 bd2 ba2.1k sqft146 Indian Paint Brush, Eddy, TX 76524For SaleMLS ID #21342653, Jennifer Robbins. NTREIS
- $485,0003 bd2 ba2k sqft2303 Pilgrim Ln, Lorena, TX 76655For SaleMLS ID #21319987, Amanda Cunningham. NTREIS
- $435,0004 bd2 ba2.1k sqft1265 N Houston St, Lorena, TX 76655For SaleMLS ID #21221684, Joddy Ronje. NTREIS
- $395,0003 bd2 ba2.1k sqft613 Regina Dr, Hewitt, TX 76643For SaleMLS ID #21224410, Bill Gibson. NTREIS
- $405,0004 bd3 ba2.2k sqft1216 Darbyton Dr, Hewitt, TX 76643For SaleMLS ID #21238221, Cindy Gough. NTREIS
