Situated in a beautifully established neighborhood, this spacious 4-bedroom, 2.5-bath home offers an inviting blend of comfort, character, and convenience. The open floorplan creates a natural flow throughout the main living areas, making it easy to entertain guests or enjoy everyday living. A classic wood-burning fireplace serves as the heart of the home, adding warmth and charm to the living room and creating a cozy gathering space during cooler months. The bonus room provides valuable flexibility, perfect for a game room, home office, media space, or hobby area. Outside, the lot is shaded by mature trees that offer privacy, beauty, and a peaceful backdrop for outdoor relaxation. Whether you envision weekend barbecues, quiet mornings with coffee, or simply enjoying the natural surroundings, this yard delivers. Located within the highly regarded Midway ISD, this home offers excellent access to local amenities. Dining, shopping, and Baylor University are all just minutes away, and downtown Waco is an easy 15-minute drive, giving you quick access to entertainment and community events. With its thoughtful layout, established setting, and unbeatable location, this home provides the ideal balance of space, comfort, and convenience.
For sale
Price cut: $10K (9/10)
$385,000
1112 Regina Dr, Hewitt, TX 76643
4beds
2,042sqft
Single Family Residence
Built in 2001
0.3 Acres Lot
$380,800 Zestimate®
$189/sqft
$-- HOA
What's special
Classic wood-burning fireplaceOpen floorplanCozy gathering space
- 84 days
- 331
- 40
Zillow last checked:
Listing updated:
Listed by:
Catia Sykora 648130,
Camille Johnson 254-405-6162
Source: NTREIS,MLS#: 21335710
Facts & features
Interior
Bedrooms & bathrooms
- Bedrooms: 4
- Bathrooms: 3
- Full bathrooms: 2
- 1/2 bathrooms: 1
Primary bedroom
- Level: First
- Dimensions: 0 x 0
Bedroom
- Level: First
- Dimensions: 0 x 0
Bedroom
- Level: First
- Dimensions: 0 x 0
Bedroom
- Level: First
- Dimensions: 0 x 0
Primary bathroom
- Level: First
- Dimensions: 0 x 0
Bonus room
- Level: First
- Dimensions: 0 x 0
Other
- Level: First
- Dimensions: 0 x 0
Half bath
- Level: First
- Dimensions: 0 x 0
Kitchen
- Features: Granite Counters, Kitchen Island
- Level: First
- Dimensions: 0 x 0
Living room
- Features: Ceiling Fan(s), Fireplace
- Level: First
- Dimensions: 0 x 0
Utility room
- Level: First
- Dimensions: 0 x 0
Heating
- Central, Electric
Cooling
- Central Air, Ceiling Fan(s), Electric
Appliances
- Included: Dishwasher, Electric Range, Microwave
- Laundry: Laundry in Utility Room
Features
- Double Vanity, Granite Counters, High Speed Internet, Open Floorplan, Cable TV
- Flooring: Carpet, Tile, Vinyl
- Windows: Window Coverings
- Has basement: No
- Number of fireplaces: 1
- Fireplace features: Living Room, Masonry, Wood Burning
Interior area
- Total interior livable area: 2,042 sqft
Video & virtual tour
Property
Parking
- Total spaces: 2
- Parking features: Driveway
- Attached garage spaces: 2
Features
- Levels: One
- Stories: 1
- Patio & porch: Covered
- Pool features: None
- Fencing: Back Yard,Wood
Lot
- Size: 0.3 Acres
Details
- Parcel number: 363145000108043
Construction
Type & style
- Home type: SingleFamily
- Architectural style: Detached
- Property subtype: Single Family Residence
- Attached to another structure: Yes
Materials
- Brick
- Foundation: Slab
- Roof: Composition
Condition
- Year built: 2001
Utilities & green energy
- Sewer: Public Sewer
- Water: Public
- Utilities for property: Sewer Available, Water Available, Cable Available
Community & HOA
Community
- Features: Other
- Subdivision: Gross-Yowell Sub
HOA
- Has HOA: No
Location
- Region: Hewitt
Financial & listing details
- Price per square foot: $189/sqft
- Tax assessed value: $316,060
- Annual tax amount: $6,140
- Date on market: 7/20/2026
- Cumulative days on market: 84 days
- Listing terms: Cash,Conventional,FHA,VA Loan
- Exclusions: See exclusion list
Estimated market value
$380,800
$362,000 - $400,000
$2,488/mo
Price history
| Date | Event | Price |
|---|---|---|
| 9/10/2026 | Price change | $385,000-2.5%$189/sqft |
Source: NTREIS #21335710 Report a problem | ||
| 8/26/2026 | Price change | $395,000-0.6%$193/sqft |
Source: NTREIS #21335710 Report a problem | ||
| 8/14/2026 | Price change | $397,400-0.6%$195/sqft |
Source: NTREIS #21335710 Report a problem | ||
| 7/20/2026 | Listed for sale | $399,900+11.1%$196/sqft |
Source: NTREIS #21335710 Report a problem | ||
| 5/13/2022 | Sold | -- |
Source: NTREIS #206217 Report a problem | ||
| 3/4/2022 | Pending sale | $359,900$176/sqft |
Source:  WMLS #206217 Report a problem WMLS #206217 Report a problem | ||
| 3/1/2022 | Listed for sale | $359,900+53.5%$176/sqft |
Source: WMLS #206217 Report a problem | ||
| 7/21/2018 | Sold | -- |
Source: Agent Provided Report a problem | ||
| 6/5/2018 | Listed for sale | $234,500$115/sqft |
Source: Bentwood Realty #175422 Report a problem | ||
Public tax history
| Year | Property taxes | Tax assessment |
|---|---|---|
| 2025 | $4,193 -26.1% | $316,060 -17.3% |
| 2024 | $5,675 +8% | $382,270 +7.6% |
| 2023 | $5,255 +13.5% | $355,300 +34.8% |
| 2022 | $4,629 -0.2% | $263,626 +10% |
| 2021 | $4,637 | $239,660 +9.8% |
| 2020 | -- | $218,340 +1.4% |
| 2019 | $4,076 | $215,370 +10.4% |
| 2018 | $4,076 +5.6% | $195,110 +2% |
| 2017 | $3,861 +10% | $191,230 +13.8% |
| 2016 | $3,508 | $167,980 +1.1% |
| 2015 | $3,508 | $166,130 +3.1% |
| 2014 | $3,508 | $161,170 +0.4% |
| 2012 | -- | $160,532 +2.6% |
| 2011 | -- | $156,423 -0.9% |
| 2010 | -- | $157,814 -10% |
| 2009 | -- | $175,287 |
| 2008 | -- | $175,287 +4.3% |
| 2007 | -- | $168,025 |
| 2006 | -- | $168,025 +3.1% |
| 2005 | -- | $162,993 +11.6% |
| 2004 | -- | $146,082 +5.1% |
| 2003 | -- | $139,037 +0.9% |
| 2002 | -- | $137,849 |
Find assessor info on the county website
Monthly payment
Est. payment
Payment breakdown
Explore the cost of this home by adjusting the details. Changes won't be saved.Climate risks
Neighborhood: 76643
Nearby schools
Schools provided by the listing agent
- Elementary: Castleman Creek
- Middle: Midway
- High: Midway
- District: Midway ISD
Source: NTREIS. This data may not be complete. We recommend contacting the local school district to confirm school assignments for this home.

Similar homes
- $--4 bd2 ba2k sqft908 Day Star Dr, Hewitt, TX 76643AuctionAuction.com 2
- $387,0004 bd3 ba2k sqft1209 Heatherwood, Hewitt, TX 76643For Sale
 MLS ID #21375540, Debra St Clair. NTREIS
 - $370,0004 bd2 ba1.8k sqft436 W Wall St, Hewitt, TX 76643For Sale
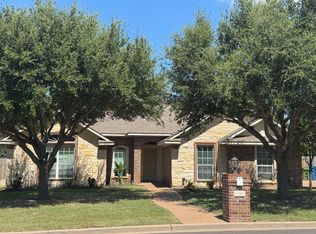 MLS ID #21326103, Jeff Lara. NTREIS
 - $385,9003 bd2 ba1.9k sqft429 W Wall St, Hewitt, TX 76643For Sale
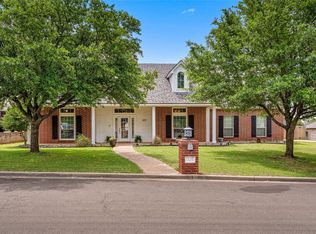 MLS ID #21275935, Debra St Clair. NTREIS
 - $455,0004 bd3 ba2.2k sqft965 Northern Dancer, Hewitt, TX 76643Active
 MLS ID #626090, Monique Flores, Compass RE Texas, LLC. Central Texas MLS
