The Cabo boasting 2,241 SQ FT, is a stunner from Smalley Homes offering 4BR/2.5ba, a 2 car garage & mud RM. A beautiful decorative ceiling treatment welcomes you into the living area, W/ floor-to-ceiling corner FP & large picture window W/ views to future outdoor entertaining spaces. The spacious kitchen W/ custom cabinetry & center island offers plenty of storage space & a walk-in pantry, W/ an adjacent dining area. Make this dream home yours W/ selections of lovely granite counters & coordinating tile backsplash. In the owner's suite, W/ decorative ceiling treatment, find private bath access W/ double vanity, corner garden tub in cultured marble, separate tile shower, & large storage closet. Moonlight Park offers a variety of interior features standard to the neighborhood. Kitchens offer built-in whirlpool appliances, granite countertops W/ decorative backsplash, under-mount sinks, & custom cabinetry available in raised panel knotty alder, or shaker style paint-grade finishes. Ceramic tile or luxury vinyl plank flooring is found throughout the main living areas, W/ plush carpeting installed for all bedrooms & closets. Additionally, you'll find crown molding in the main living areas, & a 42" wood-burning fireplace W/ rock facade. Plumbing & light fixtures are offered in oil-rubbed bronze, chrome, or brushed nickel finishes. The owner's bath features a cultured marble garden tub W/ frameless separate shower, & steel tub/shower W/ tile surround in the secondary bathrooms.
Active
$455,000
965 Northern Dancer, Hewitt, TX 76643
4beds
2,241sqft
Single Family Residence
Built in 2022
0.28 Acres Lot
$454,200 Zestimate®
$203/sqft
$-- HOA
What's special
Beautiful decorative ceiling treatmentGranite countersCoordinating tile backsplashLarge storage closetBuilt-in whirlpool appliancesWalk-in pantryUnder-mount sinks
- 7 days
- 54
- 9
Likely to sell faster than
Zillow last checked:
Listing updated:
Listed by:
Monique Flores 512-575-3644,
Compass RE Texas, LLC
Source: Central Texas MLS,MLS#: 626090 Originating MLS: Temple Belton Board of REALTORS
Originating MLS: Temple Belton Board of REALTORSFacts & features
Interior
Bedrooms & bathrooms
- Bedrooms: 4
- Bathrooms: 3
- Full bathrooms: 2
- 1/2 bathrooms: 1
Heating
- Central, Electric, Fireplace(s)
Cooling
- Central Air, Electric, 1 Unit
Appliances
- Included: Dishwasher, Electric Cooktop, Electric Range, Electric Water Heater, Disposal, Oven, Plumbed For Ice Maker, Water Heater, Some Electric Appliances, Cooktop, Microwave
- Laundry: Washer Hookup, Electric Dryer Hookup, Inside, Laundry in Utility Room, Laundry Room
Features
- Built-in Features, Ceiling Fan(s), Carbon Monoxide Detector, Dining Area, Separate/Formal Dining Room, Double Vanity, Entrance Foyer, Garden Tub/Roman Tub, High Ceilings, Open Floorplan, Pull Down Attic Stairs, Storage, Separate Shower, Tub Shower, Walk-In Closet(s), Breakfast Bar, Breakfast Area, Custom Cabinets, Eat-in Kitchen, Granite Counters, Kitchen Island
- Flooring: Carpet, Luxury Vinyl Plank, Tile, Vinyl
- Attic: Access Only,Pull Down Stairs
- Number of fireplaces: 1
- Fireplace features: Living Room, Stone, Wood Burning Stove
Interior area
- Total interior livable area: 2,241 sqft
Video & virtual tour
Property
Parking
- Total spaces: 2
- Parking features: Attached, Door-Single, Garage Faces Front, Garage, Garage Door Opener
- Attached garage spaces: 2
Features
- Levels: One
- Stories: 1
- Patio & porch: Covered, Patio, Porch
- Exterior features: Covered Patio, Porch
- Pool features: None
- Spa features: None
- Fencing: Back Yard,Privacy,Wood
- View description: None
- Body of water: None
Lot
- Size: 0.28 Acres
Details
- Parcel number: 301193020016030
Construction
Type & style
- Home type: SingleFamily
- Architectural style: Traditional
- Property subtype: Single Family Residence
Materials
- Brick, Masonry, Stone Veneer
- Foundation: Slab
- Roof: Composition,Shingle
Condition
- Resale
- Year built: 2022
Details
- Builder name: Smalley Homes
Utilities & green energy
- Sewer: Public Sewer
- Water: Public
- Utilities for property: Above Ground Utilities, Cable Available, Electricity Available, High Speed Internet Available, Trash Collection Public, Underground Utilities
Community & HOA
Community
- Features: None, Curbs
- Security: Fire Alarm, Smoke Detector(s)
- Subdivision: Moonlight Park Ph 2
HOA
- Has HOA: No
Location
- Region: Hewitt
Financial & listing details
- Price per square foot: $203/sqft
- Tax assessed value: $459,950
- Annual tax amount: $9,081
- Date on market: 9/24/2026
- Listing agreement: Exclusive Right To Sell
- Listing terms: Cash,Conventional,FHA,VA Loan
- Electric utility on property: Yes
- Road surface type: Paved
Estimated market value
$454,200
$431,000 - $477,000
$2,818/mo
Price history
| Date | Event | Price |
|---|---|---|
| 9/24/2026 | Listed for sale | $455,000+8.3%$203/sqft |
Source:  Central Texas MLS #626090 Report a problem Central Texas MLS #626090 Report a problem | ||
| 1/16/2024 | Listing removed | -- |
Source: Zillow Rentals Report a problem | ||
| 1/7/2024 | Listed for rent | $2,600$1/sqft |
Source: Zillow Rentals Report a problem | ||
| 12/7/2023 | Listing removed | -- |
Source: Smalley Homes Report a problem | ||
| 7/13/2023 | Price change | $420,000-3.7%$187/sqft |
Source: Smalley Homes Report a problem | ||
| 3/25/2023 | Listed for sale | $436,000+2.3%$195/sqft |
Source:  WMLS #214387 Report a problem WMLS #214387 Report a problem | ||
| 6/24/2022 | Price change | $426,000+4.3%$190/sqft |
Source: Smalley Homes Report a problem | ||
| 4/7/2022 | Price change | $408,500+11.6%$182/sqft |
Source: Smalley Homes Report a problem | ||
| 3/15/2022 | Price change | $366,000-1.1%$163/sqft |
Source: Smalley Homes Report a problem | ||
| 1/21/2022 | Price change | $370,250+0.7%$165/sqft |
Source: Smalley Homes Report a problem | ||
| 1/5/2022 | Price change | $367,500+1.1%$164/sqft |
Source: Smalley Homes Report a problem | ||
| 1/4/2022 | Price change | $363,500-6.3%$162/sqft |
Source: Smalley Homes Report a problem | ||
| 12/14/2021 | Price change | $388,000-4.3%$173/sqft |
Source: Smalley Homes Report a problem | ||
| 11/19/2021 | Price change | $405,500+10.4%$181/sqft |
Source: Smalley Homes Report a problem | ||
| 10/21/2021 | Price change | $367,250+0.9%$164/sqft |
Source: Smalley Homes Report a problem | ||
| 10/14/2021 | Price change | $363,887-1.8%$162/sqft |
Source: Smalley Homes Report a problem | ||
| 10/6/2021 | Price change | $370,745+4.2%$165/sqft |
Source: Smalley Homes Report a problem | ||
| 9/17/2021 | Price change | $355,900-0.1%$159/sqft |
Source: Smalley Homes Report a problem | ||
| 8/31/2021 | Price change | $356,318-0.9%$159/sqft |
Source: Smalley Homes Report a problem | ||
| 8/19/2021 | Price change | $359,482+0.9%$160/sqft |
Source: Smalley Homes Report a problem | ||
| 8/1/2021 | Price change | $356,318+1.2%$159/sqft |
Source: Smalley Homes Report a problem | ||
| 7/14/2021 | Price change | $352,000-0.8%$157/sqft |
Source: Smalley Homes Report a problem | ||
| 7/6/2021 | Price change | $355,000-1.4%$158/sqft |
Source: Smalley Homes Report a problem | ||
| 6/2/2021 | Listed for sale | $360,000$161/sqft |
Source: Smalley Homes Report a problem | ||
Public tax history
| Year | Property taxes | Tax assessment |
|---|---|---|
| 2025 | $9,081 -1.2% | $459,950 -4.5% |
| 2024 | $9,191 +4.7% | $481,400 +7.6% |
| 2023 | $8,775 +615% | $447,300 +709.2% |
| 2022 | $1,227 +5.4% | $55,280 +9.9% |
| 2021 | $1,165 | $50,310 |
Find assessor info on the county website
Monthly payment
Est. payment
Payment breakdown
Explore the cost of this home by adjusting the details. Changes won't be saved.Climate risks
Neighborhood: 76643
Nearby schools
Schools provided by the listing agent
- Elementary: Lorena Elementary School
- Middle: Lorena Middle School
- High: Lorena High School
- District: Lorena ISD
Source: Central Texas MLS. This data may not be complete. We recommend contacting the local school district to confirm school assignments for this home.
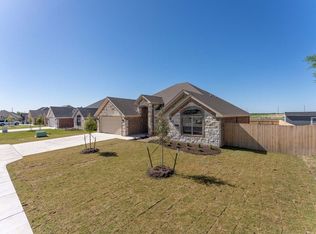
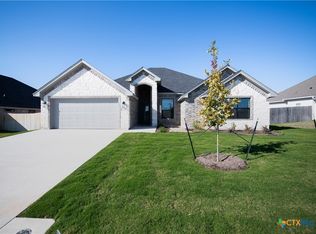

Similar homes
- $459,0004 bd2 ba2.3k sqft717 Wintergreen Dr, Hewitt, TX 76643For Sale
 MLS ID #21352846, Katherine Snapp. NTREIS
 - $499,0004 bd3 ba2.3k sqft805 Forward Pass Dr, Hewitt, TX 76643For Sale
 MLS ID #21378171, Kevin Doyle. NTREIS
 - $485,0004 bd3 ba2.6k sqft1093 Hesselridge Dr, Hewitt, TX 76643For Sale
 MLS ID #21295141, Aaron Williams. NTREIS
 - $495,0004 bd3 ba2.2k sqft932 Gallant Fox, Hewitt, TX 76643For Sale
 MLS ID #21328550, Kristi Sanguinet. NTREIS
