The Maui plan, at 2,430 sq ft, is a masterpiece of luxurious living. This 4BR & 3BA home is designed for those who appreciate both elegance and functionality. The large 3-car garage provides ample space for vehicles and storage. The living area, complete with a breathtaking stone fireplace, is perfect for entertaining guests or relaxing with family. The gourmet kitchen, featuring premium appliances and a stylish island, is a chef’s delight. The owner’s suite is a private oasis, featuring a spa-like bath and an expansive walk-in closet. With beautiful outdoor spaces and refined interior details, the Maui offers a truly extraordinary living experience.
New construction
$494,500
1312 Tahonta Dr, Hewitt, TX 76643
4beds
2,430sqft
Single Family Residence
Built in 2026
0.26 Acres Lot
$491,500 Zestimate®
$203/sqft
$20/mo HOA
What's special
Breathtaking stone fireplaceBeautiful outdoor spacesPremium appliancesExpansive walk-in closetStylish islandGourmet kitchenRefined interior details
- 8 days
- 40
- 0
Likely to sell faster than
Zillow last checked:
Listing updated:
Listed by:
Monique Flores 530634,
Compass RE Texas, LLC. 214-814-8100
Source: NTREIS,MLS#: 21395350
Facts & features
Interior
Bedrooms & bathrooms
- Bedrooms: 4
- Bathrooms: 3
- Full bathrooms: 3
Primary bedroom
- Features: Ceiling Fan(s)
- Level: First
- Dimensions: 0 x 0
Bedroom
- Features: Ceiling Fan(s)
- Level: First
- Dimensions: 0 x 0
Bedroom
- Features: Ceiling Fan(s)
- Level: First
- Dimensions: 0 x 0
Bedroom
- Features: Ceiling Fan(s)
- Level: First
- Dimensions: 0 x 0
Living room
- Features: Fireplace
- Level: First
- Dimensions: 0 x 0
Heating
- Central, Electric, Fireplace(s)
Cooling
- Central Air, Ceiling Fan(s), Electric
Appliances
- Included: Dishwasher, Electric Cooktop, Electric Oven, Electric Water Heater, Disposal, Microwave
- Laundry: Washer Hookup, Dryer Hookup, ElectricDryer Hookup
Features
- Double Vanity, Eat-in Kitchen, Granite Counters, High Speed Internet, Kitchen Island, Pantry, Walk-In Closet(s)
- Flooring: Carpet, Luxury Vinyl Plank, Tile
- Has basement: No
- Number of fireplaces: 1
- Fireplace features: Living Room, Wood Burning
Interior area
- Total interior livable area: 2,430 sqft
Video & virtual tour
Property
Parking
- Total spaces: 3
- Parking features: Driveway, Garage Faces Front, Garage, Garage Door Opener, Paved
- Attached garage spaces: 3
Features
- Levels: One
- Stories: 1
- Patio & porch: Covered
- Pool features: None
- Fencing: Back Yard,Wood
Lot
- Size: 0.26 Acres
- Features: Level
- Residential vegetation: Cleared
Details
- Additional structures: None
- Parcel number: 300610220005180
- Other equipment: None
Construction
Type & style
- Home type: SingleFamily
- Architectural style: Traditional,Detached
- Property subtype: Single Family Residence
Materials
- Brick, Stone Veneer
- Foundation: Slab
- Roof: Composition,Shingle
Condition
- Under Construction
- New construction: Yes
- Year built: 2026
Utilities & green energy
- Sewer: Public Sewer
- Water: Public
- Utilities for property: Electricity Available, Phone Available, Sewer Available, Water Available
Community & HOA
Community
- Features: Community Mailbox, Curbs
- Security: Carbon Monoxide Detector(s), Smoke Detector(s)
- Subdivision: Bull Hide Estates
HOA
- Has HOA: Yes
- Services included: Maintenance Grounds
- HOA fee: $60 quarterly
- HOA name: Turner Brothers Property Management
- HOA phone: 254-759-8027
Location
- Region: Hewitt
Financial & listing details
- Price per square foot: $203/sqft
- Tax assessed value: $69,930
- Annual tax amount: $1,381
- Date on market: 9/24/2026
- Cumulative days on market: 9 days
- Listing terms: Cash,Conventional,FHA,VA Loan
Estimated market value
$491,500
$467,000 - $516,000
$2,984/mo
Price history
| Date | Event | Price |
|---|---|---|
| 9/24/2026 | Listed for sale | $494,500$203/sqft |
Source: NTREIS #21395350 Report a problem | ||
Public tax history
| Year | Property taxes | Tax assessment |
|---|---|---|
| 2025 | $1,381 +78.3% | $69,930 +72.4% |
| 2024 | $774 | $40,560 |
Find assessor info on the county website
Monthly payment
Est. payment
Payment breakdown
Explore the cost of this home by adjusting the details. Changes won't be saved.Climate risks
Neighborhood: 76643
Nearby schools
Schools provided by the listing agent
- Elementary: Lorena
- Middle: Lorena
- High: Lorena
- District: Lorena ISD
Source: NTREIS. This data may not be complete. We recommend contacting the local school district to confirm school assignments for this home.
Similar homes
- $504,5004 bd3 ba2.3k sqft1300 Promised Land Rd, Hewitt, TX 76643New Construction
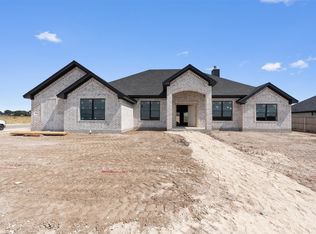 MLS ID #21361214, Monique Flores. NTREIS
 - $499,0004 bd3 ba2.3k sqft805 Forward Pass Dr, Hewitt, TX 76643For Sale
 MLS ID #21378171, Kevin Doyle. NTREIS
 - $455,0004 bd3 ba2.2k sqft965 Northern Dancer, Hewitt, TX 76643Active
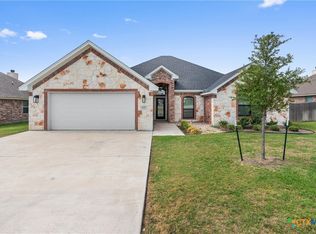
 MLS ID #626090, Monique Flores, Compass RE Texas, LLC. Central Texas MLS
 - $494,5004 bd3 ba2.4k sqft1408 Tahonta Dr, Hewitt, TX 76643For Sale
 MLS ID #21361979, Monique Flores. NTREIS
