The Maldives is a spacious 2,377 sq ft home designed for versatility and style. This 4BR, 2.5BA residence features a private study, making it ideal for those who work from home or need a dedicated space for hobbies. The large side entry garage adds convenience, while the elegant living area boasts a striking stone fireplace and easy access to the covered patio. The thoughtfully designed kitchen, with its center island and ample storage, is perfect for entertaining family and friends. Retreat to the owner’s suite, which offers a spa-like bath and a generous walk-in closet, providing a serene escape from the day’s hustle and bustle.
New construction
$504,500
1300 Promised Land Rd, Hewitt, TX 76643
4beds
2,377sqft
Single Family Residence
Built in 2026
0.36 Acres Lot
$501,700 Zestimate®
$212/sqft
$20/mo HOA
What's special
Striking stone fireplaceLarge side entry garageGenerous walk-in closetSerene escapePrivate studyAmple storageCenter island
- 32 days
- 79
- 5
Zillow last checked:
Listing updated:
Listed by:
Monique Flores 530634,
Compass RE Texas, LLC. 214-814-8100
Source: NTREIS,MLS#: 21361214
Facts & features
Interior
Bedrooms & bathrooms
- Bedrooms: 4
- Bathrooms: 3
- Full bathrooms: 2
- 1/2 bathrooms: 1
Primary bedroom
- Features: Ceiling Fan(s), En Suite Bathroom
- Level: First
- Dimensions: 0 x 0
Living room
- Features: Ceiling Fan(s), Fireplace
- Level: First
- Dimensions: 0 x 0
Heating
- Central, Electric, Fireplace(s)
Cooling
- Central Air, Ceiling Fan(s), Electric
Appliances
- Included: Dishwasher, Electric Cooktop, Electric Water Heater, Disposal, Microwave
- Laundry: Washer Hookup, Dryer Hookup, ElectricDryer Hookup, Laundry in Utility Room
Features
- Decorative/Designer Lighting Fixtures, Double Vanity, Eat-in Kitchen, Granite Counters, High Speed Internet, Kitchen Island, Open Floorplan, Pantry, Walk-In Closet(s)
- Flooring: Carpet, Luxury Vinyl Plank, Tile
- Has basement: No
- Number of fireplaces: 1
- Fireplace features: Living Room, Stone, Wood Burning
Interior area
- Total interior livable area: 2,377 sqft
Video & virtual tour
Property
Parking
- Total spaces: 3
- Parking features: Door-Single, Driveway, Garage, Garage Door Opener, Garage Faces Side
- Attached garage spaces: 3
Features
- Levels: One
- Stories: 1
- Patio & porch: Covered
- Pool features: None
- Fencing: Back Yard,Privacy,Wood
Lot
- Size: 0.36 Acres
- Features: Cleared, Landscaped, Sprinkler System
Details
- Parcel number: 300610220004140
Construction
Type & style
- Home type: SingleFamily
- Architectural style: Traditional,Detached
- Property subtype: Single Family Residence
Materials
- Stone Veneer
- Foundation: Slab
- Roof: Composition,Shingle
Condition
- Under Construction
- New construction: Yes
- Year built: 2026
Utilities & green energy
- Sewer: Public Sewer
- Water: Public
- Utilities for property: Electricity Available, Sewer Available, Underground Utilities, Water Available
Community & HOA
Community
- Features: Curbs
- Security: Carbon Monoxide Detector(s), Fire Alarm, Smoke Detector(s)
- Subdivision: Bull Hide Estates
HOA
- Has HOA: Yes
- Services included: Maintenance Grounds
- HOA fee: $60 quarterly
- HOA name: Turner Brothers Management
- HOA phone: 254-759-8027
Location
- Region: Hewitt
Financial & listing details
- Price per square foot: $212/sqft
- Tax assessed value: $76,900
- Annual tax amount: $1,518
- Date on market: 8/24/2026
- Cumulative days on market: 32 days
- Listing terms: Cash,Conventional,FHA,VA Loan
Estimated market value
$501,700
$477,000 - $527,000
$2,853/mo
Price history
| Date | Event | Price |
|---|---|---|
| 8/24/2026 | Listed for sale | $504,500$212/sqft |
Source: NTREIS #21361214 Report a problem | ||
Public tax history
| Year | Property taxes | Tax assessment |
|---|---|---|
| 2025 | $1,518 +3.4% | $76,900 |
| 2024 | $1,468 | $76,900 |
Find assessor info on the county website
Monthly payment
Est. payment
Payment breakdown
Explore the cost of this home by adjusting the details. Changes won't be saved.Climate risks
Neighborhood: 76643
Nearby schools
Schools provided by the listing agent
- Elementary: Lorena
- Middle: Lorena
- High: Lorena
- District: Lorena ISD
Source: NTREIS. This data may not be complete. We recommend contacting the local school district to confirm school assignments for this home.
Similar homes
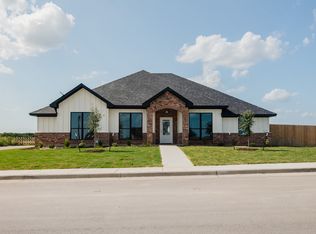
- $494,5004 bd3 ba2.4k sqft1312 Tahonta Dr, Hewitt, TX 76643New Construction
 MLS ID #21395350, Monique Flores. NTREIS
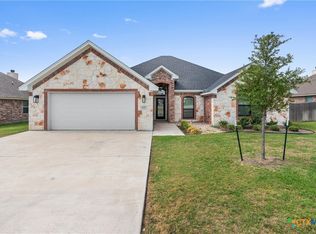
 - $455,0004 bd3 ba2.2k sqft965 Northern Dancer, Hewitt, TX 76643Active
 MLS ID #626090, Monique Flores, Compass RE Texas, LLC. Central Texas MLS
 - $499,0004 bd3 ba2.3k sqft805 Forward Pass Dr, Hewitt, TX 76643For Sale
 MLS ID #21378171, Kevin Doyle. NTREIS
 - $519,9004 bd3 ba2.4k sqft1336 Tahonta Dr, Hewitt, TX 76643For Sale
 MLS ID #21383698, Genny Davis. NTREIS
