LOCATION - Safely tucked at end of cul-de-sac in highly sought after Midway ISD and near Spring Valley Elementary. The neighborhood is valued for high-quality homes, mature trees, and convenient to Hewitt Drive, Spring Valley Rd, and I-35. Enjoy the peace of mind provided by only nine houses on Wentwood Circle. !!! EXTRAS - In addition to the side entry 2-car garage, there is a large detached garage for an extra vehicle, or using it as a hobby or work shop. At 500+ sq ft it is oversized, so even with a car parked inside you still have quite a bit of space to use; plus an exterior electrical RV hookup and 220 Volt plugs. Generator-ready electric panel with a plug already in place - just bring your own generator. Wood-burning fireplace to snuggle by. A nicely built coop in the backyard if you'd like to have a few hens for fresh eggs. CONSTRUCTION - well-built house with great curb appeal. Energy efficient double-paned insulated windows with lots of natural light. LAYOUT - Primary bedroom has dual-sink vanity, garden tub and nice-sized stall shower. Isolated secondary bedroom with adjacent full bath. Third & fourth bedrooms share a full bath with shower-tub combo and dual-sink vanity. OUTDOORS - Gated drive into backyard with a newly-built high-quality wooden privacy fence. The drive to the side entry garage & 2nd detached garage provides a great area for kids to ride and skate on concrete, or enjoy the grass yard easily observed from inside. Two beautiful front-yard trees enhance the already excellent curb appeal. Please come to an open house or reach out to schedule a private showing so this house can become your WELCOME HOME!
For sale
$430,000
1308 Wentwood Cir, Hewitt, TX 76643
4beds
2,173sqft
Single Family Residence
Built in 2002
0.3 Acres Lot
$419,000 Zestimate®
$198/sqft
$-- HOA
What's special
Wood-burning fireplaceLots of natural lightExterior electrical rv hookupGated drive into backyardMature treesTwo beautiful front-yard trees
- 7 days
- 264
- 22
Likely to sell faster than
Zillow last checked:
Listing updated:
Listed by:
Kenneth Hodges 0690686,
Better Homes and Gardens 254-716-1132
Source: NTREIS,MLS#: 21413563
Facts & features
Interior
Bedrooms & bathrooms
- Bedrooms: 4
- Bathrooms: 3
- Full bathrooms: 3
Primary bedroom
- Features: Ceiling Fan(s), Dual Sinks, En Suite Bathroom, Garden Tub/Roman Tub, Linen Closet, Separate Shower, Walk-In Closet(s)
- Level: First
- Dimensions: 15 x 14
Bedroom
- Features: Ceiling Fan(s), Walk-In Closet(s)
- Level: First
- Dimensions: 10 x 12
Bedroom
- Features: Ceiling Fan(s), Walk-In Closet(s)
- Level: First
- Dimensions: 11 x 15
Bedroom
- Features: Ceiling Fan(s), Walk-In Closet(s)
- Level: First
- Dimensions: 12 x 10
Primary bathroom
- Features: Built-in Features, Dual Sinks, En Suite Bathroom, Garden Tub/Roman Tub, Linen Closet, Separate Shower
- Level: First
- Dimensions: 13 x 10
Breakfast room nook
- Level: First
- Dimensions: 11 x 13
Den
- Features: Ceiling Fan(s)
- Level: First
- Dimensions: 22 x 10
Dining room
- Level: First
- Dimensions: 18 x 12
Other
- Features: Built-in Features
- Level: First
- Dimensions: 11 x 5
Other
- Features: Built-in Features, Separate Shower
- Level: First
- Dimensions: 8 x 7
Kitchen
- Features: Built-in Features
- Level: First
- Dimensions: 11 x 12
Laundry
- Features: Built-in Features
- Level: First
- Dimensions: 6 x 7
Living room
- Features: Ceiling Fan(s), Fireplace
- Level: First
- Dimensions: 22 x 16
Heating
- Central, Electric, Fireplace(s)
Cooling
- Central Air, Ceiling Fan(s), Electric
Appliances
- Included: Dishwasher, Electric Cooktop, Electric Oven, Electric Water Heater, Disposal, Microwave
Features
- Built-in Features, Double Vanity, High Speed Internet, Cable TV, Vaulted Ceiling(s), Walk-In Closet(s)
- Flooring: Ceramic Tile, Laminate
- Windows: Bay Window(s)
- Has basement: No
- Number of fireplaces: 1
- Fireplace features: Living Room, Wood Burning
Interior area
- Total interior livable area: 2,173 sqft
Video & virtual tour
Property
Parking
- Total spaces: 3
- Parking features: Additional Parking, Concrete, Door-Multi, Driveway, Garage, Garage Door Opener, Garage Faces Side
- Attached garage spaces: 3
Features
- Levels: One
- Stories: 1
- Exterior features: Rain Gutters
- Pool features: None
- Fencing: Back Yard,Fenced,Privacy,Wood
Lot
- Size: 0.3 Acres
- Features: Cul-De-Sac, Hardwood Trees, Landscaped, Level, Few Trees
Details
- Additional structures: Second Garage, Shed(s)
- Parcel number: 360826000057020
- Other equipment: Call Listing Agent, Other
Construction
Type & style
- Home type: SingleFamily
- Architectural style: Ranch,Detached
- Property subtype: Single Family Residence
Materials
- Brick
- Foundation: Slab
- Roof: Composition
Condition
- Resale
- Year built: 2002
Utilities & green energy
- Sewer: Public Sewer
- Water: Public
- Utilities for property: Electricity Connected, Sewer Available, Separate Meters, Underground Utilities, Water Available, Cable Available
Community & HOA
Community
- Features: Curbs
- Subdivision: Stoneridge
HOA
- Has HOA: No
Location
- Region: Hewitt
Financial & listing details
- Price per square foot: $198/sqft
- Tax assessed value: $398,360
- Annual tax amount: $8,273
- Date on market: 10/16/2026
- Cumulative days on market: 8 days
- Listing terms: Cash,Conventional,1031 Exchange,FHA,VA Loan
- Exclusions: Items remaining in house are negotiable (including refrigerator, washer, dryer, table & chairs, hutch, and reclining chairs/couches in living room).
- Road surface type: Asphalt
Estimated market value
$419,000
$398,000 - $440,000
$2,613/mo
Price history
| Date | Event | Price |
|---|---|---|
| 10/16/2026 | Listed for sale | $430,000$198/sqft |
Source: NTREIS #21413563 Report a problem | ||
Public tax history
| Year | Property taxes | Tax assessment |
|---|---|---|
| 2025 | $5,626 -9.3% | $398,360 -5.2% |
| 2024 | $6,205 +9.9% | $420,087 +10% |
| 2023 | $5,646 -9.5% | $381,897 +11.5% |
| 2022 | $6,236 +2% | $342,661 +10% |
| 2021 | $6,114 | $311,510 +7.5% |
| 2020 | -- | $289,860 -3.3% |
| 2019 | $6,037 | $299,760 +3.9% |
| 2018 | $6,037 +9.4% | $288,470 +12.3% |
| 2017 | $5,517 +16.9% | $256,890 +13.4% |
| 2016 | $4,719 | $226,540 +5.7% |
| 2015 | $4,719 | $214,320 +0.2% |
| 2014 | $4,719 | $213,810 +3.4% |
| 2012 | -- | $206,740 +3.5% |
| 2011 | -- | $199,771 -1.9% |
| 2010 | -- | $203,601 +0.9% |
| 2009 | -- | $201,686 +2.8% |
| 2008 | -- | $196,195 +2% |
| 2007 | -- | $192,352 +6.4% |
| 2006 | -- | $180,785 +1.8% |
| 2005 | -- | $177,631 |
| 2004 | -- | $177,631 |
Find assessor info on the county website
Monthly payment
Est. payment
Payment breakdown
Explore the cost of this home by adjusting the details. Changes won't be saved.Climate risks
Neighborhood: 76643
Nearby schools
Schools provided by the listing agent
- Elementary: Spring Valley
- Middle: Midway
- High: Midway
- District: Midway ISD
Source: NTREIS. This data may not be complete. We recommend contacting the local school district to confirm school assignments for this home.
Similar homes
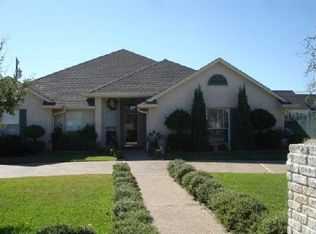
- $387,0004 bd3 ba2k sqft1209 Heatherwood, Hewitt, TX 76643For Sale
 MLS ID #21375540, Debra St Clair. NTREIS
- $455,0004 bd3 ba2.2k sqft965 Northern Dancer, Hewitt, TX 76643Active
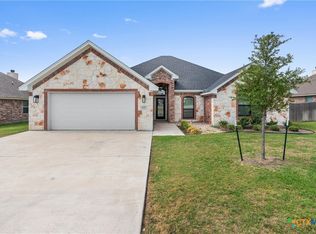
 MLS ID #626090, Monique Flores, Compass RE Texas, LLC. Central Texas MLS
- $445,0004 bd3 ba2.1k sqft104 Claudette, Hewitt, TX 76643For Sale
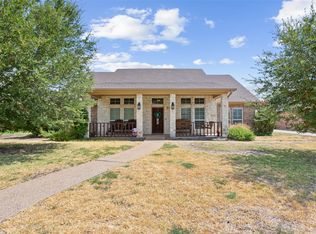 MLS ID #21372616, Yazmin Garcia. NTREIS
- $385,0004 bd3 ba2k sqft1112 Regina Dr, Hewitt, TX 76643For Sale
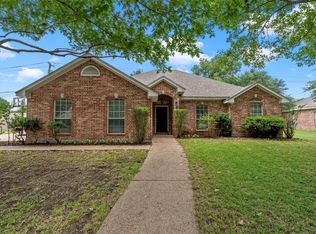 MLS ID #21335710, Catia Sykora. NTREIS
