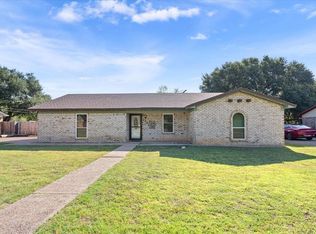
Welcome to 812 Regina, an updated three bedroom, two bath home in Midway ISD with inviting spaces inside and out. The living area immediately draws your attention with a beautiful brick fireplace and an open layout that flows naturally into the kitchen and dining area. The kitchen features ample cabinet and counter space along with a breakfast bar, while a charming bay window brings natural light into the dining area. The primary bedroom includes an adjoining bath with a tiled walk in shower. Outside, the large fenced backyard gives you room to spread out and includes a covered gazebo area and storage building. Conveniently located near shopping, restaurants, parks, schools, and everyday necessities, 812 Regina combines a comfortable layout, thoughtful updates, and a location that keeps you close to it all. Come see it for yourself.
For sale
$319,000
812 Regina Dr, Hewitt, TX 76643
3beds
1,742sqft
Single Family Residence
Built in 1987
0.3 Acres Lot
$-- Zestimate®
$183/sqft
$-- HOA
What's special
Beautiful brick fireplaceCovered gazebo areaStorage buildingComfortable layoutLarge fenced backyardThoughtful updatesBreakfast bar
- 16 days
- 266
- 21
Zillow last checked:
Listing updated:
Listed by:
Aaron Tucker 723890,
CENTURY 21 Judge Fite Company 254-633-2121
Source: NTREIS,MLS#: 21396152
Facts & features
Interior
Bedrooms & bathrooms
- Bedrooms: 3
- Bathrooms: 2
- Full bathrooms: 2
Primary bedroom
- Level: First
- Dimensions: 0 x 0
Living room
- Level: First
- Dimensions: 0 x 0
Appliances
- Included: Electric Range, Microwave, Refrigerator
Features
- Decorative/Designer Lighting Fixtures, High Speed Internet, Cable TV, Vaulted Ceiling(s)
- Has basement: No
- Number of fireplaces: 1
- Fireplace features: Masonry, Wood Burning
Interior area
- Total interior livable area: 1,742 sqft
Video & virtual tour
Property
Parking
- Total spaces: 2
- Parking features: Driveway
- Attached garage spaces: 2
Features
- Levels: One
- Stories: 1
- Pool features: None
Lot
- Size: 0.3 Acres
Details
- Parcel number: 363145000025052
Construction
Type & style
- Home type: SingleFamily
- Architectural style: Detached
- Property subtype: Single Family Residence
Condition
- Year built: 1987
Utilities & green energy
- Sewer: Public Sewer
- Water: Public
- Utilities for property: Sewer Available, Water Available, Cable Available
Community & HOA
Community
- Subdivision: Gross-Yowell Sub
HOA
- Has HOA: No
Location
- Region: Hewitt
Financial & listing details
- Price per square foot: $183/sqft
- Tax assessed value: $275,640
- Annual tax amount: $5,355
- Date on market: 9/25/2026
- Cumulative days on market: 17 days
- Listing terms: Cash,Conventional,VA Loan
Estimated market value
Not available
Estimated sales range
Not available
$2,066/mo
Price history
| Date | Event | Price |
|---|---|---|
| 9/25/2026 | Listed for sale | $319,000+39.3%$183/sqft |
Source: NTREIS #21396152 Report a problem | ||
| 9/10/2026 | Sold | -- |
Source: NTREIS #21175363 Report a problem | ||
| 7/27/2026 | Pending sale | $229,000$131/sqft |
Source: NTREIS #21175363 Report a problem | ||
| 7/20/2026 | Price change | $229,000-8%$131/sqft |
Source: NTREIS #21175363 Report a problem | ||
| 7/15/2026 | Listed for sale | $249,000$143/sqft |
Source: NTREIS #21175363 Report a problem | ||
| 6/25/2026 | Pending sale | $249,000$143/sqft |
Source: NTREIS #21175363 Report a problem | ||
| 6/12/2026 | Price change | $249,000-6%$143/sqft |
Source: NTREIS #21175363 Report a problem | ||
| 5/14/2026 | Price change | $265,000-3.6%$152/sqft |
Source: NTREIS #21175363 Report a problem | ||
| 4/14/2026 | Price change | $275,000-3.5%$158/sqft |
Source: NTREIS #21175363 Report a problem | ||
| 3/17/2026 | Price change | $285,000-3.4%$164/sqft |
Source: NTREIS #21175363 Report a problem | ||
| 2/11/2026 | Listed for sale | $295,000+40.5%$169/sqft |
Source: NTREIS #21175363 Report a problem | ||
| 12/15/2025 | Sold | -- |
Source: Public Record Report a problem | ||
| 4/20/2018 | Sold | -- |
Source: Agent Provided Report a problem | ||
| 3/24/2018 | Pending sale | $210,000$121/sqft |
Source: Crossroads Realty #173860 Report a problem | ||
| 2/28/2018 | Listed for sale | $210,000$121/sqft |
Source: Crossroads Realty #173860 Report a problem | ||
Public tax history
| Year | Property taxes | Tax assessment |
|---|---|---|
| 2025 | $2,632 -58.5% | $275,640 -16.2% |
| 2024 | $6,342 +5.4% | $328,970 +6.3% |
| 2023 | $6,017 +75.8% | $309,470 +38.5% |
| 2022 | $3,422 -0.4% | $223,378 +10% |
| 2021 | $3,437 | $203,071 +10% |
| 2020 | -- | $184,610 +2.4% |
| 2019 | $2,670 | $180,310 +10% |
| 2018 | $2,670 +2.3% | $163,910 +0.2% |
| 2017 | $2,610 -7% | $163,630 +16.1% |
| 2016 | $2,807 | $140,980 +4.7% |
| 2015 | $2,807 | $134,660 +3% |
| 2014 | $2,807 | $130,690 -0.4% |
| 2012 | -- | $131,152 +3.7% |
| 2011 | -- | $126,517 -2.1% |
| 2010 | -- | $129,264 -2.3% |
| 2009 | -- | $132,312 +3.3% |
| 2008 | -- | $128,129 +8.1% |
| 2007 | -- | $118,478 |
| 2006 | -- | $118,478 +3.2% |
| 2005 | -- | $114,774 +11.1% |
| 2004 | -- | $103,332 +4.4% |
| 2003 | -- | $98,953 |
| 2002 | -- | $98,953 +11.8% |
| 2001 | -- | $88,513 +0% |
| 2000 | -- | $88,505 |
Find assessor info on the county website
Monthly payment
Est. payment
Payment breakdown
Explore the cost of this home by adjusting the details. Changes won't be saved.Climate risks
Neighborhood: 76643
Nearby schools
Schools provided by the listing agent
- Elementary: Spring Valley
- Middle: Midway
- High: Midway
- District: Midway ISD
Source: NTREIS. This data may not be complete. We recommend contacting the local school district to confirm school assignments for this home.
Similar homes
- $249,0003 bd2 ba1.8k sqft110 Kingsbury Way, Hewitt, TX 76643For Sale
 MLS ID #21388638, Cameron Gomez. NTREIS
 - $269,9005 bd2 ba2.2k sqft208 Opal St, Hewitt, TX 76643For Sale
 MLS ID #21369538, Eric Zadnik. NTREIS
 - $279,9003 bd2 ba1.5k sqft332 Bowie Ln, Hewitt, TX 76643For Sale
 MLS ID #21343715, Ryan Simpson. NTREIS
 - $219,0003 bd2 ba1.3k sqft713 Rolling Hills Dr, Hewitt, TX 76643For Sale
 MLS ID #21397311, Richard Zelaya. NTREIS
