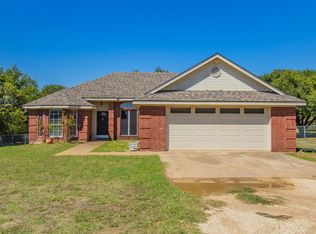
Welcome home to this beautiful 3 bedroom 2 bathroom home situated on 1.69 acres of land. This property offers a park like setting with the benefit of no backyard neighbors ensuring total privacy. The backyard features a relaxing back deck and spa area perfect for unwinding. If you need space for your hobbies this property is ideal. There is plenty of parking for trailers, RVs, campers, boats and more. The possibilities are truly endless here whether you want to build your dream workshop or install an inground swimming pool. Enjoy the peace and quiet of a tranquil neighborhood that offers a true country feel while remaining conveniently close to main roads, restaurants, and grocery stores. This home is located in the highly sought after Lorena school district. Do not miss your chance to own this slice of paradise. The seller is highly motivated and ready to move. Schedule your private tour today to see this incredible property for yourself. And did we mention it sits on 1.69 acres !!!! First picture we enhanced the grass color since it has been so dry grass in Texas is brown.
For sale
Price cut: $26K (11/3)
$349,000
108 Jim Cir, Lorena, TX 76655
3beds
1,730sqft
Single Family Residence
Built in 1988
1.69 Acres Lot
$340,400 Zestimate®
$202/sqft
$-- HOA
What's special
Relaxing back deckPark like setting
- 36 days
- 449
- 18
Zillow last checked:
Listing updated:
Listed by:
Donnetta Haigood 0653788,
Axio Real Estate LLC 254-776-8100
Source: NTREIS,MLS#: 21397743
Facts & features
Interior
Bedrooms & bathrooms
- Bedrooms: 3
- Bathrooms: 2
- Full bathrooms: 2
Primary bedroom
- Level: First
- Dimensions: 1 x 1
Bedroom
- Level: First
- Dimensions: 1 x 1
Bedroom
- Level: First
- Dimensions: 1 x 1
Primary bathroom
- Level: First
- Dimensions: 1 x 1
Dining room
- Level: First
- Dimensions: 1 x 1
Other
- Level: First
- Dimensions: 1 x 1
Living room
- Level: First
- Dimensions: 1 x 1
Heating
- Central, Electric, Other
Cooling
- Central Air, Ceiling Fan(s), Electric
Appliances
- Included: Dishwasher, Electric Range, Microwave, Refrigerator
Features
- Built-in Features, Cathedral Ceiling(s), Double Vanity, Eat-in Kitchen, Granite Counters, High Speed Internet, Kitchen Island, Other, Walk-In Closet(s)
- Flooring: Carpet, Ceramic Tile
- Has basement: No
- Number of fireplaces: 1
- Fireplace features: Family Room, Wood Burning
Interior area
- Total interior livable area: 1,730 sqft
Video & virtual tour
Property
Parking
- Total spaces: 2
- Parking features: Additional Parking, Direct Access, Driveway, Boat, RV Access/Parking
- Attached garage spaces: 2
Features
- Levels: One
- Stories: 1
- Exterior features: Dog Run, Outdoor Living Area, Private Yard, Rain Gutters, Storage
- Pool features: None
- Fencing: Back Yard,Chain Link,Other,Privacy
Lot
- Size: 1.69 Acres
- Features: Acreage, Back Yard, Cleared, Lawn, Other, Sprinkler System, Few Trees
Details
- Additional structures: Outbuilding
- Parcel number: 300655000010007
Construction
Type & style
- Home type: SingleFamily
- Architectural style: Traditional,Detached
- Property subtype: Single Family Residence
Materials
- Brick
- Foundation: Slab
- Roof: Composition,Shingle
Condition
- Resale
- Year built: 1988
Utilities & green energy
- Water: Community/Coop
- Utilities for property: Water Available
Community & HOA
Community
- Subdivision: Nature
HOA
- Has HOA: No
Location
- Region: Lorena
Financial & listing details
- Price per square foot: $202/sqft
- Tax assessed value: $322,590
- Annual tax amount: $4,630
- Date on market: 10/1/2026
- Cumulative days on market: 38 days
- Listing terms: Cash,Conventional,1031 Exchange,FHA 203(k),FHA,Other,USDA Loan,VA Loan
Estimated market value
$340,400
$323,000 - $357,000
$2,075/mo
Price history
| Date | Event | Price |
|---|---|---|
| 11/3/2026 | Price change | $349,000-6.9%$202/sqft |
Source: NTREIS #21397743 Report a problem | ||
| 10/1/2026 | Listed for sale | $375,000$217/sqft |
Source: NTREIS #21397743 Report a problem | ||
Public tax history
| Year | Property taxes | Tax assessment |
|---|---|---|
| 2025 | $2,973 +0% | $322,590 +6% |
| 2024 | $2,972 +12.4% | $304,293 +10% |
| 2023 | $2,645 -23.5% | $276,630 +10% |
| 2022 | $3,460 -1% | $251,482 +10% |
| 2021 | $3,495 | $228,620 +1.6% |
| 2020 | -- | $224,940 +5.7% |
| 2019 | $3,629 | $212,850 +2.7% |
| 2018 | $3,629 +8.9% | $207,220 +12.9% |
| 2017 | $3,334 +5.6% | $183,590 +12.6% |
| 2016 | $3,158 | $163,030 +3.5% |
| 2015 | $3,158 | $157,560 +1.3% |
| 2014 | $3,158 | $155,580 -0.7% |
| 2012 | -- | $156,649 +5.1% |
| 2011 | -- | $149,083 +1% |
| 2010 | -- | $147,585 +12.4% |
| 2009 | -- | $131,320 +0.7% |
| 2008 | -- | $130,346 +10.7% |
| 2007 | -- | $117,722 |
| 2006 | -- | $117,722 +3.2% |
| 2005 | -- | $114,118 +0.3% |
| 2004 | -- | $113,787 +10.6% |
| 2003 | -- | $102,838 |
| 2002 | -- | $102,838 +10.2% |
| 2001 | -- | $93,296 -0.1% |
| 2000 | -- | $93,373 |
Find assessor info on the county website
Monthly payment
Est. payment
Payment breakdown
Explore the cost of this home by adjusting the details. Changes won't be saved.Climate risks
Neighborhood: 76655
Nearby schools
Schools provided by the listing agent
- Elementary: Lorena
- Middle: Lorena
- High: Lorena
- District: Lorena ISD
Source: NTREIS. This data may not be complete. We recommend contacting the local school district to confirm school assignments for this home.
Similar homes
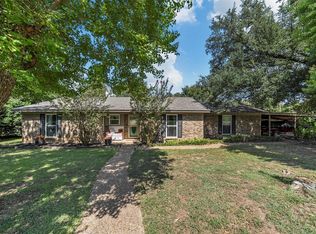
- $344,9003 bd2 ba1.5k sqft4930 Spring Valley Rd, Lorena, TX 76655For Sale
 MLS ID #21408670, Diane Pryor. NTREIS
- $360,0003 bd2 ba2.1k sqft140 Towne West Dr, Lorena, TX 76655For Sale
 MLS ID #21351891, Patricia Meadows. NTREIS
- $350,0003 bd2 ba1.9k sqft613 Woodard Ln, Bruceville Eddy, TX 76630For Sale
 MLS ID #21427798, Camie Cross. NTREIS
- $359,9503 bd2 ba2.3k sqft611 Rosenthal Rd, Lorena, TX 76655For Sale
 MLS ID #21369960, Lori Hodges. NTREIS
