550 Hodge Road, Eddy, TX 76524
2 acres Completely refurbished In-law suite with private entrance
Welcome to Texas living on two acres. Tucked along Hodge Road in the quiet Mackey Ranch area of Eddy, this completely refurbished home sits on a sprawling 2-acre lot with room to breathe, room to host, and room to live the way Central Texas is meant to be lived.
The main house has been taken down to the details that matter. New interior and exterior paint, new flooring throughout, new countertops, and new lighting give the home a clean, current feel from the moment you walk in. Everything is fresh, bright, and ready—no project list waiting for you after closing.
A true in-law suite with its own separate entrance makes this property work for more than one way of life. Keep family close without giving up privacy. Use it for guests, a caregiver, multi-generational living, or extra income. It is set up as its own space, not a leftover bedroom.
Outside, the two-acre lot is the real luxury. This is a sprawling rural neighborhood of acreage homes—not a tight subdivision. Park the trucks, add a shop, keep a few animals, or just enjoy the space and the night sky. You are minutes from I-35, about 20 minutes to Waco and Temple-Belton, with Eddy schools and city water already in place.
Live the Texas life here: land under your feet, a house that is already done, and a separate suite so everyone has their own door.
Highlights
• 2 acres in Eddy
• Completely refurbished
• New paint inside and out
• New floors, new countertops, new lighting, cabinets, sinks and vanities
• In-law unit with private entrance
• Quiet acreage neighborhood off Hodge Road
• Easy I-35 access to Waco and Temple
For sale
$299,000
550 Hodge Rd, Eddy, TX 76524
3beds
1,361sqft
Single Family Residence
Built in 1982
2 Acres Lot
$294,300 Zestimate®
$220/sqft
$8/mo HOA
What's special
Completely refurbished homeNew lightingNew flooring throughoutNew countertops
- 17 days
- 1,142
- 107
Likely to sell faster than
Zillow last checked:
Listing updated:
Listed by:
Michael Hinojosa 0813401,
Elevate Real Estate, INC 925-305-0049
Source: NTREIS,MLS#: 21378403
Facts & features
Interior
Bedrooms & bathrooms
- Bedrooms: 3
- Bathrooms: 2
- Full bathrooms: 2
Primary bedroom
- Features: Ceiling Fan(s)
- Level: First
- Dimensions: 12 x 12
Heating
- Central, Electric
Cooling
- Central Air, Electric
Appliances
- Included: Dishwasher, Electric Oven, Electric Range, Disposal, Gas Water Heater
- Laundry: Washer Hookup, Electric Dryer Hookup, Laundry in Utility Room
Features
- Granite Counters, In-Law Floorplan, Open Floorplan
- Flooring: Luxury Vinyl Plank
- Has basement: No
- Has fireplace: No
- Fireplace features: None
Interior area
- Total interior livable area: 1,361 sqft
Video & virtual tour
Property
Parking
- Total spaces: 2
- Parking features: Garage Faces Front, Garage, Garage Door Opener, Oversized, RV Access/Parking
- Garage spaces: 2
Features
- Levels: One
- Stories: 1
- Patio & porch: Front Porch
- Pool features: None
- Fencing: Chain Link,Other
Lot
- Size: 2 Acres
- Features: Acreage, Native Plants, Few Trees
- Residential vegetation: Cleared
Details
- Additional structures: Guest House
- Parcel number: 160205000001110
Construction
Type & style
- Home type: SingleFamily
- Architectural style: Ranch,Farmhouse
- Property subtype: Single Family Residence
- Attached to another structure: Yes
Materials
- Brick, Frame, Concrete, Vinyl Siding
- Foundation: Slab
- Roof: Composition
Condition
- Resale
- Year built: 1982
Utilities & green energy
- Sewer: Septic Tank
- Water: Public
- Utilities for property: Electricity Connected, Septic Available, Water Available
Green energy
- Energy efficient items: Lighting, Thermostat, Water Heater
Community & HOA
Community
- Security: Carbon Monoxide Detector(s), Smoke Detector(s)
- Subdivision: Frye Farnham
HOA
- Has HOA: Yes
- Services included: Association Management
- HOA fee: $100 annually
- HOA name: Mackey Ranch Homes
- HOA phone: 254-315-3189
Location
- Region: Eddy
Financial & listing details
- Price per square foot: $220/sqft
- Tax assessed value: $314,790
- Annual tax amount: $3,674
- Date on market: 9/4/2026
- Cumulative days on market: 17 days
- Listing terms: Cash,Conventional,FHA,VA Loan
- Exclusions: Seller does not have a survey, buyer will need to order and purchase survey if required.
- Road surface type: Dirt
Estimated market value
$294,300
$280,000 - $309,000
$1,411/mo
Price history
| Date | Event | Price |
|---|---|---|
| 9/4/2026 | Listed for sale | $299,000$220/sqft |
Source: NTREIS #21378403 Report a problem | ||
Public tax history
| Year | Property taxes | Tax assessment |
|---|---|---|
| 2025 | $2,249 -3.5% | $288,201 +10% |
| 2024 | $2,330 +13.4% | $262,001 +10% |
| 2023 | $2,055 -25.3% | $238,183 +10% |
| 2022 | $2,751 -4.3% | $216,530 +10% |
| 2021 | $2,875 | $196,845 +10% |
| 2020 | -- | $178,950 +8.6% |
| 2019 | $2,395 | $164,802 +0.7% |
| 2018 | $2,395 +9.5% | $163,650 +20.2% |
| 2017 | $2,188 +16.8% | $136,200 +8% |
| 2016 | $1,873 | $126,090 +10.2% |
| 2015 | $1,873 | $114,410 |
| 2014 | $1,873 | $114,410 +29.3% |
| 2012 | -- | $88,463 -2.6% |
| 2011 | -- | $90,855 |
| 2010 | -- | $90,855 +4.6% |
| 2009 | -- | $86,862 -2.9% |
| 2008 | -- | $89,474 +7.9% |
| 2007 | -- | $82,899 |
| 2006 | -- | $82,899 +3.1% |
| 2005 | -- | $80,400 |
Find assessor info on the county website
Monthly payment
Est. payment
Payment breakdown
Explore the cost of this home by adjusting the details. Changes won't be saved.Climate risks
Neighborhood: 76524
Nearby schools
Schools provided by the listing agent
- Elementary: Bruceville-Eddy
- Middle: Bruceville-Eddy
- High: Bruceville-Eddy
- District: Bruceville-Eddy ISD
Source: NTREIS. This data may not be complete. We recommend contacting the local school district to confirm school assignments for this home.
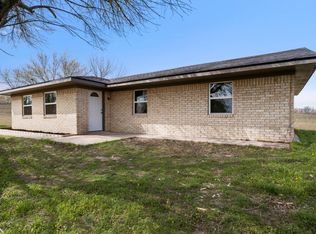
Similar homes
- $279,9003 bd2 ba1.5k sqft1006 Eagle Dr, Eddy, TX 76524For Sale
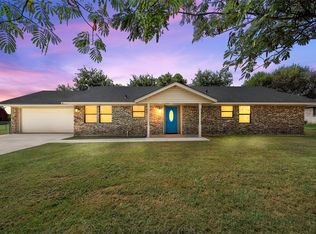 MLS ID #21347010, Debanhi Jobe. NTREIS
 - $344,9004 bd2 ba1.9k sqft101 Brown Dr, Eddy, TX 76524For Sale
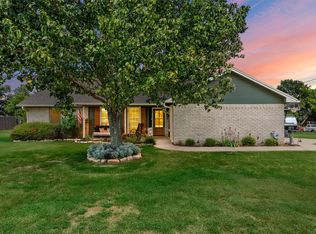 MLS ID #21339072, Debanhi Jobe. NTREIS
 - $325,0003 bd2 ba1.4k sqft406 Cindy Ln, Lorena, TX 76655For Sale
 MLS ID #21275615, Cody Berry. NTREIS
 - $308,0003 bd2 ba1.4k sqft1025 Wedgewood Dr, Woodway, TX 76712For Sale
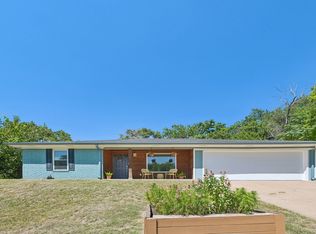 MLS ID #21350110, Heather Shepard. NTREIS
 - $330,5002 bd1 ba1k sqft13390 Bendle Rd, Troy, TX 76579Active
 MLS ID #8213441, Courtney Meza, All City Real Estate Ltd. Co. Unlock MLS
