Renovated Mid-Century Gem in Temple’s Garden District! This beautifully updated 4-bedroom, 2-bath home offers 2,726 SF of timeless character and modern comfort on a spacious corner lot with mature trees and no HOA. Inside, you'll find restored original hardwood floors, abundant natural light, crown molding, classic woodwork, and multiple living and entertaining spaces. The updated kitchen features quartz countertops, generous cabinetry, and a walk-in pantry, while the home also offers a formal dining room, wet bar, cedar closet, and a cozy wood-burning fireplace.
Outside, enjoy a large private yard, established landscaping, full irrigation, and a detached 2-car garage with additional storage. Ideally located near downtown Temple, Baylor Scott & White, shopping, dining, parks, and major roadways. A rare opportunity to own a move-in-ready home with the charm of a classic Temple property and the updates today's buyers want!
Active
Price cut: $9K (9/16)
$399,950
615 W Royal Ave, Temple, TX 76501
4beds
2,726sqft
Single Family Residence
Built in 1950
10,441 Square Feet Lot
$-- Zestimate®
$147/sqft
$-- HOA
What's special
Cozy wood-burning fireplaceClassic woodworkFormal dining roomAbundant natural lightQuartz countertopsLarge private yardWet bar
- 181 days
- 260
- 30
Zillow last checked:
Listing updated:
Listed by:
Taylor Gedelman 254-459-0744,
Vista Real Estate Group-Compass RE Texas, LLC
Source: Central Texas MLS,MLS#: 611116 Originating MLS: Temple Belton Board of REALTORS
Originating MLS: Temple Belton Board of REALTORSFacts & features
Interior
Bedrooms & bathrooms
- Bedrooms: 4
- Bathrooms: 2
- Full bathrooms: 2
Family room
- Level: Lower
Heating
- Central, Electric
Cooling
- Central Air, Electric, 1 Unit, Attic Fan
Appliances
- Included: Dishwasher, Electric Range, Electric Water Heater, Disposal, Microwave, Range Hood, Vented Exhaust Fan, Water Heater, Some Electric Appliances
- Laundry: Washer Hookup, Electric Dryer Hookup, Inside, Laundry in Utility Room, Main Level, Laundry Room
Features
- Wet Bar, Cedar Closet(s), Ceiling Fan(s), Carbon Monoxide Detector, Crown Molding, Dining Area, Separate/Formal Dining Room, Double Vanity, Entrance Foyer, Granite Counters, His and Hers Closets, Multiple Closets, Pull Down Attic Stairs, Split Bedrooms, Vanity, Natural Woodwork, Walk-In Closet(s), Pantry, Solid Surface Counters, Walk-In Pantry
- Flooring: Vinyl, Wood
- Windows: Double Pane Windows
- Attic: Access Only,Pull Down Stairs
- Number of fireplaces: 1
- Fireplace features: Family Room, Masonry, Wood Burning
Interior area
- Total interior livable area: 2,726 sqft
Video & virtual tour
Property
Parking
- Total spaces: 2
- Parking features: Garage
- Garage spaces: 2
Features
- Levels: One
- Stories: 1
- Patio & porch: Bar, Covered, Porch
- Exterior features: Porch, Private Yard, Security Lighting, Storage
- Pool features: None
- Fencing: Back Yard,Full,Gate,Masonry,Privacy,Stone,Wood
- View description: None
- Body of water: None
Lot
- Size: 10,441 Square Feet
Details
- Additional structures: Storage
- Parcel number: 76849
Construction
Type & style
- Home type: SingleFamily
- Architectural style: Craftsman,Traditional
- Property subtype: Single Family Residence
Materials
- Masonry, Wood Siding
- Foundation: Pillar/Post/Pier
- Roof: Composition,Shingle
Condition
- Resale
- Year built: 1950
Utilities & green energy
- Sewer: Public Sewer
- Water: Public
- Utilities for property: Cable Available, Electricity Available, Natural Gas Available, High Speed Internet Available, Trash Collection Public
Community & HOA
Community
- Features: Playground, Park, Curbs
- Security: Fire Alarm, Smoke Detector(s), Security Lights
- Subdivision: E E Nettles Add
HOA
- Has HOA: No
Location
- Region: Temple
Financial & listing details
- Price per square foot: $147/sqft
- Tax assessed value: $185,000
- Annual tax amount: $4,417
- Date on market: 4/17/2026
- Cumulative days on market: 256 days
- Listing agreement: Exclusive Right To Sell
- Listing terms: Cash,Conventional,FHA,VA Loan
- Electric utility on property: Yes
- Road surface type: Asphalt, Paved
Estimated market value
Not available
Estimated sales range
Not available
Not available
Price history
| Date | Event | Price |
|---|---|---|
| 9/16/2026 | Price change | $399,950-2.2%$147/sqft |
Source:  Central Texas MLS #611116 Report a problem Central Texas MLS #611116 Report a problem | ||
| 8/31/2026 | Price change | $408,900-1.2%$150/sqft |
Source: Central Texas MLS #611116 Report a problem | ||
| 8/11/2026 | Price change | $414,000-1%$152/sqft |
Source: Central Texas MLS #611116 Report a problem | ||
| 7/16/2026 | Price change | $418,000-0.5%$153/sqft |
Source: Central Texas MLS #611116 Report a problem | ||
| 6/24/2026 | Price change | $420,000-2.3%$154/sqft |
Source: Central Texas MLS #611116 Report a problem | ||
| 5/4/2026 | Price change | $430,000-4.3%$158/sqft |
Source: Central Texas MLS #611116 Report a problem | ||
| 4/17/2026 | Listed for sale | $449,550$165/sqft |
Source: Central Texas MLS #611116 Report a problem | ||
| 4/1/2026 | Listing removed | $449,550$165/sqft |
Source: NTREIS #21204770 Report a problem | ||
| 3/4/2026 | Price change | $449,550-2.3%$165/sqft |
Source: Central Texas MLS #602090 Report a problem | ||
| 2/16/2026 | Price change | $459,900-2.1%$169/sqft |
Source: Central Texas MLS #602090 Report a problem | ||
| 1/16/2026 | Listed for sale | $469,900+88%$172/sqft |
Source: Central Texas MLS #602090 Report a problem | ||
| 5/2/2025 | Sold | -- |
Source: Central Texas MLS #570764 Report a problem | ||
| 5/2/2025 | Pending sale | $250,000$92/sqft |
Source: Central Texas MLS #570764 Report a problem | ||
| 4/22/2025 | Contingent | $250,000$92/sqft |
Source: Central Texas MLS #570764 Report a problem | ||
| 4/15/2025 | Listed for sale | $250,000$92/sqft |
Source: Central Texas MLS #570764 Report a problem | ||
| 4/5/2025 | Contingent | $250,000$92/sqft |
Source: Central Texas MLS #570764 Report a problem | ||
| 2/27/2025 | Listed for sale | $250,000$92/sqft |
Source: Central Texas MLS #570764 Report a problem | ||
Public tax history
| Year | Property taxes | Tax assessment |
|---|---|---|
| 2025 | $4,417 -26.2% | $185,000 -27.7% |
| 2024 | $5,983 +9.1% | $255,861 +7% |
| 2023 | $5,484 +13.8% | $239,215 +18.9% |
| 2022 | $4,819 | $201,233 +25.4% |
| 2021 | -- | $160,527 +10% |
| 2020 | $2,401 +0.7% | $145,934 +6% |
| 2019 | $2,385 +1.4% | $137,649 +14.1% |
| 2018 | $2,352 +5.7% | $120,606 +0.3% |
| 2017 | $2,226 | $120,242 +4.6% |
| 2016 | $2,226 -12.6% | $114,936 +0.3% |
| 2015 | $2,546 | $114,575 -13% |
| 2014 | $2,546 | $131,651 +0.9% |
| 2013 | -- | $130,450 -2.1% |
| 2012 | -- | $133,226 |
| 2011 | -- | $133,226 -1.4% |
| 2010 | -- | $135,082 -1.3% |
| 2009 | -- | $136,916 +10% |
| 2008 | -- | $124,469 +10% |
| 2007 | -- | $113,154 +3.2% |
| 2006 | -- | $109,626 +10% |
| 2005 | -- | $99,660 +10% |
| 2004 | -- | $90,600 +10% |
| 2003 | -- | $82,364 +10% |
| 2002 | -- | $74,876 +10% |
| 2001 | -- | $68,069 |
| 2000 | -- | $68,069 |
Find assessor info on the county website
Monthly payment
Est. payment
Payment breakdown
Explore the cost of this home by adjusting the details. Changes won't be saved.Climate risks
Neighborhood: 76501
Nearby schools
Schools provided by the listing agent
- District: Temple ISD
Source: Central Texas MLS. This data may not be complete. We recommend contacting the local school district to confirm school assignments for this home.

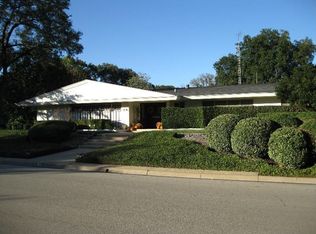
Similar homes
- $475,0003 bd3 ba3.4k sqft1413 N 11th St, Temple, TX 76501Active

 MLS ID #618675, Brook Fowler, Fowler Legacy Group. Central Texas MLS
 - $450,0005 bd5 ba3.7k sqft819 N 13th St, Temple, TX 76501Active
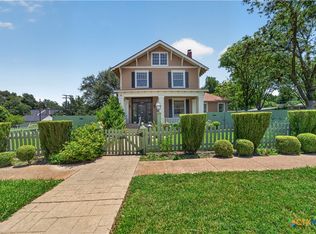 MLS ID #620633, Jimmy Torres, Vista Real Estate Group-Compass RE Texas, LLC. Central Texas MLS
 - $389,0004 bd3 ba2.9k sqft3509 Preston Oaks Dr, Temple, TX 76504Active
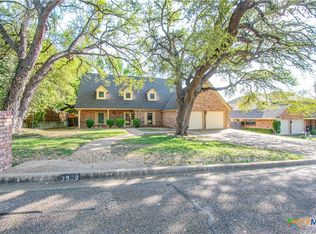 MLS ID #608657, Andrew Baker, Oaks of Texas Real Estate, LLC. Central Texas MLS
 - $239,0003 bd2 ba1.6k sqft2215 N 9th St, Temple, TX 76501Active
 MLS ID #626591, Nancy Hazard, Always Here Properties, Llc. Central Texas MLS
 - $449,0004 bd3 ba2.3k sqft1205 Larkspur Ln, Temple, TX 76502ActiveMLS ID #609543, Karen Stewart, Magnolia Realty Temple Belton. Central Texas MLS
- $409,0004 bd3 ba2.7k sqft6211 Turtle Creek Trl, Temple, TX 76502ActiveMLS ID #622859, Carol Sorensen, Coldwell Banker Realty. Central Texas MLS
- $350,0003 bd2 ba2k sqft3206 W Nugent Ave, Temple, TX 76504ActiveMLS ID #620664, Ali Thompson, Real Broker, LLC. Central Texas MLS
- $385,0004 bd2 ba2.1k sqft519 Pleasant View Rd, Troy, TX 76579ActiveMLS ID #603282, Adelaide Baird, Aspen Real Estate. Central Texas MLS
- $359,9004 bd2 ba2.1k sqft4410 Austin Cir, Temple, TX 76502ActiveMLS ID #616701, Donna Gregory, First Texas Brokerage-Temple. Central Texas MLS
- $215,0003 bd2 ba1.5k sqft111 W Welton Ave, Temple, TX 76501ActiveMLS ID #616516, Kevin Shoun, Realty Of America, Llc. Central Texas MLS
- $425,0004 bd3 ba2.3k sqft6003 Tivoli Rd, Temple, TX 76502ActiveMLS ID #612762, Jimmy Torres, Vista Real Estate Group-Compass RE Texas, LLC. Central Texas MLS
- $359,9004 bd2 ba2k sqft7302 Golden Heart Dr, Temple, TX 76502ActiveMLS ID #610179, Chris Lockett, RE/MAX Temple-Belton. Central Texas MLS
- $325,0004 bd4 ba2.8k sqft7107 Kevin Dr, Temple, TX 76502ActiveMLS ID #611785, Ryan Smith, Realty of America, LLC. Central Texas MLS
- $299,0003 bd3 ba2.5k sqft112 W Avenue I, Temple, TX 76504ActiveMLS ID #623185, Deanna Reese, Hearthstone Home Group- All Ci. Central Texas MLS
- $439,9004 bd3 ba2.4k sqft2145 Yturria Dr, Belton, TX 76513ActiveMLS ID #627392, Sandee Payne, eXp Realty. Central Texas MLS
- $264,9004 bd3 ba2.1k sqft3302 Chisholm Trl, Temple, TX 76504ActiveMLS ID #622070, Kirbi Barbosa, Native Real Estate. Central Texas MLS
- $489,9004 bd3 ba2.4k sqft2810 Lilac Ln, Temple, TX 76502ActiveMLS ID #588973, Zachary Backor, Keeping It Realty. Central Texas MLS
- $363,0004 bd3 ba3.5k sqft8217 Sage Meadow Dr, Temple, TX 76502ActiveMLS ID #605340, Crystal Rosales, Real Broker, Llc. Central Texas MLS
- $415,0003 bd2 ba2.5k sqft11102 Salado Springs Cir, Salado, TX 76571ActiveMLS ID #627239, Virginia Cloud, Cloud Real Estate. Central Texas MLS
