Charming Remodeled 19th-Century Home with Modern Updates & Investment Potential. Welcome to this beautifully remodeled 19th-century home. Ideally situated in a desirable location, this distinctive property offers spacious living areas, impressive architectural details, and flexible living space. The grand foyer and spacious living and dining rooms provide an inviting setting for entertaining or relaxing. High ceilings and 8-foot doors enhance the sense of space and grandeur. The home features 3 bedrooms plus a versatile flex room. With 2.5 bathrooms, the layout offers both functionality and convenience. The kitchen features stainless steel appliances, a hands-free sensor faucet, elegant granite countertops, and a convenient coffee station. Original hardwood floors throughout much of the home add warmth, charm, and character. The property is located within a zoned Neighborhood Service District and is currently rented with tenants in place under a lease that expires March 31, 2027. Buyers are encouraged to independently verify zoning, permitted uses, and any applicable requirements with the appropriate governing authorities. This property is being offered as part of an investment portfolio and may be purchased individually or together with the other four properties included in the portfolio. Investors looking to expand their rental holdings may have the opportunity to acquire multiple income-producing properties. Tenant Privacy: No showings will be permitted until the property is under contract in order to protect tenant privacy and minimize disruption to current residents. Additional property information, including financials and tenancy details, is available by contacting the listing agent. Contact the listing agent for additional information regarding this property and the complete investment portfolio.
Active
Price cut: $25K (10/2)
$299,000
112 W Avenue I, Temple, TX 76504
3beds
2,504sqft
Single Family Residence
Built in 1899
0.26 Acres Lot
$292,100 Zestimate®
$119/sqft
$-- HOA
What's special
- 66 days
- 357
- 31
Zillow last checked:
Listing updated:
Listed by:
Deanna Reese 254-239-4343,
Hearthstone Home Group- All Ci
Source: Central Texas MLS,MLS#: 623185 Originating MLS: Temple Belton Board of REALTORS
Originating MLS: Temple Belton Board of REALTORSFacts & features
Interior
Bedrooms & bathrooms
- Bedrooms: 3
- Bathrooms: 3
- Full bathrooms: 2
- 1/2 bathrooms: 1
Primary bedroom
- Level: Main
Bedroom 2
- Level: Main
Bedroom 3
- Level: Main
Bonus room
- Level: Upper
Dining room
- Level: Main
Entry foyer
- Level: Main
Living room
- Level: Main
Heating
- Central, Electric
Cooling
- Central Air, Electric, 1 Unit
Appliances
- Included: Dishwasher, Electric Range, Electric Water Heater, Disposal, Water Heater, Some Electric Appliances, Microwave, Range
- Laundry: Washer Hookup, Electric Dryer Hookup, Inside, Laundry in Utility Room, Main Level, Laundry Room
Features
- Attic, Ceiling Fan(s), Carbon Monoxide Detector, Dining Area, Separate/Formal Dining Room, Entrance Foyer, High Ceilings, Primary Downstairs, Main Level Primary, Tub Shower, Vanity, Walk-In Closet(s), Granite Counters, Kitchen Island, Kitchen/Family Room Combo, Kitchen/Dining Combo, Pantry
- Flooring: Vinyl, Wood
- Attic: Partially Floored
- Has fireplace: No
- Fireplace features: None
Interior area
- Total interior livable area: 2,504 sqft
Video & virtual tour
Property
Features
- Levels: Two
- Stories: 2
- Exterior features: Other, See Remarks
- Pool features: None
- Fencing: Other,Perimeter,See Remarks,Wood,Wrought Iron
- View description: None
- Body of water: None
Lot
- Size: 0.26 Acres
Details
- Parcel number: 102446
- Zoning description: NS
Construction
Type & style
- Home type: SingleFamily
- Architectural style: Historic/Antique
- Property subtype: Single Family Residence
Materials
- HardiPlank Type, Stucco, Wood Siding
- Foundation: Pillar/Post/Pier
- Roof: Composition,Shingle
Condition
- Resale
- Year built: 1899
Utilities & green energy
- Sewer: Public Sewer
- Water: Public
- Utilities for property: Water Available
Green energy
- Energy efficient items: Windows
Community & HOA
Community
- Features: None
- Security: Smoke Detector(s)
- Subdivision: W S Chapman Add Sec I
HOA
- Has HOA: No
Location
- Region: Temple
Financial & listing details
- Price per square foot: $119/sqft
- Tax assessed value: $271,695
- Annual tax amount: $5,391
- Date on market: 8/21/2026
- Cumulative days on market: 65 days
- Listing agreement: Exclusive Right To Sell
- Listing terms: Cash,Conventional
Estimated market value
$292,100
$277,000 - $307,000
$2,050/mo
Price history
| Date | Event | Price |
|---|---|---|
| 10/2/2026 | Price change | $299,000-7.7%$119/sqft |
Source:  Central Texas MLS #623185 Report a problem Central Texas MLS #623185 Report a problem | ||
| 8/21/2026 | Listed for sale | $324,000-1.8%$129/sqft |
Source: Central Texas MLS #623185 Report a problem | ||
| 9/30/2024 | Listing removed | $329,900$132/sqft |
Source: Central Texas MLS #537929 Report a problem | ||
| 8/28/2024 | Price change | $329,900-5.7%$132/sqft |
Source: Central Texas MLS #537929 Report a problem | ||
| 6/27/2024 | Price change | $349,825-5.4%$140/sqft |
Source: Central Texas MLS #537929 Report a problem | ||
| 4/20/2024 | Price change | $369,900-6.4%$148/sqft |
Source: Central Texas MLS #537929 Report a problem | ||
| 3/21/2024 | Listed for sale | $395,000$158/sqft |
Source: Central Texas MLS #537929 Report a problem | ||
Public tax history
| Year | Property taxes | Tax assessment |
|---|---|---|
| 2025 | $5,391 +22.5% | $271,695 +44.4% |
| 2024 | $4,400 +12.7% | $188,148 +10.5% |
| 2023 | $3,904 +6.2% | $170,278 +11% |
| 2022 | $3,675 | $153,465 +165.9% |
| 2021 | -- | $57,719 +22.6% |
| 2020 | $1,208 +2.8% | $47,080 +7.5% |
| 2019 | $1,175 +8.5% | $43,795 +10.6% |
| 2018 | $1,083 +5.9% | $39,610 +1.7% |
| 2017 | $1,022 | $38,934 +4.3% |
| 2016 | $1,022 -38.6% | $37,326 +1.7% |
| 2015 | $1,666 | $36,698 -42% |
| 2014 | $1,666 | $63,320 +0.9% |
| 2013 | -- | $62,744 -1.1% |
| 2012 | -- | $63,443 |
| 2011 | -- | $63,443 +10.8% |
| 2010 | -- | $57,278 +10% |
| 2009 | -- | $52,071 +10% |
| 2008 | -- | $47,337 +10% |
| 2007 | -- | $43,034 +10% |
| 2006 | -- | $39,122 +10% |
| 2005 | -- | $35,565 +10% |
| 2004 | -- | $32,332 |
Find assessor info on the county website
Monthly payment
Est. payment
Payment breakdown
Explore the cost of this home by adjusting the details. Changes won't be saved.Climate risks
Neighborhood: 76504
Nearby schools
Schools provided by the listing agent
- District: Temple ISD
Source: Central Texas MLS. This data may not be complete. We recommend contacting the local school district to confirm school assignments for this home.
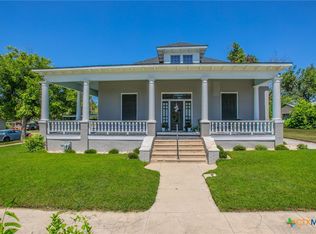
Similar homes
- $249,9004 bd3 ba2.1k sqft3302 Chisholm Trl, Temple, TX 76504Active
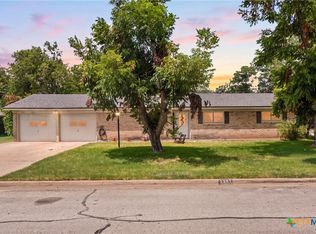
 MLS ID #622070, Kirbi Barbosa, Native Real Estate. Central Texas MLS
 - $350,0003 bd2 ba2k sqft3206 W Nugent Ave, Temple, TX 76504Active
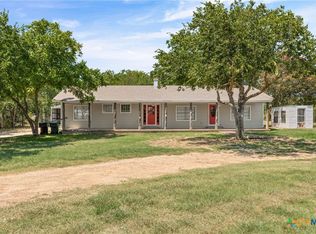 MLS ID #620664, Ali Thompson, Real Broker, LLC. Central Texas MLS
 - $243,9004 bd3 ba2.3k sqft3109 W Avenue R, Temple, TX 76504Active
 MLS ID #618776, Ali Thompson, Real Broker, LLC. Central Texas MLS
 - $260,0004 bd2 ba2k sqft1901 Fawn Creek St, Temple, TX 76504Active
 MLS ID #617614, Sharon T. Toler, Coldwell Banker Apex, Realtors. Central Texas MLS
 - $269,9003 bd3 ba2k sqft113 McGugan Ln, Temple, TX 76502ActiveMLS ID #622674, Philip Becker, Becker Properties, LLC. Central Texas MLS
- $220,0003 bd2 ba2.6k sqft1524 E Avenue B, Temple, TX 76501ActiveMLS ID #627348, Sherry R. Payne, Keller Williams Advantage Waco. Central Texas MLS
- $319,9003 bd2 ba1.6k sqft204 Taylors Dr, Temple, TX 76502ActiveMLS ID #624701, Angela Reese, Compass RE Texas, LLC. Central Texas MLS
- $189,9003 bd2 ba1.4k sqft202 S 27th St, Temple, TX 76504ActiveMLS ID #614858, Jennifer McCaslin, Kelly Realtors. Central Texas MLS
- $294,0003 bd3 ba2.4k sqft10011 Tully Weary Ln, Temple, TX 76502ActiveMLS ID #622085, Loni Jones, Niche Real Estate. Central Texas MLS
- $289,9003 bd2 ba2k sqft8618 Stonehollow Dr, Temple, TX 76502ActiveMLS ID #623616, McKenna Taggart, Real Broker, LLC. Central Texas MLS
- $325,0003 bd2 ba2k sqft7207 Rosado Dr, Temple, TX 76502ActiveMLS ID #626863, Brook Fowler, Fowler Legacy Group. Central Texas MLS
- $222,0003 bd2 ba1.2k sqft3038 Dade Loop, Temple, TX 76504ActiveMLS ID #625955, Hannah Ochoa, EG Realty. Central Texas MLS
- $389,0004 bd3 ba2.9k sqft3509 Preston Oaks Dr, Temple, TX 76504ActiveMLS ID #608657, Andrew Baker, Oaks of Texas Real Estate, LLC. Central Texas MLS
- $290,0004 bd4 ba2.1k sqft8915 Misty Pine Dr, Temple, TX 76502ActiveMLS ID #623421, Reyna Reyes, Arise Capital Real Estate. Central Texas MLS
- $286,9003 bd2 ba1.9k sqft1021 Coriander Rd, Temple, TX 76501ActiveMLS ID #616942, Rita B. Smith, Redfin Corporation. Central Texas MLS
- $239,0003 bd2 ba1.6k sqft2215 N 9th St, Temple, TX 76501ActiveMLS ID #626591, Nancy Hazard, Always Here Properties, Llc. Central Texas MLS
- $279,0004 bd2 ba1.8k sqft7923 Marsala Dr, Temple, TX 76502ActiveMLS ID #626823, Ryan Smith, Realty of America, LLC. Central Texas MLS
- $219,9003 bd2 ba1.4k sqft1109 Monte Verde Dr, Temple, TX 76504ActiveMLS ID #622488, Ryan Smith, Realty of America, LLC. Central Texas MLS
