Charming 3 bedroom, 2.5 bath home with loft on a spacious corner lot in Woodbridge Creek. Surrounded by mature trees and established landscaping, this property offers both privacy and curb appeal. Functional two-story layout with multiple living areas and a versatile loft space ideal for an office, playroom, or second living.
The updated kitchen features granite countertops, center island, and opens to the dining and living areas. Main-level primary suite includes double vanity, garden tub, separate shower, and walk-in closets. Interior highlights include a dry bar, built-ins, plantation shutters, and wood-burning fireplace.
Enjoy outdoor living on the extended patio with a fenced backyard-perfect for relaxing or entertaining under the shade of mature trees. Conveniently located near shopping, dining, Baylor Scott & White, and within Temple ISD. Community amenities include walking trails and park.
Active
$384,900
3606 Whispering Oaks, Temple, TX 76504
3beds
2,493sqft
Single Family Residence
Built in 1987
0.26 Acres Lot
$378,200 Zestimate®
$154/sqft
$-- HOA
What's special
Wood-burning fireplaceSpacious corner lotDry barPrivacy and curb appealWalk-in closetsDouble vanityMain-level primary suite
- 189 days
- 236
- 14
Zillow last checked:
Listing updated:
Listed by:
Jaylene Holman 254-213-6336,
Magnolia Realty Temple Belton
Source: Central Texas MLS,MLS#: 610022 Originating MLS: Temple Belton Board of REALTORS
Originating MLS: Temple Belton Board of REALTORSFacts & features
Interior
Bedrooms & bathrooms
- Bedrooms: 3
- Bathrooms: 3
- Full bathrooms: 2
- 1/2 bathrooms: 1
Primary bedroom
- Level: Main
Bedroom 2
- Level: Upper
Bedroom 3
- Level: Upper
Family room
- Level: Main
Laundry
- Level: Main
Loft
- Level: Upper
Heating
- Central
Cooling
- Central Air, 1 Unit
Appliances
- Included: Dishwasher, Electric Cooktop, Electric Water Heater, Disposal, Oven, Water Heater, Cooktop, Microwave
- Laundry: Washer Hookup, Electric Dryer Hookup, Inside, Laundry Closet, Main Level, Laundry Room
Features
- Bookcases, Ceiling Fan(s), Dry Bar, Double Vanity, Garden Tub/Roman Tub, Primary Downstairs, Multiple Living Areas, Main Level Primary, Open Floorplan, Pull Down Attic Stairs, Separate Shower, Walk-In Closet(s), Breakfast Area, Granite Counters, Kitchen Island, Kitchen/Dining Combo, Pantry
- Flooring: Carpet, Tile
- Windows: Plantation Shutters
- Attic: Access Only,Pull Down Stairs
- Has fireplace: Yes
- Fireplace features: Family Room, Wood Burning
Interior area
- Total interior livable area: 2,493 sqft
Video & virtual tour
Property
Parking
- Total spaces: 2
- Parking features: Attached, Garage
- Attached garage spaces: 2
Features
- Levels: Two
- Stories: 2
- Patio & porch: Covered, Porch
- Exterior features: Porch, Rain Gutters
- Pool features: Community, In Ground, Outdoor Pool
- Fencing: Back Yard,Privacy
- View description: None
- Body of water: None
Lot
- Size: 0.26 Acres
Details
- Parcel number: 38044
Construction
Type & style
- Home type: SingleFamily
- Architectural style: Traditional
- Property subtype: Single Family Residence
Materials
- Masonry
- Foundation: Slab
- Roof: Composition,Shingle
Condition
- Resale
- Year built: 1987
Utilities & green energy
- Sewer: Not Connected (at lot), Public Sewer
- Water: Not Connected (at lot), Public
- Utilities for property: Electricity Available, Trash Collection Public
Community & HOA
Community
- Features: Trails/Paths, Community Pool
- Security: Smoke Detector(s)
- Subdivision: Woodbridge Creek Ph II
HOA
- Has HOA: No
Location
- Region: Temple
Financial & listing details
- Price per square foot: $154/sqft
- Tax assessed value: $369,669
- Annual tax amount: $1,628
- Date on market: 4/8/2026
- Cumulative days on market: 191 days
- Listing agreement: Exclusive Right To Sell
- Listing terms: Cash,Conventional,FHA,VA Loan
- Electric utility on property: Yes
Estimated market value
$378,200
$359,000 - $397,000
$1,986/mo
Price history
| Date | Event | Price |
|---|---|---|
| 5/24/2026 | Price change | $384,900-3.8%$154/sqft |
Source:  Central Texas MLS #610022 Report a problem Central Texas MLS #610022 Report a problem | ||
| 4/9/2026 | Listed for sale | $399,900-19.9%$160/sqft |
Source: Central Texas MLS #610022 Report a problem | ||
| 12/6/2022 | Listing removed | -- |
Source: Central Texas MLS #484282 Report a problem | ||
| 9/11/2022 | Price change | $499,000-5%$200/sqft |
Source: Central Texas MLS #484282 Report a problem | ||
| 8/30/2022 | Listed for sale | $525,000$211/sqft |
Source: Central Texas MLS #484282 Report a problem | ||
Public tax history
| Year | Property taxes | Tax assessment |
|---|---|---|
| 2025 | $1,628 +0% | $369,669 +2% |
| 2024 | $1,628 -0.4% | $362,472 +12.4% |
| 2023 | $1,634 -48.7% | $322,618 +10% |
| 2022 | $3,183 | $293,289 +10% |
| 2021 | -- | $266,626 +0.5% |
| 2020 | $3,186 +0.1% | $265,244 +9% |
| 2019 | $3,183 0% | $243,391 +5.3% |
| 2018 | $3,184 0% | $231,073 +0.7% |
| 2017 | $3,184 | $229,490 +4.2% |
| 2016 | $3,184 -4.2% | $220,169 +0.7% |
| 2015 | $3,324 | $218,659 +2.5% |
| 2014 | $3,324 | $213,329 -0.1% |
| 2013 | -- | $213,606 +1.4% |
| 2012 | -- | $210,661 |
| 2011 | -- | $210,661 -0.9% |
| 2010 | -- | $212,649 |
| 2009 | -- | $212,649 +3% |
| 2008 | -- | $206,483 +10% |
| 2007 | -- | $187,712 +2.2% |
| 2006 | -- | $183,753 +10% |
| 2005 | -- | $167,048 -1.9% |
| 2004 | -- | $170,214 |
| 2003 | -- | $170,214 +3.5% |
| 2002 | -- | $164,497 +10% |
| 2001 | -- | $149,543 |
| 2000 | -- | $149,543 |
Find assessor info on the county website
Monthly payment
Est. payment
Payment breakdown
Explore the cost of this home by adjusting the details. Changes won't be saved.Climate risks
Neighborhood: 76504
Nearby schools
Schools provided by the listing agent
- District: Temple ISD
Source: Central Texas MLS. This data may not be complete. We recommend contacting the local school district to confirm school assignments for this home.


Similar homes
- $389,0004 bd3 ba2.9k sqft3509 Preston Oaks Dr, Temple, TX 76504Active
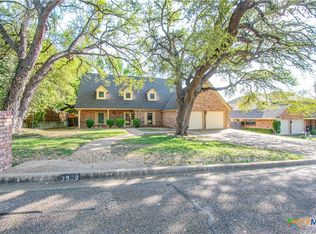
 MLS ID #608657, Andrew Baker, Oaks of Texas Real Estate, LLC. Central Texas MLS
 - $375,0004 bd3 ba2.4k sqft3807 Whispering Oaks, Temple, TX 76504Active
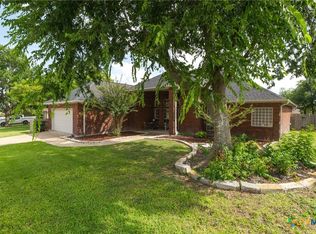 MLS ID #619034, Marilyn Joyce, The Agents Premiere Realty Grp. Central Texas MLS
 - $368,0004 bd2 ba2.2k sqft9201 Fm 439, Belton, TX 76513Active
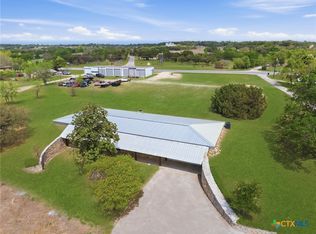 MLS ID #627852, Isaac Schlabach, Isaac Schlabach. Central Texas MLS
 - $449,0004 bd3 ba2.3k sqft1205 Larkspur Ln, Temple, TX 76502Active
 MLS ID #609543, Karen Stewart, Magnolia Realty Temple Belton. Central Texas MLS
 - $399,0004 bd4 ba2.6k sqft2317 Windsong Ln, Temple, TX 76502ActiveMLS ID #624025, Jonathan Minerick, Homecoin.Com. Central Texas MLS
- $409,0004 bd3 ba2.7k sqft6211 Turtle Creek Trl, Temple, TX 76502ActiveMLS ID #622859, Carol Sorensen, Coldwell Banker Realty. Central Texas MLS
- $339,9004 bd3 ba2.2k sqft2802 Stratford Dr, Temple, TX 76502ActiveMLS ID #611915, Billie Reed, Rodney Dunn Co., Inc.. Central Texas MLS
- $299,9003 bd3 ba2.8k sqft3502 Elm Dr, Temple, TX 76502ActiveMLS ID #612211, Quinton Locklin, Keller Williams Lone Star Realty. Central Texas MLS
- $399,0004 bd3 ba2.7k sqft1505 N Beal St, Belton, TX 76513ActiveMLS ID #624902, Terri Covington, Covington Real Estate, Inc.. Central Texas MLS
- $448,0003 bd3 ba2.4k sqft2809 Creek Side Dr, Temple, TX 76502ActiveMLS ID #616245, Mark Mahler, Mahler Group. Central Texas MLS
- $320,0003 bd2 ba1.6k sqft8910 Trailridge Dr, Temple, TX 76502ActiveMLS ID #620429, Shannon Frenna, Zina & Co. Real Estate. Central Texas MLS
- $475,0003 bd3 ba3.4k sqft1413 N 11th St, Temple, TX 76501ActiveMLS ID #618675, Brook Fowler, Fowler Legacy Group. Central Texas MLS
- $295,0003 bd2 ba1.9k sqft3305 Pecan Dr, Temple, TX 76502ActiveMLS ID #624015, Natalie Chappelle, Magnolia Realty. Central Texas MLS
- $325,0004 bd4 ba2.8k sqft7107 Kevin Dr, Temple, TX 76502ActiveMLS ID #611785, Ryan Smith, Realty of America, LLC. Central Texas MLS
- $415,0003 bd2 ba2.5k sqft11102 Salado Springs Cir, Salado, TX 76571ActiveMLS ID #627239, Virginia Cloud, Cloud Real Estate. Central Texas MLS
- $479,9004 bd3 ba3.1k sqft2000 N 15th St, Temple, TX 76501ActiveMLS ID #614952, Christopher Zakraysek, Christopher Zakraysek, Broker. Central Texas MLS
- $259,0003 bd2 ba1.8k sqft5318 Whistle Stop Dr, Temple, TX 76502ActiveMLS ID #627579, Steven Koleno, Beycome Brokerage Realty Llc. Central Texas MLS
- $319,9003 bd2 ba2.1k sqft7316 Caladium Dr, Temple, TX 76502ActiveMLS ID #614192, Renee E. Fox, Fox Realty. Central Texas MLS
- $279,0004 bd2 ba2.2k sqft2613 Canyon Creek Dr, Temple, TX 76502ActiveMLS ID #622162, Constance Sterling, Magnolia Realty Temple Belton. Central Texas MLS
- $539,0003 bd3 ba2.6k sqft11021 Granbury Cv, Temple, TX 76502ActiveMLS ID #617381, Teresa McCoy, Covington Real Estate, Inc.. Central Texas MLS
