Buyer financing fell through at last minute. Property met appraisal and had a clean inspection. Welcome home to this beautiful 4 bedroom, 2.5 bathroom home on nearly a quarter-acre lot. No backyard neighbors. Nestled on a quiet street inside a GATED community with a neighborhood pool, this home perfectly combines comfort, style, and privacy. Step inside to an open-concept living area that features a stunning electric brick fireplace accented with custom white shelving and cabinetry, creating a warm and inviting focal point that provides abundant natural light. The kitchen is complete with tile backsplash, under cabinet lighting, and granite countertops that flow seamlessly into the main living and dining areas.
The private primary suite offers a luxurious retreat with upgraded finishes, including upgraded mud bath in the primary shower and no carpet in the bedroom or closet for a clean, modern feel. One of the standout features of this property is the backyard oasis. Enjoy unmatched privacy on the extended covered patio of 334 square feet with professional epoxy flooring, and a fully stained privacy fence that creates a peaceful and secluded outdoor space that is perfect for entertaining, relaxing, or enjoying Texas sunsets year-round. Additional highlights include a 3-car garage, luxury vinyl throughout main living areas and in master suite, soft close cabinets, and a location that offers both tranquility and convenience. Walking distance to Elementary and Middle Schools with sidewalks and crossing guards!
This home truly checks every box — privacy, upgrades, space, and charm all in one.
"All information is deemed reliable, but not guaranteed and should be independently verified by buyer."
Active
Price cut: $5K (7/31)
$419,900
1202 Carnaby Dr, Temple, TX 76502
4beds
2,204sqft
Single Family Residence
Built in 2024
10,502 Square Feet Lot
$-- Zestimate®
$191/sqft
$21/mo HOA
What's special
Stunning electric brick fireplaceBackyard oasisAbundant natural lightGranite countertopsQuiet streetNearly a quarter-acre lotNeighborhood pool
- 149 days
- 184
- 25
Zillow last checked:
Listing updated:
Listed by:
Donna Mahlum 512-480-0848,
Moreland Properties
Source: Central Texas MLS,MLS#: 615033 Originating MLS: Temple Belton Board of REALTORS
Originating MLS: Temple Belton Board of REALTORSFacts & features
Interior
Bedrooms & bathrooms
- Bedrooms: 4
- Bathrooms: 3
- Full bathrooms: 2
- 1/2 bathrooms: 1
Kitchen
- Level: Main
Living room
- Level: Main
Heating
- Central
Cooling
- Central Air
Appliances
- Included: Dishwasher, Electric Cooktop, Disposal, Range Hood, Cooktop, Microwave
- Laundry: Main Level, Laundry Room
Features
- Ceiling Fan(s), Double Vanity, Pull Down Attic Stairs, Recessed Lighting, Walk-In Closet(s), Bedroom on Main Level, Full Bath on Main Level, Granite Counters, Kitchen Island, Kitchen/Family Room Combo, Kitchen/Dining Combo, Pantry, Solid Surface Counters
- Flooring: Carpet, Vinyl
- Windows: Double Pane Windows
- Attic: Pull Down Stairs
- Number of fireplaces: 1
- Fireplace features: Electric
Interior area
- Total interior livable area: 2,204 sqft
Video & virtual tour
Property
Parking
- Total spaces: 3
- Parking features: Attached, Garage, Garage Door Opener
- Attached garage spaces: 3
Accessibility
- Accessibility features: No Stairs
Features
- Levels: One
- Stories: 1
- Patio & porch: Covered, Patio, Porch
- Exterior features: Covered Patio, Porch, Private Yard
- Pool features: Community, In Ground, Outdoor Pool
- Fencing: Back Yard,Gate,Privacy,Wood
- View description: None
- Body of water: None
Lot
- Size: 10,502 Square Feet
Details
- Parcel number: 507581
Construction
Type & style
- Home type: SingleFamily
- Architectural style: Traditional
- Property subtype: Single Family Residence
Materials
- Brick, HardiPlank Type, Masonry, Stone Veneer
- Foundation: Slab
- Roof: Composition,Shingle
Condition
- Resale
- Year built: 2024
Utilities & green energy
- Sewer: Public Sewer
- Water: Public
- Utilities for property: Trash Collection Public, Underground Utilities, Water Available
Community & HOA
Community
- Features: Playground, Trails/Paths, Community Pool, Curbs, Gated
- Security: Gated Community
- Subdivision: Hills of Westwood
HOA
- Has HOA: Yes
- HOA fee: $251 annually
- HOA name: Hills of Westwood
Location
- Region: Temple
Financial & listing details
- Price per square foot: $191/sqft
- Tax assessed value: $383,412
- Annual tax amount: $6,901
- Date on market: 5/28/2026
- Cumulative days on market: 141 days
- Listing agreement: Exclusive Right To Sell
- Listing terms: Cash,Conventional,FHA
Estimated market value
Not available
Estimated sales range
Not available
Not available
Price history
| Date | Event | Price |
|---|---|---|
| 10/11/2026 | Listed for sale | $419,900$191/sqft |
Source:  Central Texas MLS #615033 Report a problem Central Texas MLS #615033 Report a problem | ||
| 8/27/2026 | Contingent | $419,900$191/sqft |
Source: Central Texas MLS #615033 Report a problem | ||
| 7/31/2026 | Price change | $419,900-1.2%$191/sqft |
Source: Central Texas MLS #615033 Report a problem | ||
| 5/29/2026 | Listed for sale | $424,900$193/sqft |
Source: Central Texas MLS #615033 Report a problem | ||
Public tax history
| Year | Property taxes | Tax assessment |
|---|---|---|
| 2025 | $6,901 +924.5% | $383,412 +1231.3% |
| 2024 | $674 +49.7% | $28,800 +46.9% |
| 2023 | $450 +167.8% | $19,600 +193% |
| 2022 | $168 | $6,690 |
Find assessor info on the county website
Monthly payment
Est. payment
Payment breakdown
Explore the cost of this home by adjusting the details. Changes won't be saved.Climate risks
Neighborhood: 76502
Nearby schools
Schools provided by the listing agent
- District: Belton ISD
Source: Central Texas MLS. This data may not be complete. We recommend contacting the local school district to confirm school assignments for this home.
Similar homes
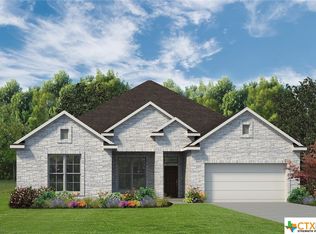
- $--4 bd3 ba2.3k sqft10409 Bell Mountain Dr, Temple, TX 76502Auction
 Auction.com 2
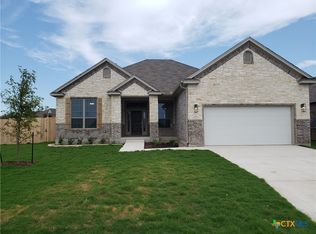
 - $425,0004 bd3 ba2.6k sqft7005 Sundown Ct, Temple, TX 76502Active

 MLS ID #623814, Antonio Gomez, Real Broker, Llc. Central Texas MLS
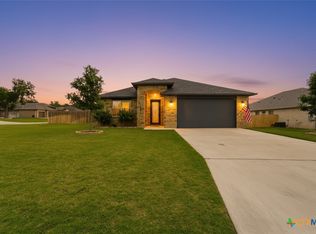
 - $425,0004 bd3 ba2.3k sqft6003 Tivoli Rd, Temple, TX 76502Active
 MLS ID #612762, Jimmy Torres, Vista Real Estate Group-Compass RE Texas, LLC. Central Texas MLS
 - $279,0004 bd2 ba1.8k sqft7923 Marsala Dr, Temple, TX 76502Active
 MLS ID #626823, Ryan Smith, Realty of America, LLC. Central Texas MLS
 - $329,0004 bd3 ba2.2k sqft1540 Cobble Hill Ct, Temple, TX 76502ActiveMLS ID #621947, Jayci Humphrey, All City Real Estate Ltd. Co. Central Texas MLS
- $390,0004 bd3 ba2.1k sqft2036 Yarrow Rd, Temple, TX 76502ActiveMLS ID #613305, Ali Thompson, Real Broker, LLC. Central Texas MLS
- $325,0003 bd2 ba2k sqft7207 Rosado Dr, Temple, TX 76502ActiveMLS ID #626863, Brook Fowler, Fowler Legacy Group. Central Texas MLS
- $319,9003 bd2 ba2.1k sqft7316 Caladium Dr, Temple, TX 76502ActiveMLS ID #614192, Renee E. Fox, Fox Realty. Central Texas MLS
- $335,0003 bd2 ba2k sqft10231 Duchman Ln, Temple, TX 76502ActiveMLS ID #628479, Jessica Kemp, Local Pro Realty LLC. Central Texas MLS
- $435,0004 bd2 ba2.1k sqft15987 Crockett Dr, Temple, TX 76502ActiveMLS ID #624382, Gloria Watson, People 1st Realty LLC.. Central Texas MLS
- $309,5003 bd2 ba1.7k sqft7315 Hammermill Ln, Temple, TX 76502ActiveMLS ID #614410, Mallory Anthony, RE/MAX Temple-Belton. Central Texas MLS
- $348,0004 bd3 ba2.5k sqft1451 Paddle Creek Ln, Temple, TX 76502ActiveMLS ID #609300, Mark Mahler, Mahler Group. Central Texas MLS
- $405,0004 bd3 ba2.3k sqft10235 Kimberlite Dr, Temple, TX 76502ActiveCentral Texas MLS
- $359,0004 bd3 ba2.3k sqft10239 Six Shooter Ln, Temple, TX 76502ActiveMLS ID #619382, Ryan Smith, Realty of America, LLC. Central Texas MLS
- $329,0004 bd3 ba1.8k sqft2032 Clear Sky Ct, Temple, TX 76502ActiveMLS ID #621147, Vianey Suarez, EG Realty. Central Texas MLS
- $288,0003 bd2 ba1.8k sqft2513 Turtle Dove Dr, Temple, TX 76502ActiveMLS ID #627654, Vicki Cantrell, Coldwell Banker Realty. Central Texas MLS
- $340,0004 bd2 ba1.8k sqft7106 Touchstone Dr, Temple, TX 76502ActiveCentral Texas MLS
- $340,0004 bd2 ba1.8k sqft7110 Touchstone Dr, Temple, TX 76502ActiveMLS ID #592343, Megan Kiella, Kiella Homebuilders, LTD. Central Texas MLS
- $367,0003 bd2 ba1.9k sqft7102 Touchstone Dr, Temple, TX 76502ActiveCentral Texas MLS
