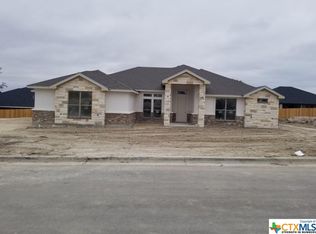
Welcome to 3030 Whitetail Trail, a stunning sanctuary nestled in the exclusive Bella Charca a gated community of Nolanville, Texas. This exquisite residence spans over 3,000 square feet, offering an impressive blend of elegance and functionality, perfectly suited for discerning families and luxury buyers alike. As you step inside, you are greeted by an abundance of natural light that pours through expansive windows, illuminating the high ceilings and spacious rooms. The heart of the home is the gourmet kitchen, featuring sleek granite countertops, stainless steel appliances, and ample storage space—ideal for both everyday meals and entertaining guests. The adjoining den or home office provides a tranquil workspace, while the inviting fireplace in the living area creates a cozy ambiance for family gatherings. Retreat to the luxurious master bath, a private haven designed for relaxation with its opulent finishes and spacious layout. Each of the four bedrooms is generously sized, ensuring comfort and privacy for every member of the family, complemented by walk-in closets that make organization effortless. Walk up stairs and find a very spacious media room for entertaing guests or just a quiet evening with the family.
Outside, the covered patio and fenced backyard provide a perfect outdoor entertainment area, equipped with a built in grill, sink, and fireplace ideal for summer barbecues or quiet evenings under the stars. The attached 3 car private garage enhances convenience and security.
Schedule your private tour today and discover the unparalleled charm and sophistication that 3030 Whitetail Trail has to offer. Your dream home awaits.
Closed
Price Unknown
3030 Whitetail Trl, Nolanville, TX 76559
4beds
3,185sqft
Single Family Residence
Built in 2015
0.3 Acres Lot
$631,200 Zestimate®
$--/sqft
$3,086 Estimated rent
Home value
$631,200
$587,000 - $682,000
$3,086/mo
Zestimate® history
Owner options
List your home for rent
$3,086/mo
Rent Zestimate®
Find your next renter with Zillow Rental Manager. Plus, with online applications, you can quickly screen prospective tenants – for free.
$3,086/mo
Rent Zestimate®
Refinance and save
$480/mo
Est. payment
Refinancing to a lower rate could help reduce your monthly payments and save thousands over the life of the loan.
$480/mo
Est. payment
Explore your selling options
Work with a Zillow partner agent
Leverage their expertise and Zillow's premium Showcase listings to get your home seen by more buyers.
Get startedList with your own agent
Get your home in front of millions of buyers by listing it on Zillow.
Learn how to do itSell it yourself
Take full control of how buyers see your home on Zillow by listing For Sale by Owner (FSBO).
List your homeWhat's special
Zillow last checked:
Listing updated:
Listed by:
Matthew Winstead (254)238-7021,
Homestead Real Estate
Bought with:
Eric Mulero, TREC #0622467
Redfin Corporation
, TREC #null
Source: Central Texas MLS,MLS#: 590812 Originating MLS: Fort Hood Area Association of REALTORS
Originating MLS: Fort Hood Area Association of REALTORSFacts & features
Interior
Bedrooms & bathrooms
- Bedrooms: 4
- Bathrooms: 4
- Full bathrooms: 3
- 1/2 bathrooms: 1
Heating
- Heat Pump, Multiple Heating Units
Cooling
- Heat Pump, 2 Units
Appliances
- Included: Dishwasher, Electric Water Heater, Disposal, Gas Range, Plumbed For Ice Maker, Range Hood, Some Gas Appliances, Built-In Oven, Microwave, Range
- Laundry: Washer Hookup, Electric Dryer Hookup, Main Level, Laundry Room, Laundry Tub, Sink
Features
- Beamed Ceilings, Wet Bar, Ceiling Fan(s), Crown Molding, Dining Area, Separate/Formal Dining Room, Double Vanity, Entrance Foyer, Garden Tub/Roman Tub, High Ceilings, Home Office, Primary Downstairs, Multiple Living Areas, MultipleDining Areas, Main Level Primary, Open Floorplan, Recessed Lighting, Soaking Tub, Separate Shower, Tub Shower, Walk-In Closet(s)
- Flooring: Carpet, Concrete, Painted/Stained, Tile
- Windows: Double Pane Windows, Window Treatments
- Attic: Access Only
- Has fireplace: Yes
- Fireplace features: Gas Log, Living Room, Stone, Outside
Interior area
- Total interior livable area: 3,185 sqft
Property
Parking
- Total spaces: 3
- Parking features: Garage
- Garage spaces: 3
Features
- Levels: Two
- Stories: 2
- Patio & porch: Covered, Patio, Porch
- Exterior features: Covered Patio, Outdoor Grill, Outdoor Kitchen, Porch, Rain Gutters, Storage
- Pool features: None
- Fencing: Back Yard,Privacy,Wood
- Has view: Yes
- View description: None
- Body of water: None
Lot
- Size: 0.3 Acres
Details
- Additional structures: Outbuilding, Storage
- Parcel number: 454022
Construction
Type & style
- Home type: SingleFamily
- Architectural style: Spanish/Mediterranean
- Property subtype: Single Family Residence
Materials
- Masonry, Stone Veneer, Stucco
- Foundation: Slab
- Roof: Concrete,Tile
Condition
- Resale
- Year built: 2015
Utilities & green energy
- Sewer: Public Sewer
- Water: Public
- Utilities for property: Cable Available, Natural Gas Available, High Speed Internet Available, Trash Collection Public
Community & HOA
Community
- Features: Trails/Paths, Curbs, Gated
- Security: Gated Community, Prewired, Controlled Access
- Subdivision: Bella Charca Add Ph IV
HOA
- Has HOA: Yes
- HOA fee: $480 annually
- HOA name: Bella Charca
Location
- Region: Nolanville
Financial & listing details
- Tax assessed value: $541,692
- Date on market: 8/26/2025
- Cumulative days on market: 175 days
- Listing agreement: Exclusive Right To Sell
- Listing terms: Cash,Conventional,FHA,VA Loan
- Road surface type: Asphalt, Paved
Price history
| Date | Event | Price |
|---|---|---|
| 3/22/2026 | Pending sale | $640,000$201/sqft |
Source:  Central Texas MLS #590812 Report a problem Central Texas MLS #590812 Report a problem | ||
| 3/20/2026 | Sold | -- |
Source: Central Texas MLS #590812 Report a problem | ||
| 2/23/2026 | Contingent | $640,000$201/sqft |
Source: Central Texas MLS #590812 Report a problem | ||
| 12/26/2025 | Listed for sale | $640,000$201/sqft |
Source: Central Texas MLS #590812 Report a problem | ||
| 12/5/2025 | Listing removed | $640,000$201/sqft |
Source: Central Texas MLS #590812 Report a problem | ||
| 8/26/2025 | Listed for sale | $640,000+3.7%$201/sqft |
Source: Central Texas MLS #590812 Report a problem | ||
| 2/2/2023 | Sold | -- |
Source: Central Texas MLS #492439 Report a problem | ||
| 12/16/2022 | Pending sale | $616,900$194/sqft |
Source: Central Texas MLS #492439 Report a problem | ||
| 12/5/2022 | Listed for sale | $616,900+40.5%$194/sqft |
Source: Central Texas MLS #492439 Report a problem | ||
| 3/24/2021 | Listing removed | -- |
Source: Owner Report a problem | ||
| 7/24/2020 | Listing removed | $439,000$138/sqft |
Source: Owner Report a problem | ||
| 7/18/2020 | Price change | $439,000-2.4%$138/sqft |
Source: Owner Report a problem | ||
| 7/2/2020 | Listed for sale | $450,000$141/sqft |
Source: Owner Report a problem | ||
| 9/27/2019 | Listing removed | $450,000$141/sqft |
Source: Owner Report a problem | ||
| 7/14/2019 | Listed for sale | $450,000+1.1%$141/sqft |
Source: Owner Report a problem | ||
| 6/10/2019 | Listing removed | $445,000$140/sqft |
Source: Owner Report a problem | ||
| 6/7/2019 | Listed for sale | $445,000+1.2%$140/sqft |
Source: Owner Report a problem | ||
| 10/25/2018 | Sold | -- |
Source: Agent Provided Report a problem | ||
| 8/7/2018 | Pending sale | $439,900$138/sqft |
Source: 98th Meridian #6115919 Report a problem | ||
| 7/21/2018 | Listed for sale | $439,900$138/sqft |
Source: 98th Meridian #6115919 Report a problem | ||
Public tax history
| Year | Property taxes | Tax assessment |
|---|---|---|
| 2025 | -- | $541,692 -6.6% |
| 2024 | $4,141 -53% | $579,726 +8.1% |
| 2023 | $8,802 -3.6% | $536,074 +10% |
| 2022 | $9,136 | $487,340 +10% |
| 2021 | -- | $443,036 +6.3% |
| 2020 | $9,051 +2.2% | $416,596 +6% |
| 2019 | $8,852 +30.9% | $393,149 +25.3% |
| 2018 | $6,765 | $313,832 +1.7% |
| 2017 | $6,765 | $308,505 +2.6% |
| 2016 | $6,765 +1278.9% | $300,720 +1368.7% |
| 2015 | $491 | $20,475 |
Find assessor info on the county website
Neighborhood: 76559
Nearby homes
- $475,600-- bd-- ba2.5k sqft3026 Whitetail Trl, Nolanville, TX 76559Off Market
- $573,400-- bd-- ba3k sqft3018 Whitetail Trl, Nolanville, TX 76559Off Market
- $589,200-- bd-- ba2.7k sqft3022 Whitetail Trl, Nolanville, TX 76559Off Market
- $510,3004 bd3 ba2.6k sqft3019 Whitetail Trl, Nolanville, TX 76559Off Market
- $585,000-- bd-- ba3.4k sqft3003 Whitetail Trl, Nolanville, TX 76559Off Market
- $520,200-- bd-- ba2.7k sqft3036 Whitetail Trl, Nolanville, TX 76559Off Market
- $--4 bd3 ba2.3k sqft3005 Harvest Dr, Nolanville, TX 76559Sold
- $643,900-- bd-- ba4.8k sqft3001 Harvest Dr, Nolanville, TX 76559Off Market
Nearby schools
GreatSchools rating
- 6/10Nolanville Elementary SchoolGrades: PK-5Distance: 0.8 mi
- 5/10Nolan Middle SchoolGrades: 6-8Distance: 1.1 mi
- 5/10Harker Heights High SchoolGrades: 9-12Distance: 2.5 mi
Schools provided by the listing agent
- Elementary: Nolanville Elementary School
- Middle: Nolan Middle School
- High: Harker Heights High School
- District: Killeen ISD
Source: Central Texas MLS. This data may not be complete. We recommend contacting the local school district to confirm school assignments for this home.
Get a cash offer in 3 minutes
Find out how much your home could sell for in as little as 3 minutes with a no-obligation cash offer.
Estimated market value
$631,200
Get a cash offer in 3 minutes
Find out how much your home could sell for in as little as 3 minutes with a no-obligation cash offer.
Estimated market value
$631,200
- Texas
- Bell County
- Nolanville
- 76559
- 3030 Whitetail Trl
Nearby cities
Nearby zip codes
Other Nolanville Topics
