Elegant 4BR, 2.5BA Residence with Distinctive Dining Space and a Private In-Ground Pool & Spa. Positioned in a tranquil neighborhood, yet remarkably close to prime shopping and dining venues, this property offers an unparalleled mix of serenity and convenience. Upon entry, one is immediately drawn to the sophisticated wood beams and meticulous crown molding, indicative of the home's superior finish. The modern wood flloors, reminiscent of rich wood, infuses a contemporary flair whilst ensuring practicality. The kitchen stands out, equipped with ample storage, a spacious island for culinary preparations, and gleaming stainless steel appliances. This area gracefully adjoins the living room, which boasts a tasteful fireplace and a generously-sized windows that provides a luminous view of the pristine pool. The master bedroom offers a resplendent retreat, complemented by an en-suite that features dual sinks, a custom shower, a soaking tub, and two spacious walk-in closets. This home is truly a testament to refined living and is ready for viewing.
Closed
Price Unknown
8014 Bella Charca Pkwy, Nolanville, TX 76559
4beds
2,589sqft
Single Family Residence
Built in 2014
0.29 Acres Lot
$521,100 Zestimate®
$--/sqft
$3,264 Estimated rent
Home value
$521,100
$495,000 - $547,000
$3,264/mo
Zestimate® history
Owner options
List your home for rent
$3,264/mo
Rent Zestimate®
Find your next renter with Zillow Rental Manager. Plus, with online applications, you can quickly screen prospective tenants – for free.
$3,264/mo
Rent Zestimate®
Refinance and save
$480/mo
Est. payment
Refinancing to a lower rate could help reduce your monthly payments and save thousands over the life of the loan.
$480/mo
Est. payment
Explore your selling options
Work with a Zillow partner agent
Leverage their expertise and Zillow's premium Showcase listings to get your home seen by more buyers.
Get startedList with your own agent
Get your home in front of millions of buyers by listing it on Zillow.
Learn how to do itSell it yourself
Take full control of how buyers see your home on Zillow by listing For Sale by Owner (FSBO).
List your homeWhat's special
Tasteful fireplaceModern wood flloorsMeticulous crown moldingDistinctive dining spacePrivate in-ground poolAmple storageDining venues
Zillow last checked:
Listing updated:
Listed by:
Jennifer Huggins (888)519-7431,
Exp Realty Llc
Bought with:
Aundrea Dudik, TREC #0694083
Vista Real Estate
Source: Central Texas MLS,MLS#: 525351 Originating MLS: Fort Hood Area Association of REALTORS
Originating MLS: Fort Hood Area Association of REALTORSFacts & features
Interior
Bedrooms & bathrooms
- Bedrooms: 4
- Bathrooms: 3
- Full bathrooms: 2
- 1/2 bathrooms: 1
Primary bedroom
- Level: Main
Heating
- Central, Electric
Cooling
- Central Air, Electric, 1 Unit
Appliances
- Included: Dishwasher, Electric Cooktop, Electric Range, Electric Water Heater, Disposal, Oven, Refrigerator, Some Electric Appliances, Microwave, Range
- Laundry: Washer Hookup, Electric Dryer Hookup, Laundry in Utility Room, Main Level, Laundry Room, Laundry Tub, Sink
Features
- Beamed Ceilings, Bookcases, Tray Ceiling(s), Ceiling Fan(s), Crown Molding, Dining Area, Separate/Formal Dining Room, Double Vanity, Entrance Foyer, Eat-in Kitchen, Garden Tub/Roman Tub, His and Hers Closets, Home Office, Kitchen/Dining Combo, Living/Dining Room, MultipleDining Areas, Multiple Closets, Open Floorplan, Pull Down Attic Stairs, Recessed Lighting, Storage
- Flooring: Carpet, Ceramic Tile, Wood
- Attic: Pull Down Stairs
- Number of fireplaces: 1
- Fireplace features: Gas Log, Living Room
Interior area
- Total interior livable area: 2,589 sqft
Property
Parking
- Total spaces: 2
- Parking features: Attached, Garage, Garage Door Opener, Garage Faces Side
- Attached garage spaces: 2
Features
- Levels: One
- Stories: 1
- Patio & porch: Covered, Patio
- Exterior features: Covered Patio, Gas Grill, Outdoor Grill, Outdoor Kitchen
- Has private pool: Yes
- Pool features: In Ground, Private
- Has spa: Yes
- Spa features: In Ground
- Fencing: Back Yard,Privacy
- Has view: Yes
- View description: None
- Body of water: None
Lot
- Size: 0.29 Acres
Details
- Parcel number: 454034
- Zoning description: Residential
Construction
Type & style
- Home type: SingleFamily
- Architectural style: Ranch
- Property subtype: Single Family Residence
Materials
- Brick
- Foundation: Slab
- Roof: Composition,Shingle
Condition
- Resale
- Year built: 2014
Utilities & green energy
- Sewer: Public Sewer
- Water: Public
- Utilities for property: High Speed Internet Available
Community & HOA
Community
- Features: Trails/Paths, Gated, Street Lights
- Security: Gated Community, Controlled Access, Smoke Detector(s)
- Subdivision: Bella Charca Add Ph IV
HOA
- Has HOA: Yes
- HOA fee: $480 annually
Location
- Region: Nolanville
Financial & listing details
- Tax assessed value: $508,996
- Annual tax amount: $8,353
- Date on market: 11/5/2023
- Cumulative days on market: 137 days
- Listing agreement: Exclusive Right To Sell
- Listing terms: Cash,Conventional,FHA,VA Loan
- Road surface type: Asphalt
Price history
| Date | Event | Price |
|---|---|---|
| 1/30/2024 | Sold | -- |
Source:  Central Texas MLS #525351 Report a problem Central Texas MLS #525351 Report a problem | ||
| 1/5/2024 | Pending sale | $529,000$204/sqft |
Source: Central Texas MLS #525351 Report a problem | ||
| 12/28/2023 | Contingent | $529,000$204/sqft |
Source: Central Texas MLS #525351 Report a problem | ||
| 12/4/2023 | Price change | $529,000-0.2%$204/sqft |
Source: Central Texas MLS #525351 Report a problem | ||
| 11/24/2023 | Price change | $530,000-1.9%$205/sqft |
Source: Central Texas MLS #525351 Report a problem | ||
| 11/5/2023 | Listed for sale | $540,000-3.6%$209/sqft |
Source: Central Texas MLS #525351 Report a problem | ||
| 10/21/2023 | Listing removed | -- |
Source: Central Texas MLS #517045 Report a problem | ||
| 9/11/2023 | Price change | $560,000-0.9%$216/sqft |
Source: Central Texas MLS #517045 Report a problem | ||
| 8/5/2023 | Listed for sale | $565,000+66.2%$218/sqft |
Source: Central Texas MLS #517045 Report a problem | ||
| 7/24/2017 | Sold | -- |
Source: Central Texas MLS #314938 Report a problem | ||
| 6/23/2017 | Pending sale | $340,000$131/sqft |
Source: The Pelham Group #314938 Report a problem | ||
| 5/30/2017 | Listed for sale | $340,000+11.2%$131/sqft |
Source: The Pelham Group #314938 Report a problem | ||
| 6/24/2015 | Listing removed | $305,648$118/sqft |
Source: Coldwell Banker United, Realtors #4150757 Report a problem | ||
| 3/23/2015 | Pending sale | $305,648$118/sqft |
Source: Coldwell Banker United, Realtors #4150757 Report a problem | ||
| 3/23/2015 | Listed for sale | $305,648$118/sqft |
Source: Coldwell Banker United, Realtors #4150757 Report a problem | ||
| 2/6/2015 | Sold | -- |
Source: Agent Provided Report a problem | ||
Public tax history
| Year | Property taxes | Tax assessment |
|---|---|---|
| 2025 | $8,353 -4.2% | $508,996 0% |
| 2024 | $8,716 +12.5% | $509,000 +4.4% |
| 2023 | $7,747 -4.1% | $487,444 +10% |
| 2022 | $8,074 | $443,131 +10% |
| 2021 | -- | $402,846 +10% |
| 2020 | $7,700 +3.9% | $366,224 +7.4% |
| 2019 | $7,409 +0.6% | $341,082 +5.3% |
| 2018 | $7,367 +5.6% | $323,819 +1.8% |
| 2017 | $6,974 | $318,203 +2.6% |
| 2016 | $6,974 +1308.1% | $310,027 +1.8% |
| 2015 | $495 | $304,674 |
Find assessor info on the county website
Neighborhood: 76559
Nearby homes
- $477,100-- bd-- ba2.3k sqft8010 Bella Charca Pkwy, Nolanville, TX 76559Off Market
- $432,2004 bd3 ba2.3k sqft8018 Bella Charca Pkwy, Nolanville, TX 76559Off Market
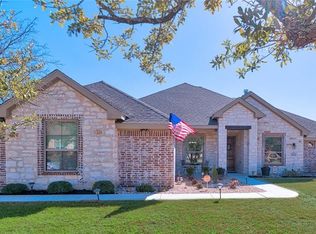
- $--4 bd3 ba3.1k sqft909 High Plains Dr, Nolanville, TX 76559Sold
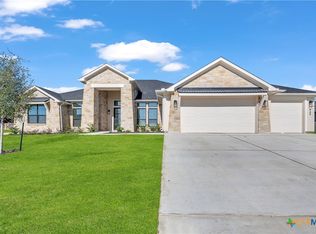
- $--4 bd3 ba2.3k sqft913 High Plains Dr, Nolanville, TX 76559Sold

- $451,9004 bd3 ba2.5k sqft8015 Bella Charca Pkwy, Nolanville, TX 76559Off Market
- $480,2004 bd3 ba2.5k sqft8011 Bella Charca Pkwy, Nolanville, TX 76559Off Market
- $482,200-- bd-- ba2.5k sqft8006 Bella Charca Pkwy, Nolanville, TX 76559Off Market
- $--4 bd3 ba2.5k sqft8022 Bella Charca Pkwy, Nolanville, TX 76559Sold
Nearby schools
GreatSchools rating
- 6/10Nolanville Elementary SchoolGrades: PK-5Distance: 0.7 mi
- 5/10Nolan Middle SchoolGrades: 6-8Distance: 1 mi
- 5/10Harker Heights High SchoolGrades: 9-12Distance: 2.4 mi
Schools provided by the listing agent
- Elementary: Nolanville Elementary School
- Middle: Nolan Middle School
- High: Harker Heights High School
- District: Killeen ISD
Source: Central Texas MLS. This data may not be complete. We recommend contacting the local school district to confirm school assignments for this home.
Get a cash offer in 3 minutes
Find out how much your home could sell for in as little as 3 minutes with a no-obligation cash offer.
Estimated market value
$521,100
Get a cash offer in 3 minutes
Find out how much your home could sell for in as little as 3 minutes with a no-obligation cash offer.
Estimated market value
$521,100
- Texas
- Bell County
- Nolanville
- 76559
- 8014 Bella Charca Pkwy
Nearby cities
Nearby zip codes
Other Nolanville Topics
