Welcome to this hidden gem in the highly sought-after Three Creeks community. This immaculate 4-bedroom, 2.5-bath home with a flex room sits on just over a quarter acre and offers thoughtful details, quality finishes, and a backyard designed for entertaining, gardening, play, or peaceful relaxation.
Designed for comfort and functionality, the home features a formal dining area, spacious open-concept living, and luxury vinyl flooring throughout the main living areas. The kitchen is a true showstopper with updated cabinetry, granite countertops, a large island, ample storage, and plenty of counter space for everyday living or entertaining. In addition, the home features a butler’s pantry and a stylish beverage bar, adding both convenience and elegance to the space.
The living area is warm and inviting, highlighted by a stunning stone propane fireplace that serves as the focal point of the home.
The private primary suite offers a spa-inspired bath with dual vanities, a soaking tub, walk-in shower, and spacious walk-in closet. Additional bedrooms are generously sized and thoughtfully positioned for comfort and privacy.
Enjoy outdoor living under the large covered back patio overlooking the backyard, which highlights fruit trees and a greenhouse that is perfect for gardening enthusiasts. The home also includes a spacious 3-car garage with beautiful epoxy flooring for a polished and durable finish.
Residents of Three Creeks enjoy private creek access, a community park, and neighborhood walking trails. Conveniently located near I-14 and I-35, this home offers the perfect blend of tranquility, accessibility, style, and move-in-ready comfort.
Pending
$475,512
5613 Kent Dr, Belton, TX 76513
4beds
2,887sqft
Single Family Residence
Built in 2016
0.27 Acres Lot
$-- Zestimate®
$165/sqft
$50/mo HOA
What's special
- 114 days
- 80
- 0
Zillow last checked:
Listing updated:
Listed by:
Kassie Thompson (254)751-7900,
Keller Williams Realty, Waco
Source: Central Texas MLS,MLS#: 614153 Originating MLS: Fort Hood Area Association of REALTORS
Originating MLS: Fort Hood Area Association of REALTORSFacts & features
Interior
Bedrooms & bathrooms
- Bedrooms: 4
- Bathrooms: 3
- Full bathrooms: 2
- 1/2 bathrooms: 1
Heating
- Central, Electric, Fireplace(s)
Cooling
- Central Air, Electric, 1 Unit
Appliances
- Included: Double Oven, Dishwasher, Electric Cooktop, Electric Water Heater, Disposal, Water Heater, Some Electric Appliances, Built-In Oven, Cooktop, Microwave, Water Softener Owned
- Laundry: Washer Hookup, Electric Dryer Hookup, Laundry Room
Features
- Built-in Features, Ceiling Fan(s), Crown Molding, Dining Area, Dry Bar, Separate/Formal Dining Room, Double Vanity, Entrance Foyer, Garden Tub/Roman Tub, High Ceilings, Home Office, Pull Down Attic Stairs, Recessed Lighting, Separate Shower, Tub Shower, Vaulted Ceiling(s), Walk-In Closet(s), Custom Cabinets, Eat-in Kitchen, Granite Counters, Kitchen Island
- Flooring: Carpet, Vinyl
- Attic: Pull Down Stairs
- Has fireplace: Yes
- Fireplace features: Living Room, Propane, Stone
Interior area
- Total interior livable area: 2,887 sqft
Video & virtual tour
Property
Parking
- Total spaces: 3
- Parking features: Garage
- Garage spaces: 3
Features
- Levels: One
- Stories: 1
- Patio & porch: Covered, Patio, Porch
- Exterior features: Covered Patio, Porch, Private Yard, Rain Gutters, Storage
- Pool features: None
- Fencing: Back Yard,Wood
- Has view: Yes
- View description: None
- Body of water: None
Lot
- Size: 0.27 Acres
Details
- Additional structures: Greenhouse, Storage
- Parcel number: 465170
Construction
Type & style
- Home type: SingleFamily
- Architectural style: Spanish
- Property subtype: Single Family Residence
Materials
- Masonry, Stone Veneer
- Foundation: Slab
- Roof: Composition,Shingle
Condition
- Resale
- Year built: 2016
Utilities & green energy
- Sewer: Public Sewer
- Water: Public
- Utilities for property: Electricity Available, Trash Collection Public
Community & HOA
Community
- Features: Playground, Park, Trails/Paths
- Security: Security System Owned, Smoke Detector(s)
- Subdivision: Three Creeks Ph I
HOA
- Has HOA: Yes
- HOA fee: $600 annually
- HOA name: Three Creeks
- HOA phone: 512-234-3320
Location
- Region: Belton
Financial & listing details
- Price per square foot: $165/sqft
- Tax assessed value: $416,897
- Annual tax amount: $3,510
- Date on market: 5/22/2026
- Cumulative days on market: 111 days
- Listing agreement: Exclusive Right To Sell
- Listing terms: Cash,Conventional,FHA,VA Loan
- Electric utility on property: Yes
- Road surface type: Asphalt
Estimated market value
Not available
Estimated sales range
Not available
Not available
Price history
| Date | Event | Price |
|---|---|---|
| 8/11/2026 | Pending sale | $475,512$165/sqft |
Source:  Central Texas MLS #614153 Report a problem Central Texas MLS #614153 Report a problem | ||
| 5/22/2026 | Listed for sale | $475,512-3.5%$165/sqft |
Source: Central Texas MLS #614153 Report a problem | ||
| 8/19/2025 | Listing removed | $492,900$171/sqft |
Source: NTREIS #20983489 Report a problem | ||
| 7/13/2025 | Price change | $492,900+0.2%$171/sqft |
Source: NTREIS #20983489 Report a problem | ||
| 7/11/2025 | Price change | $492,000-0.2%$170/sqft |
Source: NTREIS #20983489 Report a problem | ||
| 7/11/2025 | Listed for sale | $492,900$171/sqft |
Source: Central Texas MLS #584936 Report a problem | ||
Public tax history
| Year | Property taxes | Tax assessment |
|---|---|---|
| 2025 | $3,510 -0.7% | $416,897 -2% |
| 2024 | $3,533 +9.3% | $425,386 +11.4% |
| 2023 | $3,234 -22.7% | $381,708 +10% |
| 2022 | $4,185 | $347,007 +10% |
| 2021 | -- | $315,461 +7.9% |
| 2020 | $3,825 -0.2% | $292,446 -0.3% |
| 2019 | $3,834 +83.2% | $293,460 -9% |
| 2018 | $2,093 +322.8% | $322,588 +3.1% |
| 2017 | $495 | $312,875 +1634.8% |
| 2016 | $495 | $18,035 |
Find assessor info on the county website
Monthly payment
Est. payment
Payment breakdown
Explore the cost of this home by adjusting the details. Changes won't be saved.Climate risks
Neighborhood: 76513
Nearby schools
Schools provided by the listing agent
- District: Belton ISD
Source: Central Texas MLS. This data may not be complete. We recommend contacting the local school district to confirm school assignments for this home.

Similar homes
- $489,9006 bd4 ba3.3k sqft5030 Dickinson Loop, Belton, TX 76513For Sale
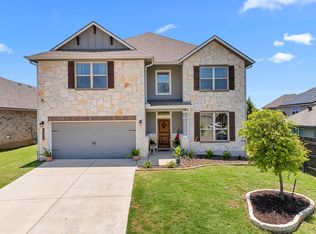 MLS ID #21333243, Jennifer Bruns. NTREIS
 - $354,8004 bd3 ba2.3k sqft5333 Cicero Dr, Belton, TX 76513Active
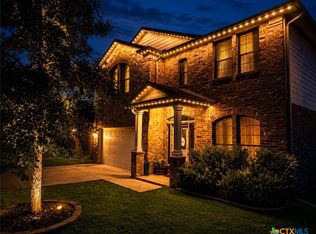
 MLS ID #609912, David Matteson, Hearthstone Home Group- All Ci. Central Texas MLS
 - $495,0004 bd3 ba2.5k sqft130 Capstone St, Belton, TX 76513Active
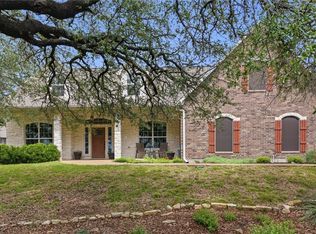 MLS ID #602685, Erin Brotherman, Epique Realty LLC. Central Texas MLS
 - $520,0005 bd3 ba3.1k sqft400 E 22nd Ave, Belton, TX 76513Active
 MLS ID #622325, Jeany Warneke, Covington Real Estate, Inc.. Central Texas MLS
 - $529,0004 bd3 ba2.5k sqft3604 Adair Dr, Belton, TX 76513ActiveMLS ID #618294, Ali Thompson, Real Broker, LLC. Central Texas MLS
- $389,9004 bd3 ba2.2k sqft2647 Belle Hubbard Trl, Belton, TX 76513ActiveMLS ID #617417, Ali Thompson, Real Broker, LLC. Central Texas MLS
- $394,0004 bd3 ba2.4k sqft2145 Yturria Dr, Belton, TX 76513ActiveMLS ID #612639, Belinda Walker, Kelly Realtors. Central Texas MLS
- $435,0004 bd3 ba2.6k sqft7005 Sundown Ct, Temple, TX 76502ActiveMLS ID #623814, Antonio Gomez, Real Broker, Llc. Central Texas MLS
- $409,9004 bd2 ba2.3k sqft3417 Waggoner Dr, Belton, TX 76513ActiveMLS ID #614195, Lisa Copeland, eXp Realty, LLC. Central Texas MLS
- $285,0003 bd2 ba1.6k sqft6272 Matagorda Rd, Belton, TX 76513ActiveMLS ID #623419, Maria Jones, Magnolia Realty Temple Belton. Central Texas MLS
- $614,9994 bd3 ba2.5k sqft4945 Water Works Rd, Belton, TX 76513ActiveMLS ID #609162, Chris Garcia, Anchor Realty. Central Texas MLS
- $660,0004 bd4 ba3.2k sqft4340 Lago Vista Dr, Belton, TX 76513ActiveMLS ID #581788, Jean Shine, Coldwell Banker Apex, Realtors. Central Texas MLS
- $480,0004 bd2 ba2.2k sqft1601 Guess Dr, Salado, TX 76571ActiveMLS ID #596800, Shellie Downing, Texas Star Real Estate. Central Texas MLS
- $445,0004 bd3 ba2.7k sqft8006 Ridgeway Ct, Nolanville, TX 76559ActiveMLS ID #615081, Belva Crosby, Coldwell Banker Realty. Central Texas MLS
- $379,0003 bd2 ba2k sqft3204 Loving Cv, Belton, TX 76513ActiveMLS ID #622323, Brook Ashley Dowd, CENTURY 21 Judge Fite. Central Texas MLS
- $379,9003 bd2 ba2k sqft2702 Amber Forest Trl, Belton, TX 76513ActiveMLS ID #621494, Soyong Yu, Century 21 Premier Realtors. Central Texas MLS
- $539,0004 bd2 ba2.3k sqft2725 Hester Way, Salado, TX 76571ActiveMLS ID #612852, Melanie Kirchmeier, Century 21 Bill Bartlett. Central Texas MLS
- $359,9003 bd3 ba1.9k sqft505 Marshall Dr, Belton, TX 76513ActiveMLS ID #620850, Hannah Tatum, Spradley Properties. Central Texas MLS
- $463,0004 bd3 ba2.3k sqft1205 Larkspur Ln, Temple, TX 76502ActiveMLS ID #609543, Karen Stewart, Magnolia Realty Temple Belton. Central Texas MLS
- $489,0004 bd3 ba2.3k sqft2315 Misty Morning Ln, Temple, TX 76502ActiveMLS ID #589174, Heath Griffing, 2TX Realty. Central Texas MLS
