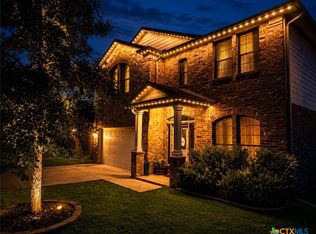
Set in a lake-adjacent neighborhood that keeps you close to the interstate for an easy commute, this spacious home offers the perfect balance of convenience and outdoor living, just minutes from Chalk Ridge Falls and nearby parks with scenic trails and gathering spaces. With over 3,160 square feet, a 3-car garage, and eye-catching curb appeal, this home makes a strong first impression from the moment you arrive.
Inside, a welcoming entryway opens to a layout filled with character, including arched entries that add architectural charm throughout. The formal dining room seamlessly flows into a generous great room anchored by a corner fireplace, creating an inviting space for both everyday living and entertaining. The island kitchen is designed to impress, featuring granite counters, abundant cabinet space, and a bright breakfast area for casual meals.
Upstairs, a spacious loft provides flexibility for a second living area, game room, or home office. The owner’s suite is a relaxing retreat with a tray ceiling accented by crown molding, while the ensuite bath stands out with a stylish wood accent wall and an upgraded sliding glass door on the shower.
Step outside to a backyard designed for enjoyment, complete with a covered patio, mature landscaping, and a storage building for added convenience. Thoughtful updates by the current owner include a roof replaced in 2022, updated dishwasher and refrigerator, wood laminate flooring in the dining and great room, solar screens on all first-floor windows, and freshly painted exterior trim.
This home delivers space, style, and a location that makes it easy to enjoy both daily life and the outdoors.
Pending
Price cut: $5K (6/26)
$410,000
5606 Juno Dr, Belton, TX 76513
4beds
3,166sqft
Single Family Residence
Built in 2017
8,437 Square Feet Lot
$405,500 Zestimate®
$130/sqft
$40/mo HOA
What's special
Welcoming entrywayFreshly painted exterior trimFormal dining roomGranite countersCovered patioEye-catching curb appealMature landscaping
- 154 days
- 425
- 34
Zillow last checked:
Listing updated:
Listed by:
Jean Shine (254)690-4321,
Coldwell Banker Apex, Realtors
Source: Central Texas MLS,MLS#: 608941 Originating MLS: Fort Hood Area Association of REALTORS
Originating MLS: Fort Hood Area Association of REALTORSFacts & features
Interior
Bedrooms & bathrooms
- Bedrooms: 4
- Bathrooms: 4
- Full bathrooms: 3
- 1/2 bathrooms: 1
Primary bedroom
- Level: Main
Bedroom 4
- Level: Upper
Breakfast room nook
- Level: Main
Dining room
- Level: Main
Family room
- Level: Upper
Kitchen
- Level: Main
Living room
- Level: Main
Heating
- Central, Electric, Multiple Heating Units
Cooling
- Central Air, Electric, 2 Units
Appliances
- Included: Dishwasher, Electric Range, Electric Water Heater, Disposal, Plumbed For Ice Maker, Refrigerator, Water Heater, Some Electric Appliances, Microwave, Range
- Laundry: Washer Hookup, Electric Dryer Hookup, Inside, Laundry Room
Features
- Tray Ceiling(s), Ceiling Fan(s), Crown Molding, Dining Area, Separate/Formal Dining Room, Double Vanity, High Ceilings, Multiple Living Areas, MultipleDining Areas, Pull Down Attic Stairs, Recessed Lighting, Shower Only, Separate Shower, Tub Shower, Walk-In Closet(s), Window Treatments, Breakfast Bar, Breakfast Area, Eat-in Kitchen, Granite Counters, Kitchen Island
- Flooring: Carpet, Laminate, Tile
- Windows: Window Treatments
- Attic: Access Only,Pull Down Stairs
- Number of fireplaces: 1
- Fireplace features: Living Room, Stone, Wood Burning Stove
Interior area
- Total interior livable area: 3,166 sqft
Video & virtual tour
Property
Parking
- Total spaces: 3
- Parking features: Attached, Door-Multi, Garage Faces Front, Garage, Garage Door Opener
- Attached garage spaces: 3
Features
- Levels: Two
- Stories: 2
- Patio & porch: Covered, Patio, Porch
- Exterior features: Covered Patio, Porch, Rain Gutters
- Pool features: None
- Fencing: Back Yard,Privacy,Wood
- Has view: Yes
- View description: None
- Body of water: None
Lot
- Size: 8,437 Square Feet
- Dimensions: 70 x 128
Details
- Parcel number: 465141
Construction
Type & style
- Home type: SingleFamily
- Architectural style: Traditional
- Property subtype: Single Family Residence
Materials
- Brick, Masonry, Stone Veneer
- Foundation: Slab
- Roof: Composition,Shingle
Condition
- Resale
- Year built: 2017
Utilities & green energy
- Sewer: Public Sewer
- Water: Public
- Utilities for property: High Speed Internet Available, Trash Collection Public
Community & HOA
Community
- Features: Barbecue, Kitchen Facilities, Playground, Trails/Paths, Curbs
- Security: Smoke Detector(s)
- Subdivision: Three Creeks Ph I
HOA
- Has HOA: Yes
- HOA fee: $120 quarterly
- HOA name: The Management Trust
- HOA phone: 512-234-3320
Location
- Region: Belton
Financial & listing details
- Price per square foot: $130/sqft
- Tax assessed value: $424,025
- Annual tax amount: $8,005
- Date on market: 4/8/2026
- Cumulative days on market: 155 days
- Listing agreement: Exclusive Right To Sell
- Listing terms: Cash,Conventional,FHA,VA Loan
- Road surface type: Asphalt, Paved
Estimated market value
$405,500
$385,000 - $426,000
$2,883/mo
Price history
| Date | Event | Price |
|---|---|---|
| 8/27/2026 | Pending sale | $410,000$130/sqft |
Source:  Central Texas MLS #608941 Report a problem Central Texas MLS #608941 Report a problem | ||
| 8/23/2026 | Contingent | $410,000$130/sqft |
Source: Central Texas MLS #608941 Report a problem | ||
| 6/26/2026 | Price change | $410,000-1.2%$130/sqft |
Source: Central Texas MLS #608941 Report a problem | ||
| 6/3/2026 | Listed for sale | $415,000$131/sqft |
Source: Central Texas MLS #608941 Report a problem | ||
| 5/31/2026 | Contingent | $415,000$131/sqft |
Source: Central Texas MLS #608941 Report a problem | ||
| 5/20/2026 | Price change | $415,000-2.4%$131/sqft |
Source: Central Texas MLS #608941 Report a problem | ||
| 4/8/2026 | Listed for sale | $425,000$134/sqft |
Source: Central Texas MLS #608941 Report a problem | ||
Public tax history
| Year | Property taxes | Tax assessment |
|---|---|---|
| 2025 | $8,005 -6% | $424,025 -4.6% |
| 2024 | $8,515 +7.2% | $444,593 +10% |
| 2023 | $7,944 -8.1% | $404,316 +10% |
| 2022 | $8,647 | $367,560 +10% |
| 2021 | -- | $334,145 +8.6% |
| 2020 | $7,789 +4.2% | $307,548 +8.6% |
| 2019 | $7,473 -1.6% | $283,154 +2.9% |
| 2018 | $7,598 +1782.3% | $275,053 +1770.6% |
| 2017 | $404 | $14,704 |
| 2016 | $404 | $14,704 |
Find assessor info on the county website
Monthly payment
Est. payment
Payment breakdown
Explore the cost of this home by adjusting the details. Changes won't be saved.Climate risks
Neighborhood: 76513
Nearby schools
Schools provided by the listing agent
- Elementary: Chisholm Trail
- Middle: South Belton Middle School
- High: Belton High School
- District: Belton ISD
Source: Central Texas MLS. This data may not be complete. We recommend contacting the local school district to confirm school assignments for this home.

Similar homes
- $354,8004 bd3 ba2.3k sqft5333 Cicero Dr, Belton, TX 76513Active
 MLS ID #609912, David Matteson, Hearthstone Home Group- All Ci. Central Texas MLS
 - $378,6004 bd3 ba2.2k sqft3228 James Ridge Dr, Belton, TX 76513Active
 MLS ID #617506, Bradley Sheppard, HB Sheppard Real Estate. Central Texas MLS
 - $435,0004 bd3 ba2.6k sqft7005 Sundown Ct, Temple, TX 76502Active
 MLS ID #623814, Antonio Gomez, Real Broker, Llc. Central Texas MLS
 - $310,0003 bd2 ba2.1k sqft5866 Galveston Rd, Belton, TX 76513Active
 MLS ID #615224, Teresa Ingram, Century 21 Premier Realtors. Central Texas MLS
 - $254,9003 bd2 ba1.6k sqft5343 Dauphin Dr, Belton, TX 76513ActiveMLS ID #620407, Scott D. Stout, Keller Williams Realty Lone St. Central Texas MLS
- $379,0003 bd2 ba2k sqft3204 Loving Cv, Belton, TX 76513ActiveMLS ID #622323, Brook Ashley Dowd, CENTURY 21 Judge Fite. Central Texas MLS
- $495,0004 bd3 ba2.5k sqft130 Capstone St, Belton, TX 76513ActiveMLS ID #602685, Erin Brotherman, Epique Realty LLC. Central Texas MLS
- $359,9003 bd3 ba1.9k sqft505 Marshall Dr, Belton, TX 76513ActiveMLS ID #620850, Hannah Tatum, Spradley Properties. Central Texas MLS
- $499,5004 bd3 ba2.4k sqft3219 Escalera Dr, Belton, TX 76513ActiveMLS ID #621441, Donna Gregory, First Texas Brokerage-Temple. Central Texas MLS
- $338,0004 bd3 ba1.9k sqft1302 N Wall St, Belton, TX 76513ActiveMLS ID #621378, Sharon Schlaefer, Covington Real Estate, Inc.. Central Texas MLS
- $315,0004 bd2 ba1.7k sqft181 Sheridan Loop, Belton, TX 76513ActiveMLS ID #623888, Jimmy Torres, Vista Real Estate Group-Compass RE Texas, LLC. Central Texas MLS
- $350,0003 bd2 ba1.6k sqft659 Northcliffe Dr, Belton, TX 76513ActiveMLS ID #623638, Bettina Stewart, Magnolia Realty. Central Texas MLS
- $445,0004 bd3 ba2.7k sqft8006 Ridgeway Ct, Nolanville, TX 76559ActiveMLS ID #615081, Belva Crosby, Coldwell Banker Realty. Central Texas MLS
- $595,0004 bd3 ba2.5k sqft4945 Water Works Rd, Belton, TX 76513ActiveMLS ID #609162, Chris Garcia, Anchor Realty. Central Texas MLS
- $399,0005 bd4 ba2.9k sqft2525 Bargello St, Harker Heights, TX 76548ActiveMLS ID #623468, Scott D. Stout, Keller Williams Realty Lone St. Central Texas MLS
- $415,0003 bd3 ba2.4k sqft2041 Bella Vita Dr, Nolanville, TX 76559ActiveMLS ID #605202, Jenny Wallace, Coldwell Banker Realty. Central Texas MLS
- $450,0004 bd3 ba2.3k sqft7022 Valley Mist Dr, Temple, TX 76502ActiveMLS ID #599936, Elton Fattig, Vista Real Estate Group-Compass RE Texas, LLC. Central Texas MLS
- $380,0004 bd3 ba3.3k sqft805 Terra Cotta Ct, Harker Heights, TX 76548ActiveMLS ID #621775, Jean Shine, Coldwell Banker Apex, Realtors. Central Texas MLS
- $389,0005 bd4 ba2.9k sqft2526 Bargello St, Harker Heights, TX 76548ActiveMLS ID #617860, Sujin Henson, StarPointe Realty CTX, LLC. Central Texas MLS
