This 3-bedroom, 2-bath home offers a functional floor plan with a formal dining room and multiple living spaces. The layout provides flexibility for everyday living, entertaining, or working from home. The primary suite includes a private bathroom, and the additional bedrooms offer ample space for a variety of needs. Conveniently located in Temple, this property features generous interior living areas and a floor plan designed for comfortable living. A reverse osmosis water filtration system is located in the kitchen which highlights improved water quality and convenience for the next homeowner.
There is a Suncast outdoor storage shed that is a 5x6x3. Great for storing law mower and other equipment. All measurements and information have been gathered from several sources and MUST be verified for accuracy.
Active
Price cut: $4.9K (8/17)
$220,000
3010 Clevelander Dr, Temple, TX 76504
3beds
1,385sqft
Single Family Residence
Built in 2020
6,298 Square Feet Lot
$218,800 Zestimate®
$159/sqft
$11/mo HOA
What's special
Formal dining roomFunctional floor planMultiple living spaces
- 67 days
- 170
- 13
Zillow last checked:
Listing updated:
Listed by:
Michelle Havranek 801-686-5000,
CENTURY 21 Judge Fite
Source: Central Texas MLS,MLS#: 617537 Originating MLS: Temple Belton Board of REALTORS
Originating MLS: Temple Belton Board of REALTORSFacts & features
Interior
Bedrooms & bathrooms
- Bedrooms: 3
- Bathrooms: 2
- Full bathrooms: 2
Primary bedroom
- Level: Main
- Dimensions: 14x17
Bedroom
- Level: Main
- Dimensions: 10x12
Bedroom 2
- Level: Main
- Dimensions: 11x11
Primary bathroom
- Level: Main
Bathroom
- Level: Main
Dining room
- Level: Main
- Dimensions: 10x10
Kitchen
- Level: Main
- Dimensions: 10x10
Living room
- Level: Main
- Dimensions: 16x15
Heating
- Electric
Cooling
- Central Air
Appliances
- Included: Electric Water Heater, Disposal, Range Hood, Some Electric Appliances, Microwave, Range
- Laundry: Washer Hookup, Electric Dryer Hookup, Laundry in Utility Room, Laundry Room
Features
- All Bedrooms Down, Ceiling Fan(s), Carbon Monoxide Detector, Double Vanity, Garden Tub/Roman Tub, Recessed Lighting, Separate Shower, Breakfast Bar, Pantry
- Flooring: Vinyl
- Attic: Access Only
- Has fireplace: No
- Fireplace features: None
Interior area
- Total interior livable area: 1,385 sqft
Video & virtual tour
Property
Parking
- Total spaces: 2
- Parking features: Attached, Garage
- Attached garage spaces: 2
Features
- Levels: One
- Stories: 1
- Exterior features: Private Yard
- Pool features: None
- Fencing: Back Yard,Privacy,Wood
- Has view: Yes
- View description: None
- Body of water: None
Lot
- Size: 6,298 Square Feet
Details
- Parcel number: 479135
Construction
Type & style
- Home type: SingleFamily
- Architectural style: Craftsman
- Property subtype: Single Family Residence
Materials
- Masonry
- Foundation: Slab
- Roof: Composition,Shingle
Condition
- Resale
- Year built: 2020
Details
- Builder name: Stylecraft
Utilities & green energy
- Sewer: Not Connected (at lot), Public Sewer
- Water: Not Connected (at lot), Public
- Utilities for property: Electricity Available
Community & HOA
Community
- Features: None, Gutter(s)
- Security: Smoke Detector(s)
- Subdivision: South Pointe Ph I
HOA
- Has HOA: Yes
- HOA fee: $130 annually
- HOA name: South Point HOA
Location
- Region: Temple
Financial & listing details
- Price per square foot: $159/sqft
- Tax assessed value: $245,685
- Annual tax amount: $3,831
- Date on market: 6/22/2026
- Cumulative days on market: 68 days
- Listing agreement: Exclusive Right To Sell
- Listing terms: Cash,Conventional,FHA,VA Loan
- Electric utility on property: Yes
Estimated market value
$218,800
$208,000 - $230,000
$1,680/mo
Price history
| Date | Event | Price |
|---|---|---|
| 8/17/2026 | Price change | $220,000-2.2%$159/sqft |
Source:  Central Texas MLS #617537 Report a problem Central Texas MLS #617537 Report a problem | ||
| 7/15/2026 | Price change | $224,900-2.2%$162/sqft |
Source: Central Texas MLS #617537 Report a problem | ||
| 6/22/2026 | Listed for sale | $229,900$166/sqft |
Source: Central Texas MLS #617537 Report a problem | ||
Public tax history
| Year | Property taxes | Tax assessment |
|---|---|---|
| 2025 | $3,831 -8.1% | $245,685 +0.4% |
| 2024 | $4,169 +6% | $244,773 +2.3% |
| 2023 | $3,933 -9.9% | $239,171 +10% |
| 2022 | $4,363 | $217,428 +23.5% |
| 2021 | -- | $176,078 +433.6% |
| 2020 | $847 +320.8% | $33,000 +340% |
| 2019 | $201 -1.8% | $7,500 |
| 2018 | $205 | $7,500 |
Find assessor info on the county website
Monthly payment
Est. payment
Payment breakdown
Explore the cost of this home by adjusting the details. Changes won't be saved.Climate risks
Neighborhood: 76504
Nearby schools
Schools provided by the listing agent
- District: Temple ISD
Source: Central Texas MLS. This data may not be complete. We recommend contacting the local school district to confirm school assignments for this home.
Similar homes
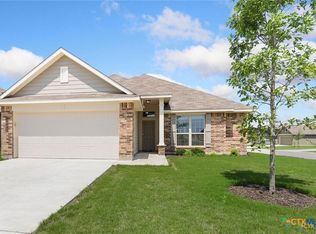
- $219,9003 bd2 ba1.2k sqft3019 Dade Loop, Temple, TX 76504Active

 MLS ID #622326, Kenn Renner, Renner Realty, Inc.. Central Texas MLS
 - $260,0004 bd2 ba1.7k sqft2517 Elk Creek St, Temple, TX 76504Active
 MLS ID #617851, Tanya Garza, RE/MAX Temple-Belton. Central Texas MLS
 - $196,0003 bd2 ba1.3k sqft1023 Roanoke Dr, Temple, TX 76504Active
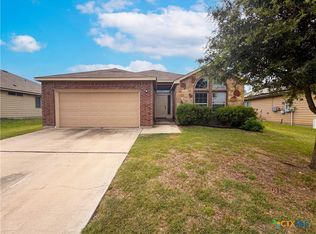 MLS ID #616230, Amber Broadway, Opendoor Brokerage, LLC. Central Texas MLS
 - $225,0003 bd2 ba1.4k sqft2106 Ranch Rd, Temple, TX 76502Active
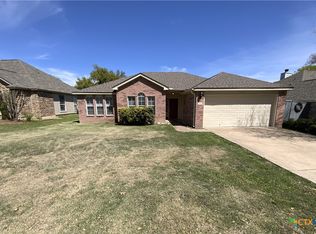 MLS ID #607807, John Rios, TemTex Realty. Central Texas MLS
 - $269,0004 bd2 ba1.5k sqft1619 Fiddle Wood Way, Temple, TX 76502ActiveMLS ID #622417, Amar Gulhane, RAMENDU REALTY. Central Texas MLS
- $205,0003 bd2 ba1.5k sqft410 Cole Ave, Temple, TX 76501ActiveMLS ID #613906, Amber Broadway, Opendoor Brokerage, LLC. Central Texas MLS
- $171,0003 bd2 ba1.2k sqft2512 Saulsbury Dr, Temple, TX 76504ActiveMLS ID #619232, Amber Broadway, Opendoor Brokerage, LLC. Central Texas MLS
- $247,0004 bd2 ba2k sqft5313 Southern Crossing Dr, Temple, TX 76502ActiveMLS ID #616547, Amber Broadway, Opendoor Brokerage, LLC. Central Texas MLS
- $243,5003 bd2 ba1.6k sqft6036 Stonehaven Dr, Temple, TX 76502ActiveMLS ID #617532, Andrew Baker, Oaks of Texas Real Estate, LLC. Central Texas MLS
- $190,0003 bd2 ba1.4k sqft707 S 34th St, Temple, TX 76501ActiveMLS ID #621290, Steven Darden, Soldiers of Real Estate. Central Texas MLS
- $250,0003 bd2 ba1.6k sqft1414 Sideoats Ln, Temple, TX 76502ActiveMLS ID #601893, Christina N. Leo, Keller Williams Realty - SW. Central Texas MLS
- $220,0003 bd2 ba1.5k sqft1122 Lilac Ledge Dr, Temple, TX 76502ActiveMLS ID #617969, Heath Griffing, 2TX Realty. Central Texas MLS
- $244,9003 bd2 ba1.3k sqft1110 Lakeway Crossing Dr, Temple, TX 76502ActiveMLS ID #618530, John Rios, TemTex Realty. Central Texas MLS
- $214,9003 bd2 ba1.4k sqft209 Foxtail, Temple, TX 76502ActiveMLS ID #620049, Taylor Dasch, EG Realty. Central Texas MLS
- $249,9003 bd2 ba1.4k sqft1339 Lakeway Crossing Dr, Temple, TX 76502ActiveMLS ID #623219, Taylor Dasch, EG Realty. Central Texas MLS
- $235,0003 bd2 ba1.4k sqft2208 Chia Ct, Temple, TX 76501ActiveMLS ID #601904, Christina N. Leo, Keller Williams Realty - SW. Central Texas MLS
- $179,9003 bd2 ba1.1k sqft1503 E Calhoun Ave, Temple, TX 76501ActiveMLS ID #594582, Charles Harrell Jr., Temple Realty. Central Texas MLS
- $239,0003 bd2 ba1.6k sqft8016 Honeysuckle, Temple, TX 76502ActiveMLS ID #621780, Nancy E. Best, Nancy Best Realty. Central Texas MLS
- $170,0003 bd2 ba963 sqft2806 Daniel Boone Trl, Temple, TX 76502ActiveMLS ID #622843, Ricardo DeLeon, Sovy Realty Group. Central Texas MLS
- $265,0004 bd2 ba1.6k sqft603 Cross Dr, Temple, TX 76502ActiveMLS ID #614654, Paula Raymond, The Real Estate Home Team Llc. Central Texas MLS
