Welcome to your new home! Step into the heart of comfort and charm with this great home located in a peaceful neighborhood. This spacious layout is designed for relaxation and entertainment, featuring tons of natural light and a large backyard. The bedrooms are generously sized, each with raised TV outlets and PVC blinds throughout. Enjoy the benefits of modern living with builder warranty, solar panels for energy efficiency, and a warranted A/C unit. The home comes equipped with a refrigerator and a complete gutter system. You'll appreciate the upgraded shingles, LVP floors throughout, and the stylish upgrades in the kitchen and bathrooms, including upgraded cabinet hardware, remote-controlled ceiling fans, upgraded light fixtures, and upgraded bathroom mirrors. For added convenience, a garage storage system and security system wiring are also included. Located in a friendly community with easy access to local amenities, parks, and schools, this property is perfect for first-time homebuyers or those looking to downsize. Priced to sell quickly, don’t miss the chance to make this charming property your own!
Active
Price cut: $5K (7/8)
$219,990
3018 Clevelander Dr, Temple, TX 76504
3beds
1,265sqft
Single Family Residence
Built in 2021
6,250 Square Feet Lot
$-- Zestimate®
$174/sqft
$11/mo HOA
What's special
Garage storage systemTons of natural lightLarge backyardComplete gutter systemLvp floors throughoutPvc blinds throughoutUpgraded bathroom mirrors
- 47 days |
- 466 |
- 33 |
Zillow last checked:
Listing updated:
Listed by:
Matt McDaniel 206-351-2323,
LPT Realty, LLC (877) 366-2213
Source: Unlock MLS,MLS#: 9706551
Loading...
Facts & features
Interior
Bedrooms & bathrooms
- Bedrooms: 3
- Bathrooms: 2
- Full bathrooms: 2
- Main level bedrooms: 3
Heating
- Central
Cooling
- Ceiling Fan(s), Central Air
Appliances
- Included: Built-In Electric Range, Dishwasher, Disposal, Electric Range, Exhaust Fan, Free-Standing Electric Range
Features
- Breakfast Bar, Built-in Features, Ceiling Fan(s), High Ceilings, Granite Counters, Double Vanity, Electric Dryer Hookup, Eat-in Kitchen, High Speed Internet, In-Law Floorplan, Pantry, Primary Bedroom on Main, Walk-In Closet(s), Washer Hookup
- Flooring: See Remarks
- Windows: Insulated Windows, Screens
Interior area
- Total interior livable area: 1,265 sqft
Property
Parking
- Total spaces: 2
- Parking features: Attached, Concrete, Driveway, Garage Door Opener, Off Street
- Attached garage spaces: 2
Accessibility
- Accessibility features: None
Features
- Levels: One
- Stories: 1
- Patio & porch: Enclosed, Front Porch, Patio
- Exterior features: None
- Pool features: None
- Fencing: Back Yard, Wood
- Has view: Yes
- View description: None
- Waterfront features: None
Lot
- Size: 6,250 Square Feet
- Features: City Lot, Interior Lot, Trees-Small (Under 20 Ft)
Details
- Additional structures: None
- Parcel number: 479137
- Special conditions: Standard
Construction
Type & style
- Home type: SingleFamily
- Property subtype: Single Family Residence
Materials
- Foundation: Slab
- Roof: Composition
Condition
- Resale
- New construction: No
- Year built: 2021
Utilities & green energy
- Sewer: Public Sewer
- Water: Public
- Utilities for property: Cable Available, Electricity Available, Natural Gas Not Available, Phone Available, Sewer Available, Water Available
Community & HOA
Community
- Features: None
- Subdivision: South Pointe Ph I
HOA
- Has HOA: Yes
- Services included: Common Area Maintenance, Maintenance Grounds, See Remarks
- HOA fee: $130 annually
- HOA name: South Point HOA
Location
- Region: Temple
Financial & listing details
- Price per square foot: $174/sqft
- Tax assessed value: $230,091
- Annual tax amount: $5,232
- Date on market: 5/29/2026
- Listing terms: Cash,Conventional,FHA,VA Loan
- Electric utility on property: Yes
Estimated market value
Not available
Estimated sales range
Not available
Not available
Price history
| Date | Event | Price |
|---|---|---|
| 7/8/2026 | Price change | $219,990-2.2%$174/sqft |
Source:  Unlock MLS #9706551 Report a problem Unlock MLS #9706551 Report a problem | ||
| 6/11/2026 | Price change | $225,000-1.7%$178/sqft |
Source: Unlock MLS #9706551 Report a problem | ||
| 5/29/2026 | Listed for sale | $228,990-7.8%$181/sqft |
Source: Unlock MLS #9706551 Report a problem | ||
| 2/3/2025 | Listing removed | $248,470+1.9%$196/sqft |
Source: Unlock MLS #1276491 Report a problem | ||
| 10/21/2024 | Price change | $243,740-1.9%$193/sqft |
Source:  Central Texas MLS #559333 Report a problem Central Texas MLS #559333 Report a problem | ||
| 10/17/2024 | Price change | $248,470-0.1%$196/sqft |
Source: Unlock MLS #1276491 Report a problem | ||
| 10/10/2024 | Listed for sale | $248,740$197/sqft |
Source: Central Texas MLS #559333 Report a problem | ||
Public tax history
| Year | Property taxes | Tax assessment |
|---|---|---|
| 2025 | $3,487 -8.5% | $230,091 +0.8% |
| 2024 | $3,809 +6% | $228,210 +2.3% |
| 2023 | $3,592 -11% | $223,143 +10% |
| 2022 | $4,038 | $202,857 +24.9% |
| 2021 | -- | $162,388 +392.1% |
| 2020 | $847 +320.8% | $33,000 +340% |
| 2019 | $201 -1.8% | $7,500 |
| 2018 | $205 | $7,500 |
Find assessor info on the county website
Monthly payment
Est. payment
Payment breakdown
Explore the cost of this home by adjusting the details. Changes won't be saved.Climate risks
Neighborhood: 76504
Nearby schools
GreatSchools rating
- 4/10Raye-Allen Elementary SchoolGrades: PK-5Distance: 1.8 mi
- 5/10Travis Science AcademyGrades: 6-8Distance: 2.1 mi
- 3/10Temple High SchoolGrades: 9-12Distance: 3.3 mi
Schools provided by the listing agent
- Elementary: Western Hills
- Middle: Lamar (Temple ISD)
- High: Temple
- District: Temple ISD
Source: Unlock MLS. This data may not be complete. We recommend contacting the local school district to confirm school assignments for this home.
- $234,5003 bd2 ba1.6k sqft3104 Clevelander Dr, Temple, TX 76504Off Market
- $239,500-- bd-- ba1.5k sqft3014 Clevelander Dr, Temple, TX 76504Off Market
- $243,300-- bd-- ba1.6k sqft3108 Clevelander Dr, Temple, TX 76504Off Market
- $224,9003 bd2 ba1.3k sqft3010 Clevelander Dr, Temple, TX 76504For Sale

- $221,4003 bd2 ba1.3k sqft1902 Euclid Dr, Temple, TX 76504Off Market
- $233,7003 bd2 ba1.4k sqft3112 Clevelander Dr, Temple, TX 76504Off Market
- $242,100-- bd-- ba1.5k sqft3006 Clevelander Dr, Temple, TX 76504Off Market
- $221,0003 bd2 ba1.2k sqft1905 Euclid Dr, Temple, TX 76504Off Market
A local agent can set up tours, give advice and negotiate with sellers.
A local lender can help you make sure your offer is ready when you are.
Similar homes
- $259,0003 bd2 ba1.6k sqft1927 Delano Dr, Temple, TX 76504Active
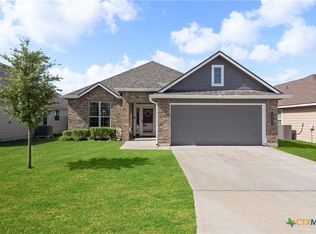
 MLS ID #611784, Kayla Ketterman, Magnolia Realty Temple Belton. Central Texas MLS
 - $210,0003 bd2 ba1.2k sqft2420 Bellmont, Temple, TX 76504For Sale
 MLS ID #21243224, Donnetta Haigood. NTREIS
 - $226,0003 bd2 ba1.3k sqft2513 Petersburg Ln, Temple, TX 76504For Sale
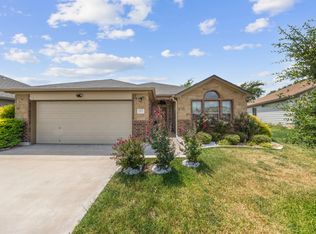 MLS ID #21187544, Kristian Hendricks. NTREIS
 - from $247,9003 bd2 ba1.6k sqftThe 1613 Plan, South Pointe, Temple, TX 76504New Construction
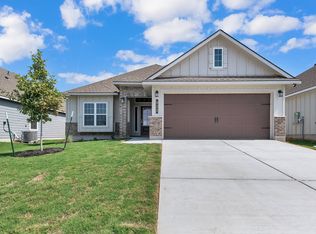 Stylecraft Homes
 - $225,0003 bd2 ba1.3k sqft7712 Lee Hall Loop, Temple, TX 76502ActiveMLS ID #618643, Shawn Prettyman, Magnolia Realty Temple Belton. Central Texas MLS
- $239,9004 bd2 ba1.7k sqft1210 Campbelton Dr, Temple, TX 76504For SaleMLS ID #21312063, Jonathan Layton. NTREIS
- $260,0003 bd2 ba1.5k sqft5804 Blackstone Dr, Temple, TX 76502ActiveMLS ID #619142, Rita B. Smith, Redfin Corporation. Central Texas MLS
- $240,0003 bd2 ba1.4k sqft1028 Coriander Rd, Temple, TX 76501ActiveMLS ID #607688, Lorie McCallum, ODP Property Management. Central Texas MLS
- $265,0003 bd2 ba1.5k sqft5612 Markham Dr, Temple, TX 76502ActiveMLS ID #617459, Amanda Harrimon, Fathom Realty-The Premier Real. Central Texas MLS
- $268,0004 bd3 ba1.7k sqft1607 Black Kettle Trl, Temple, TX 76502ActiveMLS ID #602554, Kristian Hendricks, All City Real Estate Ltd. Co. Central Texas MLS
- $250,0004 bd2 ba1.8k sqft7307 Rosado Dr, Temple, TX 76502Active
 MLS ID #8594284, Moody Glasgow, Orchard Brokerage. Unlock MLS
 - $275,0004 bd3 ba1.7k sqft1422 Fiddle Wood Way, Temple, TX 76502ActiveMLS ID #605740, Mark Mahler, Mahler Group. Central Texas MLS
- from $243,9003 bd2 ba1.3k sqftFrio Plan, Hillside Village, Temple, TX 76502New ConstructionOmega Builders
- from $261,9004 bd2 ba1.6k sqftBandera Plan, Hillside Village, Temple, TX 76502New ConstructionOmega Builders
- $271,5004 bd2 ba1.5k sqft953 Aurora Grove Bnd, Temple, TX 76502For SaleMLS ID #21328642, Sarah Jackson. NTREIS
- $275,0004 bd2 ba1.6k sqft603 Cross Dr, Temple, TX 76502ActiveMLS ID #614654, Paula Raymond, The Real Estate Home Team Llc. Central Texas MLS
- from $257,9004 bd2 ba1.5k sqftColorado Plan, Hillside Village, Temple, TX 76502New ConstructionOmega Builders
- from $247,9003 bd2 ba1.4k sqftConcho Plan, Hillside Village, Temple, TX 76502New ConstructionOmega Builders
- $289,0004 bd2 ba1.7k sqft4803 Bellfalls Ct, Temple, TX 76502ActiveMLS ID #611358, Mark Mahler, Mahler Group. Central Texas MLS
- $269,9003 bd2 ba1.5k sqft1905 Broken Shoe Trl, Temple, TX 76502ActiveMLS ID #607302, Ara McGregor, Native Real Estate. Central Texas MLS
