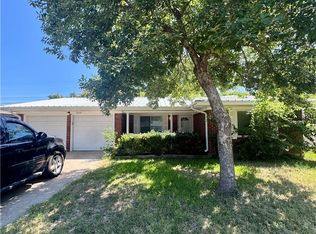
Presenting this gorgeous residence in the desirable Trailwood addition of Temple! This lovely home features three bedrooms and two full bathrooms on a stately lot with lush St. Augustine lawns and thriving mature Oak trees. It's ideal location provides convenience to Temple, Belton, and Salado locations, as well as the I-35 and I-14/190 corridors. Inside you will immediately become relaxed by the warm tones of wood, stone and finishes. Tile floors grace the entry and kitchen areas, while lustrous wood flooring compliments the living area and fresh, soft carpet lay underfoot through the bedrooms. Large bedrooms and a split floorplan provide ample space for family while allowing privacy for all. The living area with its natural stone hearth provides a peaceful den of sanctuary and relaxation for all. In the primary suite you will enjoy the spacious size and elegance throughout, including granite vanities and brand new stylish glass-enclosed shower. Out back you will appreciate the calm privacy provided by six foot fencing and the cooling shade lent by the lovely Oak tree canopies. With a large yard and open patio there is ample room for memory-making gatherings with friends and family alike. All major systems are in good working order throughout and the roof was replaced last year. Some furnishings are negotiable. Schedule your private viewing today with your favorite local Agent.
Active
Price cut: $650 (7/29)
$263,900
3806 Trailwood Dr, Temple, TX 76502
3beds
1,815sqft
Single Family Residence
Built in 1975
9,591 Square Feet Lot
$-- Zestimate®
$145/sqft
$-- HOA
What's special
- 60 days |
- 344 |
- 41 |
Zillow last checked:
Listing updated:
Listed by:
Tyler Skinner 254-931-0473,
Skinner & Company
Source: Central Texas MLS,MLS#: 615776 Originating MLS: Temple Belton Board of REALTORS
Originating MLS: Temple Belton Board of REALTORSFacts & features
Interior
Bedrooms & bathrooms
- Bedrooms: 3
- Bathrooms: 2
- Full bathrooms: 2
Heating
- Central, Electric
Cooling
- Central Air, Electric, 1 Unit
Appliances
- Included: Dishwasher, Electric Range, Electric Water Heater, Disposal, Microwave, Refrigerator, Water Heater, Some Electric Appliances, Cooktop, Range
- Laundry: Washer Hookup, Electric Dryer Hookup, Laundry in Utility Room, Main Level, Laundry Room
Features
- Attic, Bookcases, Built-in Features, Ceiling Fan(s), Crown Molding, Separate/Formal Dining Room, Double Vanity, Multiple Dining Areas, Pull Down Attic Stairs, Partially Furnished, Split Bedrooms, Storage, Shower Only, Separate Shower, Tub Shower, Vanity, Natural Woodwork, Walk-In Closet(s), Breakfast Bar, Breakfast Area, Custom Cabinets
- Flooring: Carpet, Ceramic Tile, Hardwood, Tile
- Windows: Double Pane Windows
- Attic: Pull Down Stairs,Partially Floored
- Number of fireplaces: 1
- Fireplace features: Family Room, Masonry, Raised Hearth, Stone, Wood Burning
Interior area
- Total interior livable area: 1,815 sqft
Video & virtual tour
Property
Parking
- Total spaces: 2
- Parking features: Attached, Garage Faces Front, Garage, Garage Door Opener
- Attached garage spaces: 2
Features
- Levels: One
- Stories: 1
- Patio & porch: Patio
- Exterior features: Patio, Private Yard, Security Lighting
- Pool features: None
- Has spa: Yes
- Spa features: None
- Fencing: Block,Back Yard,Full,Gate,Privacy,Wood
- Has view: Yes
- View description: None
- Body of water: None
Lot
- Size: 9,591 Square Feet
Details
- Parcel number: 73448
Construction
Type & style
- Home type: SingleFamily
- Architectural style: Ranch
- Property subtype: Single Family Residence
Materials
- Brick, Frame, Masonry
- Foundation: Slab
- Roof: Composition,Shingle
Condition
- Resale
- Year built: 1975
Utilities & green energy
- Sewer: Public Sewer
- Water: Public
- Utilities for property: Cable Available, High Speed Internet Available, Phone Available, Trash Collection Public
Community & HOA
Community
- Features: None
- Security: Smoke Detector(s), Security Lights
- Subdivision: Trailwood
HOA
- Has HOA: No
Location
- Region: Temple
Financial & listing details
- Price per square foot: $145/sqft
- Tax assessed value: $240,000
- Annual tax amount: $3,706
- Date on market: 6/17/2026
- Cumulative days on market: 59 days
- Listing agreement: Exclusive Right To Sell
- Listing terms: Cash,Conventional,FHA,VA Loan
- Road surface type: Asphalt
Estimated market value
Not available
Estimated sales range
Not available
Not available
Price history
| Date | Event | Price |
|---|---|---|
| 7/29/2026 | Price change | $263,900-0.2%$145/sqft |
Source:  Central Texas MLS #615776 Report a problem Central Texas MLS #615776 Report a problem | ||
| 7/17/2026 | Price change | $264,550-0.1%$146/sqft |
Source: Central Texas MLS #615776 Report a problem | ||
| 6/29/2026 | Price change | $264,750-0.1%$146/sqft |
Source: Central Texas MLS #615776 Report a problem | ||
| 6/17/2026 | Listed for sale | $264,900+51.5%$146/sqft |
Source: Central Texas MLS #615776 Report a problem | ||
| 8/30/2018 | Sold | -- |
Source: Central Texas MLS #355003 Report a problem | ||
| 8/1/2018 | Pending sale | $174,900$96/sqft |
Source: ENTIRE REAL ESTATE #355003 Report a problem | ||
| 7/28/2018 | Listed for sale | $174,900$96/sqft |
Source: ENTIRE REAL ESTATE #355003 Report a problem | ||
Public tax history
| Year | Property taxes | Tax assessment |
|---|---|---|
| 2025 | $3,706 -5.4% | $240,000 -16% |
| 2024 | $3,915 +17.3% | $285,714 +32.7% |
| 2023 | $3,337 -12.1% | $215,274 +10% |
| 2022 | $3,797 | $195,704 +10% |
| 2021 | -- | $177,913 -1.8% |
| 2020 | $4,024 -16.4% | $181,139 +1% |
| 2019 | $4,812 +151.4% | $179,335 +52.2% |
| 2018 | $1,914 0% | $117,828 +0.6% |
| 2017 | $1,915 | $117,105 +3.4% |
| 2016 | $1,915 -6.7% | $113,305 +1.8% |
| 2015 | $2,052 | $111,261 +1.5% |
| 2014 | $2,052 | $109,595 +0.9% |
| 2013 | -- | $108,601 +0.1% |
| 2012 | -- | $108,453 -1.1% |
| 2011 | -- | $109,679 |
| 2010 | -- | $109,679 -1.1% |
| 2009 | -- | $110,906 -1.1% |
| 2008 | -- | $112,134 +3.7% |
| 2007 | -- | $108,164 +7.6% |
| 2006 | -- | $100,551 -8.1% |
| 2005 | -- | $109,360 +10% |
| 2004 | -- | $99,418 +2.9% |
| 2003 | -- | $96,620 +10% |
| 2002 | -- | $87,836 +10% |
| 2001 | -- | $79,851 |
| 2000 | -- | $79,851 |
Find assessor info on the county website
Monthly payment
Est. payment
Payment breakdown
Explore the cost of this home by adjusting the details. Changes won't be saved.Climate risks
Neighborhood: 76502
Nearby schools
GreatSchools rating
- 4/10Thornton Elementary SchoolGrades: PK-5Distance: 0.8 mi
- 6/10Bonham Middle SchoolGrades: 6-8Distance: 0.6 mi
- 3/10Temple High SchoolGrades: 9-12Distance: 3.5 mi
Schools provided by the listing agent
- District: Temple ISD
Source: Central Texas MLS. This data may not be complete. We recommend contacting the local school district to confirm school assignments for this home.
- $259,7003 bd2 ba1.8k sqft3810 Trailwood Dr, Temple, TX 76502Off Market
- $237,700-- bd2 ba2.1k sqft3802 Trailwood Dr, Temple, TX 76502Off Market
- $272,8003 bd2 ba1.9k sqft3901 Wagon Trl, Temple, TX 76502Off Market
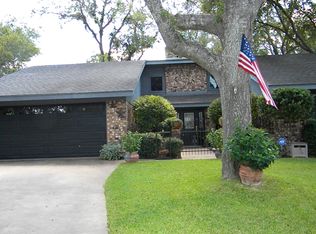
- $271,600-- bd2 ba1.8k sqft3805 Alderwood Ln, Temple, TX 76502Off Market
- $257,2004 bd2 ba2k sqft3814 Trailwood Dr, Temple, TX 76502Off Market
- $327,5806 bd4 ba2.9k sqft3806 Shallow Ford Rd, Temple, TX 76502For Sale
- $--3 bd2 ba1.4k sqft3806 Shallow Ford Rd #3806A, Temple, TX 76502Off Market
- $201,5003 bd2 ba1.8k sqft3903 Wagon Trl, Temple, TX 76502Off Market
A local agent can set up tours, give advice and negotiate with sellers.
A local lender can help you make sure your offer is ready when you are.
Similar homes
- $249,9003 bd2 ba1.6k sqft4302 Box Canyon Dr, Temple, TX 76502Active
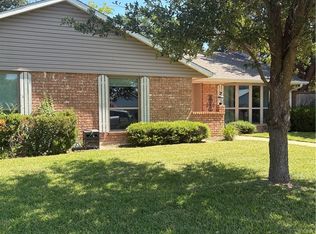
 MLS ID #620908, Leta Stokes, Texas Partners Real Estate. Central Texas MLS
 - $235,0004 bd2 ba2.1k sqft2711 Forest Trl, Temple, TX 76502Active
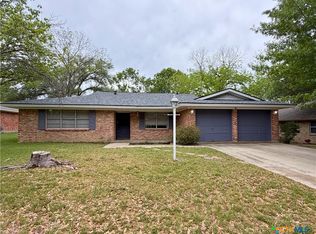 MLS ID #609667, Mark Mahler, Mahler Group. Central Texas MLS
 - $245,0004 bd2 ba2.3k sqft4912 S Pea Ridge Rd, Temple, TX 76502Active
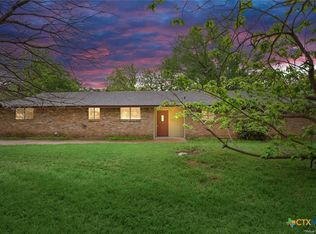 MLS ID #618748, Jimmy Ashby, Ashby Real Estate Group. Central Texas MLS
 - $220,0003 bd2 ba1.3k sqft3118 Glenwood Dr, Temple, TX 76502Active
 MLS ID #621401, Michelle Mata, Real Broker, LLC. Central Texas MLS
 - $250,0003 bd2 ba1.6k sqft2601 Stratford Dr, Temple, TX 76502ActiveMLS ID #612923, Mark Mahler, Mahler Group. Central Texas MLS
- $263,5003 bd2 ba1.8k sqft5318 Whistle Stop Dr, Temple, TX 76502ActiveMLS ID #606064, Scott Eason, Homestead Real Estate. Central Texas MLS
- $349,9003 bd2 ba2k sqft3413 Forest Trl, Temple, TX 76502ActiveMLS ID #609618, John A. Goehrs, John Goehrs Real Estate. Central Texas MLS
- $267,9003 bd2 ba1.5k sqft1905 Broken Shoe Trl, Temple, TX 76502ActiveMLS ID #620924, Cortney Hoelscher, Native Real Estate. Central Texas MLS
- $320,0004 bd3 ba2.1k sqft3309 Cottonwood Ln, Temple, TX 76502ActiveMLS ID #613102, Sammantha Moreno, Bison Creek Real Estate LLC. Central Texas MLS
- $279,0003 bd2 ba1.8k sqft1608 Crooked Tree Dr, Temple, TX 76502ActiveMLS ID #614673, Matthew Doerbaum, Lone Star Realty & Property Ma. Central Texas MLS
- $273,0003 bd2 ba1.6k sqft5608 Aberdeen Ct, Temple, TX 76502For Sale By Owner
- $239,0003 bd2 ba1.3k sqft7316 Klein Dr, Temple, TX 76502ActiveMLS ID #620435, Mary McDonald, Infinite Realty. Central Texas MLS
- $249,0003 bd2 ba2k sqft302 E Upshaw Ave, Temple, TX 76501ActiveMLS ID #622080, Charlsie Barfield, Ashby Real Estate Group. Central Texas MLS
- $289,9003 bd2 ba2.3k sqft1601 N 15th St, Temple, TX 76501ActiveMLS ID #613859, Kelly Powell-Giniewicz, Mersal Realty. Central Texas MLS
- $330,0003 bd2 ba1.6k sqft8910 Trailridge Dr, Temple, TX 76502ActiveMLS ID #620429, Shannon Frenna, Zina & Co. Real Estate. Central Texas MLS
- $225,0003 bd2 ba1.8k sqft2306 Scott Blvd, Temple, TX 76504ActiveMLS ID #619292, Heidi Brautigan, Brautigan Realty. Central Texas MLS
- $272,0004 bd2 ba1.7k sqft2517 Elk Creek St, Temple, TX 76504ActiveMLS ID #617851, Tanya Garza, RE/MAX Temple-Belton. Central Texas MLS
- $192,5003 bd2 ba1k sqft2822 Alamo Trl, Temple, TX 76502ActiveMLS ID #619169, Barry Ratliff, Barry Ratliff, Broker. Central Texas MLS
- $257,0003 bd2 ba1.7k sqft513 E 27th Ave, Belton, TX 76513ActiveMLS ID #594706, Gloria Watson, People 1st Realty LLC.. Central Texas MLS
- $316,0004 bd2 ba1.9k sqft2705 Crystal Ann Dr, Temple, TX 76502ActiveMLS ID #618189, Mark Mahler, Mahler Group. Central Texas MLS
