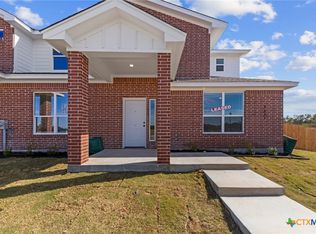
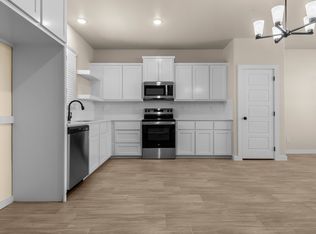
Step into exceptional living at 4619 Kings Crossing Blvd, a beautifully designed townhouse in one of Temple’s most desirable neighborhoods. This spacious 3-bedroom, 2.5-bath home offers modern comfort and convenience, perfect for professionals, small families, or anyone seeking a low-maintenance lifestyle. Enjoy a fully fenced backyard, ideal for relaxing or entertaining, with yard maintenance and quarterly pest control included—so you can spend more time living and less time worrying. Inside, the gourmet kitchen features sleek granite countertops, while ceiling fans throughout the home ensure comfort in every season. Additional highlights include: • Garage with automatic door opener • Built-in security system for peace of mind • Sprinkler system to keep your lawn lush year-round • Access to a well-maintained HOA community with a neighborhood park and dog park.
Active
$240,000
4619 Kings Crossing Blvd, Temple, TX 76502
3beds
1,524sqft
Townhouse
Built in 2025
3,602 Square Feet Lot
$239,700 Zestimate®
$157/sqft
$-- HOA
What's special
- 339 days
- 50
- 2
Zillow last checked:
Listing updated:
Listed by:
Lauren Reider-Hallmark (254)699-8300,
John Reider Properties II, Ltd
Source: Central Texas MLS,MLS#: 597613 Originating MLS: Fort Hood Area Association of REALTORS
Originating MLS: Fort Hood Area Association of REALTORSFacts & features
Interior
Bedrooms & bathrooms
- Bedrooms: 3
- Bathrooms: 3
- Full bathrooms: 2
- 1/2 bathrooms: 1
Primary bedroom
- Level: Main
Primary bathroom
- Level: Main
Heating
- Central, Electric
Cooling
- Central Air, Electric
Appliances
- Included: Dishwasher, Electric Range, Electric Water Heater, Refrigerator, Some Electric Appliances, Microwave, Range
- Laundry: Electric Dryer Hookup, Inside
Features
- Ceiling Fan(s), Double Vanity, Garden Tub/Roman Tub, Living/Dining Room, Open Floorplan, Other, See Remarks, Storage, Separate Shower, Tub Shower, Walk-In Closet(s), Window Treatments, Granite Counters, Kitchen/Family Room Combo, Kitchen/Dining Combo
- Windows: Window Treatments
- Attic: Other,See Remarks
- Has fireplace: No
- Fireplace features: None
Interior area
- Total interior livable area: 1,524 sqft
Video & virtual tour
Property
Parking
- Total spaces: 1
- Parking features: Garage
- Garage spaces: 1
Features
- Levels: Two
- Stories: 2
- Exterior features: Other, See Remarks
- Pool features: None
- Fencing: Other,See Remarks
- View description: None
- Body of water: None
Lot
- Size: 3,602 Square Feet
Details
- Parcel number: 524210
Construction
Type & style
- Home type: Townhouse
- Property subtype: Townhouse
Materials
- Other, See Remarks
- Foundation: Slab
- Roof: Composition,Shingle
Condition
- Resale
- Year built: 2025
Details
- Builder name: C PURSER HOLDINGS
Utilities & green energy
- Sewer: Public Sewer
- Water: Public
- Utilities for property: Other, See Remarks, Trash Collection Public
Community & HOA
Community
- Features: Dog Park, Park
- Security: Smoke Detector(s)
- Subdivision: Blackland Ranch Add
HOA
- Has HOA: Yes
Location
- Region: Temple
Financial & listing details
- Price per square foot: $157/sqft
- Tax assessed value: $209,000
- Annual tax amount: $4,990
- Date on market: 11/13/2025
- Cumulative days on market: 338 days
- Listing agreement: Exclusive Right To Sell
- Listing terms: Cash,Conventional,FHA,VA Loan
- Road surface type: Other, See Remarks
Estimated market value
$239,700
$228,000 - $252,000
$1,611/mo
Price history
| Date | Event | Price |
|---|---|---|
| 11/13/2025 | Listed for sale | $240,000$157/sqft |
Source:  Central Texas MLS #597613 Report a problem Central Texas MLS #597613 Report a problem | ||
| 5/22/2025 | Listing removed | $1,645$1/sqft |
Source: Zillow Rentals Report a problem | ||
| 4/30/2025 | Price change | $1,645-8.4%$1/sqft |
Source: Zillow Rentals Report a problem | ||
| 1/27/2025 | Price change | $1,795-3%$1/sqft |
Source: Zillow Rentals Report a problem | ||
| 1/2/2025 | Listed for rent | $1,850$1/sqft |
Source: Zillow Rentals Report a problem | ||
| 11/28/2024 | Listing removed | $1,850$1/sqft |
Source: Zillow Rentals Report a problem | ||
| 11/5/2024 | Price change | $1,850-5.1%$1/sqft |
Source: Zillow Rentals Report a problem | ||
| 10/28/2024 | Listed for rent | $1,950$1/sqft |
Source: Zillow Rentals Report a problem | ||
| 10/26/2024 | Listing removed | $1,950$1/sqft |
Source: Zillow Rentals Report a problem | ||
| 8/28/2024 | Listed for rent | $1,950$1/sqft |
Source: Zillow Rentals Report a problem | ||
Public tax history
| Year | Property taxes | Tax assessment |
|---|---|---|
| 2025 | $4,990 +916.2% | $209,000 +895.2% |
| 2024 | $491 | $21,000 |
Find assessor info on the county website
Monthly payment
Est. payment
Payment breakdown
Explore the cost of this home by adjusting the details. Changes won't be saved.Climate risks
Neighborhood: 76502
Nearby schools
Schools provided by the listing agent
- District: Temple ISD
Source: Central Texas MLS. This data may not be complete. We recommend contacting the local school district to confirm school assignments for this home.
- $238,0003 bd3 ba1.5k sqft4623 Kings Crossing Blvd, Temple, TX 76502For Sale
- $21,000-- bd-- ba-- sqft4615 Kings Crossing Blvd, Temple, TX 76502Off Market
- $206,7003 bd3 ba1.5k sqft4627 Kings Crossing Blvd #A & B, Temple, TX 76502Off Market
- $238,0003 bd3 ba1.5k sqft4627 Kings Crossing Blvd, Temple, TX 76502For Sale
Similar homes
- $238,0003 bd3 ba1.5k sqft4623 Kings Crossing Blvd, Temple, TX 76502Active
 MLS ID #597765, Lauren Reider-Hallmark, John Reider Properties II, Ltd. Central Texas MLS
 - $238,0003 bd3 ba1.5k sqft4627 Kings Crossing Blvd, Temple, TX 76502ActiveMLS ID #597763, Lauren Reider-Hallmark, John Reider Properties II, Ltd. Central Texas MLS
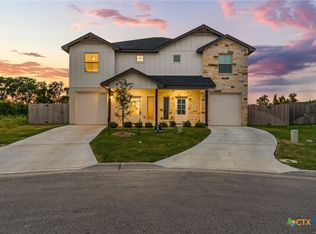
- $259,9003 bd3 ba1.7k sqft1404 Rita Blanca Ct, Temple, TX 76502Active
 MLS ID #622061, Mathew Dick, eXp Realty LLC. Central Texas MLS
 - $269,9003 bd3 ba2k sqft113 McGugan Ln, Temple, TX 76502Active
 MLS ID #622674, Philip Becker, Becker Properties, LLC. Central Texas MLS
 - $250,0004 bd2 ba1.6k sqft603 Cross Dr, Temple, TX 76502ActiveMLS ID #614654, Paula Raymond, The Real Estate Home Team Llc. Central Texas MLS
- $230,5603 bd3 ba1.4k sqft1326 Newey Cir, Temple, TX 76502ActiveCentral Texas MLS
- $262,5004 bd2 ba1.6k sqft1526 Sideoats Ln, Temple, TX 76502ActiveMLS ID #607455, Ryan Smith, Realty of America, LLC. Central Texas MLS
- $222,0003 bd2 ba1.2k sqft3038 Dade Loop, Temple, TX 76504ActiveMLS ID #625955, Hannah Ochoa, EG Realty. Central Texas MLS
- $245,0003 bd2 ba1.4k sqft8016 Hawthorn, Temple, TX 76502ActiveMLS ID #626908, Justin Rutherford, Everyday Real Estate. Central Texas MLS
- $235,0003 bd2 ba1.6k sqft9104 Lonesome Oak Dr, Temple, TX 76502ActiveMLS ID #626804, Ashley Fuchs, Hearthstone Home Group- All Ci. Central Texas MLS
- $239,0003 bd2 ba1.6k sqft8016 Honeysuckle, Temple, TX 76502ActiveMLS ID #621780, Nancy E. Best, Nancy Best Realty. Central Texas MLS
- $239,9003 bd2 ba1.4k sqft1339 Lakeway Crossing Dr, Temple, TX 76502ActiveMLS ID #623219, Taylor Dasch, EG Realty. Central Texas MLS
- $270,0003 bd2 ba2k sqft271 Bainbridge Rd, Temple, TX 76502ActiveMLS ID #592255, Mark Mahler, Mahler Group. Central Texas MLS
- $288,0003 bd2 ba1.8k sqft2513 Turtle Dove Dr, Temple, TX 76502ActiveMLS ID #627654, Vicki Cantrell, Coldwell Banker Realty. Central Texas MLS
- $249,9003 bd3 ba2k sqft1053 Tumbleweed Trl, Temple, TX 76502ActiveMLS ID #623534, Kelly Pickel, Coldwell Banker - Lakeway. Central Texas MLS
- $205,0003 bd2 ba1.1k sqft3205 El Capitan Dr, Temple, TX 76502ActiveMLS ID #622731, Jimmy Torres, Vista Real Estate Group-Compass RE Texas, LLC. Central Texas MLS
- $295,0004 bd2 ba1.9k sqft6114 Wheaton, Temple, TX 76502ActiveMLS ID #624649, David Spradley, Spradley Properties. Central Texas MLS
- $285,0004 bd2 ba1.8k sqft804 Rivington Dr, Temple, TX 76502ActiveMLS ID #607684, Lorie McCallum, ODP Property Management. Central Texas MLS
- $254,5403 bd2 ba1.3k sqft2932 Wolf Ridge Ln, Temple, TX 76501ActiveMLS ID #626590, Desmond Graham, The Graham Team. Central Texas MLS
- $269,9003 bd2 ba1.5k sqft521 Pipe Creek Dr, Temple, TX 76502ActiveCentral Texas MLS
