Discover refined living in this stunning Tippit built home situated in sought-after Three Creeks subdivision located close to Stillhouse Hollow Lake Dam, equidistant to the Temple/Belton or the Harker Heights/Killeen/Fort Hood areas. This 3 bedrooms, 2 baths home, on a cul-de-sac lot bordering on an eye-pleasing greenspace, presents 1,885 square feet of open-concept living. As you enter through the inviting entryway you are greeted by an expansive living area with raised, beam enhanced ceiling, flowing seamlessly into the chef-inspired kitchen featuring a central island with bar seating for casual meals, a walk-in pantry, and an adjacent dining space overlooking the verdant backyard and treetops beyond. Additional highlights include a split floorplan with a private primary suite, complete with a nicely appointed bath, tucked away at the back of the home, and secondary bedrooms and a full bath near the front of the home. A welcomed mud room links from the 2 car garage to the primary bedroom closet as well as the entry hallway. Outdoors, unwind on the covered patio enjoying the view of the greenery. Community amenities include bike and/or walking trails galore with plenty of benches for rest and relaxation, and/or enjoyment of the beautiful views, &and a community pavilion perfect for family and/or community get- togethers. Another welcomed perk: this area is part of the Belton Independent School District!
Active
$325,540
5246 Lassen Ln, Belton, TX 76513
3beds
1,985sqft
Single Family Residence
Built in 2026
8,712 Square Feet Lot
$-- Zestimate®
$164/sqft
$40/mo HOA
What's special
Inviting entrywayNicely appointed bathChef-inspired kitchenWalk-in pantry
- 15 days
- 54
- 2
Zillow last checked:
Listing updated:
Listed by:
Lieselotte Carroll (254)698-4300,
ERA Brokers Consolidated
Source: Central Texas MLS,MLS#: 624880 Originating MLS: Fort Hood Area Association of REALTORS
Originating MLS: Fort Hood Area Association of REALTORSFacts & features
Interior
Bedrooms & bathrooms
- Bedrooms: 3
- Bathrooms: 2
- Full bathrooms: 2
Primary bedroom
- Level: Main
- Dimensions: 15.11x15.5
Bedroom 2
- Level: Main
- Dimensions: 13.4x11.1
Bedroom 3
- Level: Main
- Dimensions: 12.11x13.11
Dining room
- Level: Main
- Dimensions: 15.11x13.5
Kitchen
- Level: Main
- Dimensions: 13.11x8.11
Living room
- Level: Main
- Dimensions: 20.5x17.9
Heating
- Central, Electric
Cooling
- Central Air, Electric, 1 Unit
Appliances
- Included: Dishwasher, Electric Range, Electric Water Heater, Disposal, Water Heater, Some Electric Appliances, Microwave, Range
- Laundry: Washer Hookup, Electric Dryer Hookup, Laundry in Utility Room, Laundry Room
Features
- Ceiling Fan(s), Double Vanity, Garden Tub/Roman Tub, Open Floorplan, Pull Down Attic Stairs, Separate Shower, Tub Shower, Walk-In Closet(s), Breakfast Bar, Granite Counters, Kitchen Island, Kitchen/Family Room Combo, Kitchen/Dining Combo, Pantry, Walk-In Pantry
- Flooring: Carpet, Vinyl
- Attic: Pull Down Stairs
- Has fireplace: No
- Fireplace features: None
Interior area
- Total interior livable area: 1,985 sqft
Video & virtual tour
Property
Parking
- Total spaces: 2
- Parking features: Attached, Door-Single, Garage Faces Front, Garage
- Attached garage spaces: 2
Features
- Levels: One
- Stories: 1
- Patio & porch: Covered, Patio, Porch
- Exterior features: Covered Patio, Porch, Private Yard
- Pool features: None
- Fencing: Back Yard,Privacy,Wood
- View description: None
- Body of water: None
Lot
- Size: 8,712 Square Feet
Details
- Parcel number: 529579
- Special conditions: Builder Owned
Construction
Type & style
- Home type: SingleFamily
- Architectural style: Traditional
- Property subtype: Single Family Residence
Materials
- Brick, Masonry, Stone Veneer
- Foundation: Slab
- Roof: Composition,Shingle
Condition
- Under Construction
- New construction: Yes
- Year built: 2026
Details
- Builder name: Tippit Homes, Inc.
Utilities & green energy
- Sewer: Public Sewer
- Water: Public
- Utilities for property: Other, See Remarks
Community & HOA
Community
- Features: Sport Court(s), Trails/Paths, Curbs
- Security: Smoke Detector(s)
- Subdivision: Three Creeks
HOA
- Has HOA: Yes
- HOA fee: $120 quarterly
- HOA name: Three Creeks Residential Community, Inc.
- HOA phone: 800-672-7800
Location
- Region: Belton
Financial & listing details
- Price per square foot: $164/sqft
- Date on market: 9/30/2026
- Listing agreement: Exclusive Right To Sell
- Listing terms: Cash,Conventional,FHA,VA Loan
- Road surface type: Paved
Estimated market value
Not available
Estimated sales range
Not available
Not available
Price history
| Date | Event | Price |
|---|---|---|
| 9/30/2026 | Listed for sale | $325,540$164/sqft |
Source:  Central Texas MLS #624880 Report a problem Central Texas MLS #624880 Report a problem | ||
Public tax history
Tax history is unavailable.
Monthly payment
Est. payment
Payment breakdown
Explore the cost of this home by adjusting the details. Changes won't be saved.Climate risks
Neighborhood: 76513
Nearby schools
Schools provided by the listing agent
- District: Belton ISD
Source: Central Texas MLS. This data may not be complete. We recommend contacting the local school district to confirm school assignments for this home.

Similar homes
- $320,0003 bd2 ba1.9k sqft4152 Aransas Dr, Belton, TX 76513Active
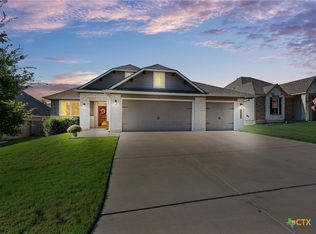
 MLS ID #627289, Holly Bunting, CB&A Realtors. Central Texas MLS
 - $318,5003 bd3 ba2.1k sqft5126 Dauphin Dr, Belton, TX 76513Active
 MLS ID #627276, Heidi Curtis, Real Broker, LLC. Central Texas MLS
 - $325,0004 bd3 ba2.1k sqft5215 Fenton Ln, Belton, TX 76513Active
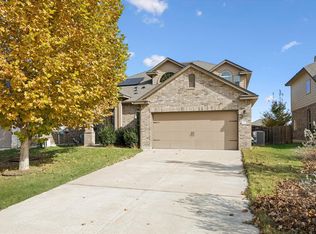
 MLS ID #7900390, Mark Pierce, Keller Williams Realty. Unlock MLS
 - $317,8324 bd2 ba1.9k sqft5242 Lassen Ln, Belton, TX 76513Active
 MLS ID #617263, Lieselotte Carroll, ERA Brokers Consolidated. Central Texas MLS
 - $322,5004 bd3 ba1.8k sqft4905 Miranda Dr, Belton, TX 76513ActiveMLS ID #620463, Heath Haverland A, Century 21 Bill Bartlett. Central Texas MLS
- $344,5004 bd3 ba2.4k sqft4909 Miranda Dr, Belton, TX 76513ActiveMLS ID #622237, Heath Haverland A, Century 21 Bill Bartlett. Central Texas MLS
- $289,0004 bd3 ba2k sqft4601 Abergavenny Dr, Belton, TX 76513ActiveMLS ID #9241632, Chrissy Kehrly, eXp Realty, LLC. Unlock MLS
- $310,0003 bd2 ba2.1k sqft5866 Galveston Rd, Belton, TX 76513ActiveMLS ID #615224, Teresa Ingram, Century 21 Premier Realtors. Central Texas MLS
- $349,9904 bd3 ba2.3k sqft5333 Cicero Dr, Belton, TX 76513ActiveMLS ID #609912, David Matteson, Hearthstone Home Group- All Ci. Central Texas MLS
- $298,0003 bd2 ba1.8k sqft5067 Dickinson Loop, Belton, TX 76513ActiveMLS ID #623249, Donald Baker, Ten42 Realty, LLC. Central Texas MLS
- $339,0004 bd3 ba1.8k sqft4110 Aransas Dr, Belton, TX 76513ActiveMLS ID #624275, Tessa Stewart, The Real Estate Home Team Llc. Central Texas MLS
- $335,0004 bd3 ba2k sqft5232 Fenton Ln, Belton, TX 76513ActiveMLS ID #616162, Reganne Queen, Real Broker, LLC. Central Texas MLS
- $304,9003 bd2 ba1.6k sqft4655 Allison Dr, Belton, TX 76513ActiveMLS ID #624790, Jenna Price, Serhant Texas, LLC. Central Texas MLS
- $275,0003 bd2 ba1.9k sqft4513 Benvilio Dr, Belton, TX 76513ActiveMLS ID #623214, Kevin Shoun, Realty Of America, Llc. Central Texas MLS
- $309,9003 bd2 ba1.5k sqft1872 Fm 1670, Belton, TX 76513ActiveMLS ID #624910, Garrett Ashby, Ashby Real Estate Group. Central Texas MLS
- $299,9003 bd2 ba1.5k sqft3903 Lorenzen Ct, Belton, TX 76513ActiveMLS ID #616273, Ginger McEowen, Oaks of Texas Real Estate, LLC. Central Texas MLS
- $285,0003 bd2 ba1.6k sqft6272 Matagorda Rd, Belton, TX 76513ActiveMLS ID #623419, Maria Jones, Magnolia Realty Temple Belton. Central Texas MLS
