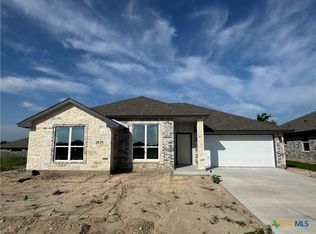
Designed for comfortable everyday living, this beautifully maintained Three Creeks home offers the perfect blend of style, functionality, and convenience.
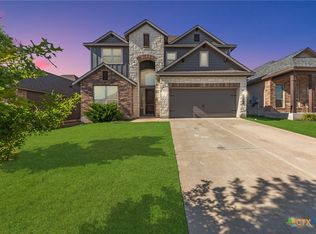
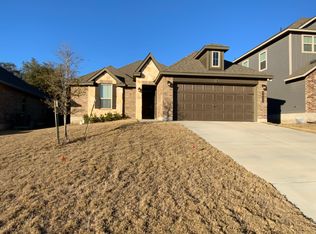
Located in the desirable Three Creeks community of Belton, this thoughtfully designed single-story home features 1,867 square feet with 3 bedrooms, 2 full bathrooms, a dedicated office, and a two-car garage, offering the flexibility today's homeowners are looking for.
The open-concept living and dining area creates a warm, welcoming atmosphere, enhanced by plank wood flooring, recessed lighting throughout, and ceiling fans in every bedroom and living space. At the heart of the home, the spacious kitchen features a large center island, all-electric appliances, abundant cabinetry, generous counter space, and a large walk-in pantry—perfect for everyday living and entertaining.
The private primary suite provides a relaxing retreat with a spacious walk-in closet and an oversized walk-in shower with a built-in bench. A dedicated office offers the flexibility to work from home, create a study, or enjoy your favorite hobbies.
Additional features include a pre-wired security alarm system, sprinkler system, and a two-car garage with attic access for added storage.
Step outside to a comfortable backyard featuring a cozy patio and a mature shade tree—an inviting space to enjoy your morning coffee or unwind after a long day.
Conveniently located near shopping, dining, schools, Lake Belton, Baylor Scott & White Medical Center, and approximately 20–25 minutes from Fort Cavazos, this home combines comfort with an ideal Central Texas location.
Whether you're purchasing your first home, relocating, or simply looking for a place that offers comfort, flexibility, and convenience, this beautiful Three Creeks home is ready to welcome you. This isn't just a place to live—it's where everyday moments become lasting memories and the next chapter of your story begins. Schedule your private showing today!
Active
$298,000
5067 Dickinson Loop, Belton, TX 76513
3beds
1,867sqft
Single Family Residence
Built in 2020
6,067 Square Feet Lot
$294,000 Zestimate®
$160/sqft
$40/mo HOA
What's special
- 48 days
- 142
- 5
Zillow last checked:
Listing updated:
Listed by:
Donald Baker 404-917-6059,
Ten42 Realty, LLC
Source: Central Texas MLS,MLS#: 623249 Originating MLS: Temple Belton Board of REALTORS
Originating MLS: Temple Belton Board of REALTORSFacts & features
Interior
Bedrooms & bathrooms
- Bedrooms: 3
- Bathrooms: 2
- Full bathrooms: 2
Heating
- Has Heating (Unspecified Type)
Cooling
- 1 Unit
Appliances
- Included: Dishwasher, Electric Cooktop, Electric Range, Electric Water Heater, Disposal, Oven, Refrigerator, Range Hood, Vented Exhaust Fan, Water Heater, Some Electric Appliances, Microwave, Water Softener Owned
- Laundry: Common Area, Electric Dryer Hookup, Laundry in Utility Room, Main Level, Laundry Room
Features
- All Bedrooms Down, Built-in Features, Ceiling Fan(s), Carbon Monoxide Detector, Double Vanity, Eat-in Kitchen, Garden Tub/Roman Tub, Home Office, Primary Downstairs, Living/Dining Room, Main Level Primary, Pull Down Attic Stairs, Recessed Lighting, Storage, Separate Shower, Smart Thermostat, Walk-In Closet(s), Bedroom on Main Level, Breakfast Area, Custom Cabinets, Full Bath on Main Level
- Flooring: Carpet, Luxury Vinyl Plank
- Attic: Pull Down Stairs
- Has fireplace: No
- Fireplace features: None
Interior area
- Total interior livable area: 1,867 sqft
Video & virtual tour
Property
Parking
- Total spaces: 1
- Parking features: Garage, Garage Door Opener
- Garage spaces: 1
Features
- Levels: One
- Stories: 1
- Patio & porch: Covered, Patio
- Exterior features: Covered Patio, Private Yard, Lighting
- Pool features: None
- Fencing: Back Yard,Wood
- Has view: Yes
- View description: Trees/Woods
- Body of water: Woods
Lot
- Size: 6,067 Square Feet
Details
- Parcel number: 489817
- Other equipment: Satellite Dish
Construction
Type & style
- Home type: SingleFamily
- Architectural style: Traditional
- Property subtype: Single Family Residence
Materials
- Brick, Vinyl Siding
- Foundation: Slab
- Roof: Composition,Shingle
Condition
- Resale
- Year built: 2020
Details
- Builder name: StyleCraft
Utilities & green energy
- Water: Public
- Utilities for property: Cable Available, Electricity Available, Fiber Optic Available, High Speed Internet Available, Phone Available, Trash Collection Public, Underground Utilities
Community & HOA
Community
- Features: Trails/Paths
- Security: Prewired, Security System Owned, Smoke Detector(s)
- Subdivision: Three Crks Ph V
HOA
- Has HOA: Yes
- Services included: Maintenance Structure
- HOA fee: $120 quarterly
- HOA name: Managment Trust
- HOA phone: 512-234-3320
Location
- Region: Belton
Financial & listing details
- Price per square foot: $160/sqft
- Tax assessed value: $313,211
- Date on market: 9/1/2026
- Cumulative days on market: 39 days
- Listing agreement: Exclusive Right To Sell
- Listing terms: Cash,Conventional,FHA,VA Loan
- Electric utility on property: Yes
- Road surface type: Asphalt
Estimated market value
$294,000
$279,000 - $309,000
$2,139/mo
Price history
| Date | Event | Price |
|---|---|---|
| 9/1/2026 | Listed for sale | $298,000$160/sqft |
Source:  Central Texas MLS #623249 Report a problem Central Texas MLS #623249 Report a problem | ||
Public tax history
| Year | Property taxes | Tax assessment |
|---|---|---|
| 2025 | -- | $313,211 -2.6% |
| 2024 | -- | $321,562 +13.8% |
| 2023 | -- | $282,444 +10% |
| 2022 | -- | $256,767 +9.5% |
| 2021 | -- | $234,582 +445.5% |
| 2020 | $1,137 | $43,000 |
Find assessor info on the county website
Monthly payment
Est. payment
Payment breakdown
Explore the cost of this home by adjusting the details. Changes won't be saved.Climate risks
Neighborhood: 76513
Nearby schools
Schools provided by the listing agent
- Elementary: Chisholm Trail Elementary
- Middle: South Belton Middle School
- High: Belton High School
- District: Belton ISD
Source: Central Texas MLS. This data may not be complete. We recommend contacting the local school district to confirm school assignments for this home.
Similar homes
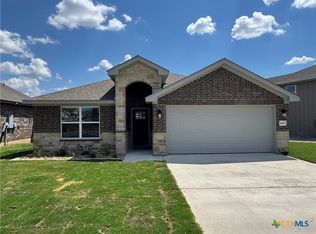
- $322,5004 bd3 ba1.8k sqft4905 Miranda Dr, Belton, TX 76513Active
 MLS ID #620463, Heath Haverland A, Century 21 Bill Bartlett. Central Texas MLS
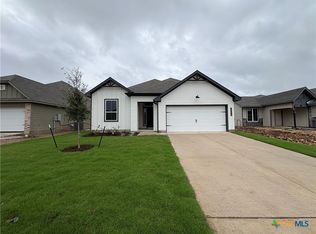
 - $304,9004 bd3 ba2k sqft1090 Ringo Rd, Belton, TX 76513Active
 Central Texas MLS
 - $299,5004 bd2 ba1.6k sqft2570 Cowgirl Trl, Belton, TX 76513Active
 MLS ID #615130, Bradley Johnston, eXp Realty LLC. Central Texas MLS
 - $309,9003 bd2 ba1.8k sqft2559 Cedar Glen Dr, Belton, TX 76513Active
 MLS ID #597632, Bradley Sheppard, HB Sheppard Real Estate. Central Texas MLS
 - $351,0003 bd2 ba1.8k sqft11117 Weatherford Dr, Belton, TX 76513ActiveMLS ID #622510, Amber Broadway, Opendoor Brokerage, LLC. Central Texas MLS
- $350,0004 bd3 ba2.2k sqft2619 Cowgirl Trl, Belton, TX 76513ActiveMLS ID #624223, Bradley Sheppard, HB Sheppard Real Estate. Central Texas MLS
- $318,9004 bd2 ba1.9k sqft2580 Settlers Oak Dr, Belton, TX 76513ActiveMLS ID #587063, Bradley Sheppard, HB Sheppard Real Estate. Central Texas MLS
- $322,9004 bd2 ba1.9k sqft2550 Settlers Oak Dr, Belton, TX 76513ActiveMLS ID #597639, Bradley Sheppard, HB Sheppard Real Estate. Central Texas MLS
- $329,9005 bd3 ba2k sqft2576 Settlers Oak Dr, Belton, TX 76513ActiveMLS ID #597002, Bradley Sheppard, HB Sheppard Real Estate. Central Texas MLS
- $270,0003 bd3 ba2.1k sqft9603 Orion Dr, Temple, TX 76502ActiveMLS ID #625054, Amber Broadway, Opendoor Brokerage, LLC. Central Texas MLS
- $383,6004 bd3 ba2k sqft2551 Tin Barn Blf, Belton, TX 76513ActiveMLS ID #618458, Ginger McEowen, Oaks of Texas Real Estate, LLC. Central Texas MLS
- $397,5004 bd3 ba2.1k sqft2557 Tin Barn Blf, Belton, TX 76513ActiveMLS ID #618594, Ginger McEowen, Oaks of Texas Real Estate, LLC. Central Texas MLS
- $298,0004 bd3 ba2k sqft603 Winscott Ave, Temple, TX 76502ActiveMLS ID #625456, Kimberly Pearson, Dalton Wade Real Estate Group. Central Texas MLS
- $387,2004 bd3 ba2k sqft2563 Tin Barn Blf, Belton, TX 76513ActiveMLS ID #618646, Ginger McEowen, Oaks of Texas Real Estate, LLC. Central Texas MLS
- $242,9003 bd2 ba1.2k sqft1442 Dowdy Dr, Belton, TX 76513ActiveCentral Texas MLS
- $284,0004 bd2 ba1.8k sqft8710 Surrey Ct, Temple, TX 76502ActiveMLS ID #609884, Amber Broadway, Opendoor Brokerage, LLC. Central Texas MLS
- $316,0004 bd2 ba1.9k sqft2705 Crystal Ann Dr, Temple, TX 76502ActiveMLS ID #618189, Mark Mahler, Mahler Group. Central Texas MLS
- $399,9004 bd3 ba2.1k sqft2532 Hunting Cabin Rdg, Belton, TX 76513ActiveMLS ID #623027, Ginger McEowen, Oaks of Texas Real Estate, LLC. Central Texas MLS
- $289,9994 bd2 ba1.9k sqft1503 Fiddle Wood Way, Temple, TX 76502ActiveMLS ID #624257, Travis Guebert, Keller Williams Realty Northwest. Central Texas MLS
- $340,0004 bd2 ba2.1k sqft800 Siena Ct, Harker Heights, TX 76548ActiveMLS ID #624340, Crystal Tahimik, StarPointe Realty CTX, LLC. Central Texas MLS
