BRAND NEW CONSTRUCTION by Rocky Creek Homes! This contemporary 4-bedroom, 3-bath home features an open-concept layout with 9-foot ceilings and oversized windows that fill the space with natural light. The kitchen offers custom cabinetry, granite countertops, stainless steel appliances, a large island, and a walk-in pantry.
The primary suite includes dual vanities, a walk-in shower, and a spacious walk-in closet. Enjoy a covered patio and 3-car garage. Scheduled for completion at the end of October 2026 and conveniently located near I-35, Belton ISD schools, and neighborhood trails.
Active
$399,900
2532 Hunting Cabin Rdg, Belton, TX 76513
4beds
2,164sqft
Single Family Residence
Built in 2026
8,712 Square Feet Lot
$399,200 Zestimate®
$185/sqft
$23/mo HOA
What's special
Stainless steel appliancesGranite countertopsCovered patioSpacious walk-in closetLarge islandDual vanitiesWalk-in pantry
- 51 days
- 64
- 1
Zillow last checked:
Listing updated:
Listed by:
Ginger McEowen 254-624-3404,
Oaks of Texas Real Estate, LLC
Source: Central Texas MLS,MLS#: 623027 Originating MLS: Temple Belton Board of REALTORS
Originating MLS: Temple Belton Board of REALTORSFacts & features
Interior
Bedrooms & bathrooms
- Bedrooms: 4
- Bathrooms: 3
- Full bathrooms: 3
Primary bedroom
- Dimensions: 13x15
Bedroom
- Dimensions: 13x11
Bedroom 2
- Dimensions: 12x11
Bedroom 3
- Dimensions: 11x11
Living room
- Dimensions: 16x17.5
Heating
- Central, Electric
Cooling
- Central Air, 1 Unit
Appliances
- Included: Dishwasher, Electric Range, Disposal, Microwave
- Laundry: Washer Hookup, Electric Dryer Hookup
Features
- Built-in Features, Ceiling Fan(s), Double Vanity, High Ceilings, Open Floorplan, Pull Down Attic Stairs, Separate Shower, Walk-In Closet(s), Custom Cabinets, Kitchen Island, Pantry, Walk-In Pantry
- Flooring: Carpet, Ceramic Tile
- Attic: Pull Down Stairs
- Number of fireplaces: 1
- Fireplace features: Electric
Interior area
- Total interior livable area: 2,164 sqft
Property
Parking
- Total spaces: 3
- Parking features: Attached, Garage
- Attached garage spaces: 3
Features
- Levels: One
- Stories: 1
- Patio & porch: Covered, Patio
- Exterior features: Covered Patio
- Pool features: None
- Fencing: Wood
- View description: None
- Body of water: None
Lot
- Size: 8,712 Square Feet
Details
- Parcel number: 533279
- Special conditions: Builder Owned
Construction
Type & style
- Home type: SingleFamily
- Architectural style: Contemporary/Modern
- Property subtype: Single Family Residence
Materials
- Masonry, Stone Veneer, Stucco
- Foundation: Slab
- Roof: Composition,Shingle
Condition
- Under Construction
- New construction: Yes
- Year built: 2026
Details
- Builder name: Rocky Creek Homes
Utilities & green energy
- Sewer: Public Sewer
- Water: Public
- Utilities for property: Electricity Available, High Speed Internet Available, Phone Available, Trash Collection Public
Community & HOA
Community
- Features: Trails/Paths, Curbs
- Security: Smoke Detector(s)
- Subdivision: Hubbard Branch Add
HOA
- Has HOA: Yes
- HOA fee: $280 annually
- HOA name: Hubbard Branch HOA
Location
- Region: Belton
Financial & listing details
- Price per square foot: $185/sqft
- Date on market: 8/20/2026
- Cumulative days on market: 52 days
- Listing agreement: Exclusive Right To Sell
- Listing terms: Cash,Conventional,FHA,VA Loan
- Electric utility on property: Yes
- Road surface type: Paved
Estimated market value
$399,200
$379,000 - $419,000
$2,337/mo
Price history
| Date | Event | Price |
|---|---|---|
| 8/21/2026 | Listed for sale | $399,900$185/sqft |
Source:  Central Texas MLS #623027 Report a problem Central Texas MLS #623027 Report a problem | ||
Public tax history
Tax history is unavailable.
Monthly payment
Est. payment
Payment breakdown
Explore the cost of this home by adjusting the details. Changes won't be saved.Climate risks
Neighborhood: 76513
Nearby schools
Schools provided by the listing agent
- District: Belton ISD
Source: Central Texas MLS. This data may not be complete. We recommend contacting the local school district to confirm school assignments for this home.

Similar homes
- $350,0004 bd3 ba2.2k sqft2619 Cowgirl Trl, Belton, TX 76513Active

 MLS ID #624223, Bradley Sheppard, HB Sheppard Real Estate. Central Texas MLS
 - $389,9005 bd3 ba2.4k sqft2598 Settlers Oak Dr, Belton, TX 76513Active
 MLS ID #577720, Bradley Sheppard, HB Sheppard Real Estate. Central Texas MLS
 - $397,5004 bd3 ba2.1k sqft2557 Tin Barn Blf, Belton, TX 76513Active
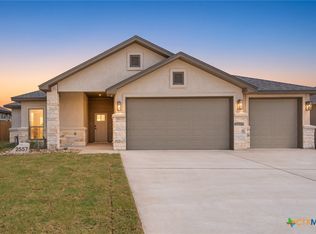 MLS ID #618594, Ginger McEowen, Oaks of Texas Real Estate, LLC. Central Texas MLS
 - $390,0004 bd3 ba2.4k sqft2801 Wickersham Dr, Temple, TX 76502Active
 MLS ID #627134, Amber Broadway, Opendoor Brokerage, LLC. Central Texas MLS
 - $318,9004 bd2 ba1.9k sqft2580 Settlers Oak Dr, Belton, TX 76513ActiveMLS ID #587063, Bradley Sheppard, HB Sheppard Real Estate. Central Texas MLS
- $387,2004 bd3 ba2k sqft2563 Tin Barn Blf, Belton, TX 76513ActiveMLS ID #618646, Ginger McEowen, Oaks of Texas Real Estate, LLC. Central Texas MLS
- $329,9005 bd3 ba2k sqft2576 Settlers Oak Dr, Belton, TX 76513ActiveMLS ID #597002, Bradley Sheppard, HB Sheppard Real Estate. Central Texas MLS
- $383,6004 bd3 ba2k sqft2551 Tin Barn Blf, Belton, TX 76513ActiveMLS ID #618458, Ginger McEowen, Oaks of Texas Real Estate, LLC. Central Texas MLS
- $322,9004 bd2 ba1.9k sqft2550 Settlers Oak Dr, Belton, TX 76513ActiveMLS ID #597639, Bradley Sheppard, HB Sheppard Real Estate. Central Texas MLS
- $351,0003 bd2 ba1.8k sqft11117 Weatherford Dr, Belton, TX 76513ActiveMLS ID #622510, Amber Broadway, Opendoor Brokerage, LLC. Central Texas MLS
- $299,5004 bd2 ba1.6k sqft2570 Cowgirl Trl, Belton, TX 76513ActiveMLS ID #615130, Bradley Johnston, eXp Realty LLC. Central Texas MLS
- $309,9003 bd2 ba1.8k sqft2559 Cedar Glen Dr, Belton, TX 76513ActiveMLS ID #597632, Bradley Sheppard, HB Sheppard Real Estate. Central Texas MLS
- $489,0004 bd3 ba2.4k sqft5434 Espiritu Santo, Belton, TX 76513ActiveCentral Texas MLS
- $399,0004 bd2 ba2.1k sqft2040 Horse Cane Ct, Belton, TX 76513ActiveMLS ID #573624, Wendy Nichols, Carothers Executive Homes. Central Texas MLS
- $298,0003 bd2 ba1.8k sqft5067 Dickinson Loop, Belton, TX 76513ActiveMLS ID #623249, Donald Baker, Ten42 Realty, LLC. Central Texas MLS
- $479,0004 bd3 ba2.2k sqft5413 Espiritu Santo, Belton, TX 76513ActiveCentral Texas MLS
- $322,5004 bd3 ba1.8k sqft4905 Miranda Dr, Belton, TX 76513ActiveMLS ID #620463, Heath Haverland A, Century 21 Bill Bartlett. Central Texas MLS
- $304,9004 bd3 ba2k sqft1090 Ringo Rd, Belton, TX 76513ActiveCentral Texas MLS
- $479,0003 bd3 ba2.2k sqft5417 Espiritu Santo, Belton, TX 76513ActiveCentral Texas MLS
- $390,0004 bd3 ba2k sqft10270 Kimberlite Dr, Temple, TX 76502ActiveCentral Texas MLS
