Ashford Homes presents the Cibolo Creek floor plan. This modern and efficient home features 3 bedrooms, 2 bathrooms and a 2 car garage. These homes include wood look ceramic tile floors, granite countertops, shaker style cabinets, stainless steel appliances, ceiling fans through out, 4 sided masonry, full yard sod, full sprinkler system, a wood privacy fence and a garage door opener. Don't miss this beautiful home.
Closed
Price Unknown
2571 Cedar Glen Dr, Belton, TX 76513
3beds
1,554sqft
Single Family Residence
Built in 2025
7,405 Square Feet Lot
$268,800 Zestimate®
$--/sqft
$1,834 Estimated rent
Home value
$268,800
$250,000 - $290,000
$1,834/mo
Zestimate® history
Owner options
List your home for rent
$1,834/mo
Rent Zestimate®
Find your next renter with Zillow Rental Manager. Plus, with online applications, you can quickly screen prospective tenants – for free.
$1,834/mo
Rent Zestimate®
Refinance and save
$240/mo
Est. payment
Refinancing to a lower rate could help reduce your monthly payments and save thousands over the life of the loan.
$240/mo
Est. payment
Explore your selling options
Work with a Zillow partner agent
Leverage their expertise and Zillow's premium Showcase listings to get your home seen by more buyers.
Get startedList with your own agent
Get your home in front of millions of buyers by listing it on Zillow.
Learn how to do itSell it yourself
Take full control of how buyers see your home on Zillow by listing For Sale by Owner (FSBO).
List your homeWhat's special
Wood privacy fenceStainless steel appliancesGranite countertopsFull sprinkler systemFull yard sodShaker style cabinets
Zillow last checked:
Listing updated:
Listed by:
Bradley Sheppard 254-541-2731,
HB Sheppard Real Estate
Bought with:
Nicole Juarez, TREC #0639454
JD Walters Real Estate
, TREC #null
Source: Central Texas MLS,MLS#: 586303 Originating MLS: Temple Belton Board of REALTORS
Originating MLS: Temple Belton Board of REALTORSFacts & features
Interior
Bedrooms & bathrooms
- Bedrooms: 3
- Bathrooms: 2
- Full bathrooms: 2
Primary bedroom
- Level: Main
- Dimensions: 14' x 14'
Bedroom 2
- Level: Main
- Dimensions: 12' x 10'
Bedroom 3
- Level: Main
- Dimensions: 12' x 10'
Living room
- Level: Main
- Dimensions: 15' x 19'
Heating
- Central, Electric, Heat Pump
Cooling
- Central Air, Electric, Heat Pump, 1 Unit
Appliances
- Included: Dishwasher, Electric Range, Electric Water Heater, Disposal, Microwave, Some Electric Appliances, Range
- Laundry: Washer Hookup, Electric Dryer Hookup, Laundry in Utility Room, Laundry Room
Features
- Ceiling Fan(s), Carbon Monoxide Detector, Double Vanity, High Ceilings, Pull Down Attic Stairs, Separate Shower, Vaulted Ceiling(s), Walk-In Closet(s), Breakfast Bar, Granite Counters, Kitchen/Family Room Combo, Kitchen/Dining Combo
- Flooring: Carpet, Ceramic Tile
- Windows: Double Pane Windows
- Attic: Pull Down Stairs
- Number of fireplaces: 1
- Fireplace features: Living Room
Interior area
- Total interior livable area: 1,554 sqft
Property
Parking
- Total spaces: 2
- Parking features: Garage
- Garage spaces: 2
Features
- Levels: One
- Stories: 1
- Patio & porch: Covered, Patio
- Exterior features: Covered Patio
- Pool features: None
- Fencing: Back Yard,Privacy,Wood
- Has view: Yes
- View description: None
- Body of water: None
Lot
- Size: 7,405 Square Feet
- Dimensions: 61' x 118.5'
Details
- Parcel number: 533410
- Special conditions: Builder Owned
Construction
Type & style
- Home type: SingleFamily
- Architectural style: Traditional
- Property subtype: Single Family Residence
Materials
- Brick Veneer, Masonry, Stone Veneer
- Foundation: Slab
- Roof: Composition,Shingle
Condition
- Under Construction
- New construction: Yes
- Year built: 2025
Details
- Builder name: Ashford Homes
Utilities & green energy
- Sewer: Public Sewer
- Water: Public
Community & HOA
Community
- Features: None, Curbs
- Security: Smoke Detector(s)
- Subdivision: Hubbard Branch
HOA
- Has HOA: Yes
- HOA fee: $240 annually
- HOA name: Hubbard Branch POA
- HOA phone: 254-773-0900
Location
- Region: Belton
Financial & listing details
- Date on market: 7/11/2025
- Cumulative days on market: 189 days
- Listing agreement: Exclusive Right To Sell
- Listing terms: Cash,Conventional,FHA,Texas Vet,VA Loan
- Road surface type: Asphalt
Price history
| Date | Event | Price |
|---|---|---|
| 3/10/2026 | Listing removed | $1,900$1/sqft |
Source: Zillow Rentals Report a problem | ||
| 2/6/2026 | Sold | -- |
Source:  Central Texas MLS #586303 Report a problem Central Texas MLS #586303 Report a problem | ||
| 2/4/2026 | Listed for rent | $1,900$1/sqft |
Source: Zillow Rentals Report a problem | ||
| 1/16/2026 | Pending sale | $282,900$182/sqft |
Source: Central Texas MLS #586303 Report a problem | ||
| 7/11/2025 | Listed for sale | $282,900$182/sqft |
Source: Central Texas MLS #586303 Report a problem | ||
Public tax history
Tax history is unavailable.
Neighborhood: 76513
Nearby homes
- $--5 bd3 ba2k sqft2565 Cedar Glen Dr, Belton, TX 76513Sold

- $--3 bd2 ba1.6k sqft2577 Cedar Glen Dr, Belton, TX 76513Sold
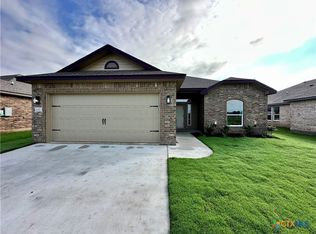
- $309,9003 bd2 ba1.8k sqft2559 Cedar Glen Dr, Belton, TX 76513New Construction

- $--4 bd3 ba2.1k sqft2566 Settlers Oak Dr, Belton, TX 76513Sold
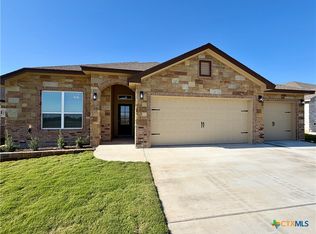
- $316,9003 bd2 ba1.8k sqft2570 Settlers Oak Dr, Belton, TX 76513Pending
- $--4 bd3 ba2.1k sqft2583 Cedar Glen Dr, Belton, TX 76513Sold
- $309,9003 bd2 ba1.8k sqft2554 Settlers Oak Dr, Belton, TX 76513Pending
- $329,9005 bd3 ba2k sqft2576 Settlers Oak Dr, Belton, TX 76513New Construction
Nearby schools
GreatSchools rating
- 3/10Hubbard Branch Elementary SchoolGrades: K-5Distance: 0.2 mi
- 6/10Belton MiddleGrades: 6-8Distance: 4.2 mi
- 6/10Belton High SchoolGrades: 9-12Distance: 4.3 mi
Schools provided by the listing agent
- Middle: Belton Middle School
- High: Belton High School
- District: Belton ISD
Source: Central Texas MLS. This data may not be complete. We recommend contacting the local school district to confirm school assignments for this home.
Get a cash offer in 3 minutes
Find out how much your home could sell for in as little as 3 minutes with a no-obligation cash offer.
Estimated market value
$268,800
Get a cash offer in 3 minutes
Find out how much your home could sell for in as little as 3 minutes with a no-obligation cash offer.
Estimated market value
$268,800
- Texas
- Bell County
- Belton
- 76513
- 2571 Cedar Glen Dr
Nearby cities
Nearby zip codes
Other Belton Topics
