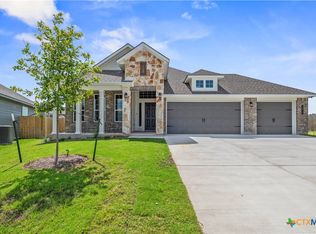
Another beauty built by Eagle Homes. This 4 bedroom, 2 bath, 3 car garage home is situated in Belton ISD. Entry has large pop up decorative tray ceiling. Kitchen boasts granite counter tops, custom cabinets, and stainless steel appliances. Wood looking tile in all wet and common areas with a shiplap decorated electric fire place. Master bath has separate free standing tub & walk- in shower, large walk-in closet, crown molding, split floor plan. 3 secondary bedrooms' and bathroom are located on the other side of the home. Kitchen opens into family room & family room looks out onto the covered patio. Backyard has full Sod, privacy fenced backyard, & sprinkler system front & back.
Pending
$349,900
2624 Cowgirl Trl, Belton, TX 76513
4beds
2,008sqft
Single Family Residence
Built in 2025
7,252 Square Feet Lot
$-- Zestimate®
$174/sqft
$23/mo HOA
What's special
Split floor planStainless steel appliancesGranite counter topsCovered patioLarge walk-in closetPrivacy fenced backyardCrown molding
- 387 days |
- 83 |
- 4 |
Zillow last checked:
Listing updated:
Listed by:
Tiffani Foxx 254-421-1000,
The Foxx Real Estate Group-ARG
Source: Central Texas MLS,MLS#: 588547 Originating MLS: Temple Belton Board of REALTORS
Originating MLS: Temple Belton Board of REALTORSFacts & features
Interior
Bedrooms & bathrooms
- Bedrooms: 4
- Bathrooms: 2
- Full bathrooms: 2
Heating
- Central, Electric
Cooling
- Central Air, Electric, 1 Unit
Appliances
- Included: Double Oven, Dishwasher, Electric Cooktop, Electric Water Heater, Disposal, Plumbed For Ice Maker, Range Hood, Vented Exhaust Fan, Water Heater, Some Electric Appliances, Built-In Oven, Cooktop, Microwave
- Laundry: Washer Hookup, Electric Dryer Hookup, Laundry Room
Features
- Attic, Built-in Features, Tray Ceiling(s), Ceiling Fan(s), Crown Molding, Double Vanity, Garden Tub/Roman Tub, Open Floorplan, Pull Down Attic Stairs, Split Bedrooms, Soaking Tub, Separate Shower, Vaulted Ceiling(s), Natural Woodwork, Walk-In Closet(s), Breakfast Bar, Breakfast Area, Custom Cabinets, Granite Counters, Kitchen Island, Kitchen/Family Room Combo
- Flooring: Carpet, Ceramic Tile
- Windows: Double Pane Windows
- Attic: Pull Down Stairs,Partially Floored
- Number of fireplaces: 1
- Fireplace features: Electric, Living Room
Interior area
- Total interior livable area: 2,008 sqft
Video & virtual tour
Property
Parking
- Total spaces: 3
- Parking features: Attached, Door-Multi, Garage Faces Front, Garage, Oversized
- Attached garage spaces: 3
Features
- Levels: One
- Stories: 1
- Patio & porch: Covered, Patio, Porch
- Exterior features: Covered Patio, Porch, Private Yard
- Pool features: None
- Fencing: Back Yard,Picket,Privacy,Wood
- Has view: Yes
- View description: None
- Body of water: None
Lot
- Size: 7,252 Square Feet
Details
- Parcel number: 484306
- Zoning description: single family
- Special conditions: Builder Owned
Construction
Type & style
- Home type: SingleFamily
- Architectural style: Traditional
- Property subtype: Single Family Residence
Materials
- Brick, Masonry, Stone Veneer
- Foundation: Slab
- Roof: Composition,Shingle
Condition
- Under Construction
- New construction: Yes
- Year built: 2025
Details
- Builder name: Eagle Homes LLC
Utilities & green energy
- Sewer: Not Connected (at lot), Public Sewer
- Water: Not Connected (at lot), Public
- Utilities for property: Cable Available, Electricity Available, Fiber Optic Available, High Speed Internet Available, Phone Available, Trash Collection Public, Underground Utilities
Community & HOA
Community
- Features: Trails/Paths, Curbs
- Security: Smoke Detector(s)
- Subdivision: Hubbard Branch Add Ph
HOA
- Has HOA: Yes
- HOA fee: $280 annually
- HOA name: Hubbard Branch HOA
Location
- Region: Belton
Financial & listing details
- Price per square foot: $174/sqft
- Tax assessed value: $34,000
- Annual tax amount: $573
- Date on market: 8/2/2025
- Cumulative days on market: 385 days
- Listing agreement: Exclusive Right To Sell
- Listing terms: Cash,Conventional,FHA,Texas Vet,USDA Loan,VA Loan
- Electric utility on property: Yes
Estimated market value
Not available
Estimated sales range
Not available
Not available
Price history
| Date | Event | Price |
|---|---|---|
| 8/25/2026 | Pending sale | $349,900$174/sqft |
Source:  Central Texas MLS #588547 Report a problem Central Texas MLS #588547 Report a problem | ||
| 7/28/2026 | Contingent | $349,900$174/sqft |
Source: Central Texas MLS #588547 Report a problem | ||
| 7/1/2026 | Price change | $349,900-2.8%$174/sqft |
Source: Central Texas MLS #588547 Report a problem | ||
| 8/2/2025 | Listed for sale | $360,000$179/sqft |
Source: Central Texas MLS #588547 Report a problem | ||
Public tax history
| Year | Property taxes | Tax assessment |
|---|---|---|
| 2025 | $573 +19.3% | $34,000 +42.9% |
| 2024 | $480 +1% | $23,800 |
| 2023 | $476 -12.4% | $23,800 -0.8% |
| 2022 | $543 | $24,000 |
| 2021 | -- | $24,000 +33.3% |
| 2020 | $436 +526.7% | $18,000 +566.7% |
| 2019 | $70 | $2,700 |
Find assessor info on the county website
Monthly payment
Est. payment
Payment breakdown
Explore the cost of this home by adjusting the details. Changes won't be saved.Climate risks
Neighborhood: 76513
Nearby schools
GreatSchools rating
- 3/10Hubbard Branch Elementary SchoolGrades: K-5Distance: 0.4 mi
- 6/10Belton MiddleGrades: 6-8Distance: 4.3 mi
- 6/10Belton High SchoolGrades: 9-12Distance: 4.5 mi
Schools provided by the listing agent
- District: Belton ISD
Source: Central Texas MLS. This data may not be complete. We recommend contacting the local school district to confirm school assignments for this home.
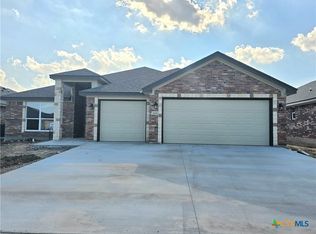
- $--4 bd3 ba2.2k sqft2620 Cowgirl Trl, Belton, TX 76513Sold
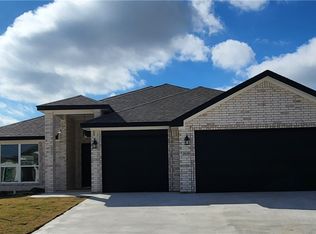
- $--4 bd3 ba2.2k sqft2628 Cowgirl Trl, Belton, TX 76513Sold
- $--4 bd3 ba2.1k sqft2623 Belle Hubbard Trl, Belton, TX 76513Sold

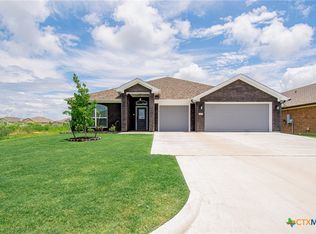
- $--4 bd2 ba2k sqft2627 Belle Hubbard Trl, Belton, TX 76513Sold
- $--4 bd3 ba2.1k sqft2616 Cowgirl Trl, Belton, TX 76513Sold
- $323,100-- bd-- ba2k sqft2632 Cowgirl Trl, Belton, TX 76513Off Market
- $34,000-- bd-- ba-- sqft2614 Belle Hubbard Trl, Belton, TX 76513Off Market
- $--4 bd3 ba2.2k sqft2619 Belle Hubbard Trl, Belton, TX 76513Sold
A local agent can set up tours, give advice and negotiate with sellers.
A local lender can help you make sure your offer is ready when you are.
Similar homes
- $338,5004 bd2 ba1.8k sqft2546 Cowgirl Trl, Belton, TX 76513Active

 MLS ID #595848, Bradley Johnston, eXp Realty LLC. Central Texas MLS
 - $292,0004 bd2 ba1.5k sqft2558 Cowgirl Trl, Belton, TX 76513Active
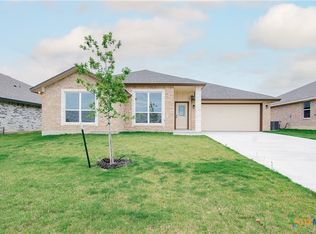 MLS ID #599086, Bradley Johnston, eXp Realty LLC. Central Texas MLS
 - $350,9003 bd2 ba1.8k sqft4817 Burney Ct, Belton, TX 76513Active
 Central Texas MLS
 - $292,0004 bd2 ba1.5k sqft2528 Cowgirl Trl, Belton, TX 76513Active
 MLS ID #579927, Bradley Johnston, eXp Realty LLC. Central Texas MLS
 - $294,0004 bd2 ba1.6k sqft4159 Aransas Dr, Belton, TX 76513ActiveMLS ID #616487, Deedra Rawls, Realty of America, LLC. Central Texas MLS
- $332,4003 bd2 ba1.6k sqft2005 Blackhawk Loop, Belton, TX 76513ActiveMLS ID #602503, Grace Sanchez, All City Real Estate Ltd. Co. Central Texas MLS
- $332,9003 bd2 ba1.6k sqft2123 Blackhawk Loop, Belton, TX 76513ActiveMLS ID #602525, Grace Sanchez, All City Real Estate Ltd. Co. Central Texas MLS
- $314,9003 bd2 ba1.8k sqft4667 Allison Dr, Belton, TX 76513ActiveCentral Texas MLS
- $359,9004 bd2 ba1.9k sqft2909 Torino Reale Ave, Temple, TX 76502ActiveMLS ID #598617, Shay Harris, Serenity Now Real Estate. Central Texas MLS
- $345,0004 bd2 ba1.8k sqft414 Stonehouse Ln, Temple, TX 76502ActiveCentral Texas MLS
- $285,0003 bd2 ba1.6k sqft4501 Allison Dr, Belton, TX 76513ActiveMLS ID #621347, Lovey Boone, All City Real Estate. Central Texas MLS
- $320,0004 bd2 ba1.8k sqft10207 Six Shooter Ln, Temple, TX 76502ActiveMLS ID #620798, Kennedy Klepac, Anchor Realty. Central Texas MLS
- $335,0003 bd2 ba2k sqft6112 Monza Dr, Temple, TX 76502ActiveMLS ID #609342, Luke Farmer, Gold Medal Realty. Central Texas MLS
- $419,9004 bd3 ba2.6k sqft3607 Reynolds Dr, Belton, TX 76513ActiveMLS ID #619950, Steven Koleno, Beycome Brokerage Realty Llc. Central Texas MLS
- $324,9004 bd3 ba2k sqft8401 Split Trail Cv, Temple, TX 76502ActiveMLS ID #612430, Rebecca Taylor, Veterans Real Estate. Central Texas MLS
- $435,0004 bd2 ba2.2k sqft3841 Green Tree Loop, Temple, TX 76502ActiveMLS ID #620500, Andrew Baker, Oaks of Texas Real Estate, LLC. Central Texas MLS
- $381,0354 bd3 ba1.9k sqft9906 Jett Dr, Temple, TX 76502ActiveCentral Texas MLS
- $379,0004 bd3 ba2.2k sqft2121 Mercer St, Nolanville, TX 76559ActiveMLS ID #623071, Shannon Woodson, ERA Brokers Consolidated. Central Texas MLS
- $349,9004 bd3 ba2.2k sqft8410 Grand Oaks Ln, Killeen, TX 76542ActiveMLS ID #620031, Genevieve Graham, The Graham Team. Central Texas MLS
- $345,0004 bd2 ba1.9k sqft10219 Kimberlite Dr, Temple, TX 76502ActiveCentral Texas MLS
