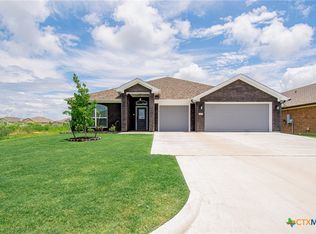
Stunning Executive Home built by Eagle Homes located in the newer community of Hubbard Branch in Belton. Home spans over 2220 sq ft, 4 Bedrooms, 3 Baths, and 3 Car Garage with spray foam insulation! Large living area with electric fireplace. Gourmet chefs kitchen features stainless steel appliances to include smooth cook top, double built-in oven, granite counter tops, center island with microwave and sink over looking the living room, breakfast bar, complete with walk-in pantry. The master suite is a welcome retreat with a day spa feel to the master bath, double vanity 2 sinks, separate free standing tub and shower w/ beautiful tile work, 2 walk-in closets with built-ins. On the opposite side of home awaits a mother-in-law suite with private bathroom, stand up shower, built-ins along with nice closet. Enjoy relaxing on the 19.6 x 10 patio. Sprinkler system, full sod front and back, privacy fence. Spray foam insulation, just think of the money you will save during these hot Texas summers! Belton ISD
Closed
Price Unknown
2619 Belle Hubbard Trl, Belton, TX 76513
4beds
2,220sqft
Single Family Residence
Built in 2025
7,252 Square Feet Lot
$370,800 Zestimate®
$--/sqft
$2,279 Estimated rent
Home value
$370,800
$345,000 - $400,000
$2,279/mo
Zestimate® history
Owner options
List your home for rent
$2,279/mo
Rent Zestimate®
Find your next renter with Zillow Rental Manager. Plus, with online applications, you can quickly screen prospective tenants – for free.
$2,279/mo
Rent Zestimate®
Refinance and save
$280/mo
Est. payment
Refinancing to a lower rate could help reduce your monthly payments and save thousands over the life of the loan.
$280/mo
Est. payment
Explore your selling options
Work with a Zillow partner agent
Leverage their expertise and Zillow's premium Showcase listings to get your home seen by more buyers.
Get startedList with your own agent
Get your home in front of millions of buyers by listing it on Zillow.
Learn how to do itSell it yourself
Take full control of how buyers see your home on Zillow by listing For Sale by Owner (FSBO).
List your homeWhat's special
Electric fireplaceMother-in-law suitePrivacy fenceStainless steel appliancesGranite counter topsDay spa feelPrivate bathroom
Zillow last checked:
Listing updated:
Listed by:
Tiffani Foxx 254-421-1000,
The Foxx Real Estate Group-ARG
Bought with:
James Kirkham, TREC #0725130
Bison Creek Real Estate LLC
, TREC #null
Source: Central Texas MLS,MLS#: 588139 Originating MLS: Temple Belton Board of REALTORS
Originating MLS: Temple Belton Board of REALTORSFacts & features
Interior
Bedrooms & bathrooms
- Bedrooms: 4
- Bathrooms: 3
- Full bathrooms: 3
Heating
- Central, Electric
Cooling
- Central Air, Electric, Item1Unit
Appliances
- Included: Double Oven, Dishwasher, Electric Cooktop, Electric Water Heater, Disposal, Plumbed For Ice Maker, Range Hood, Vented Exhaust Fan, Water Heater, Some Electric Appliances, Built-In Oven, Cooktop, Microwave
- Laundry: Washer Hookup, Electric Dryer Hookup, Laundry Room
Features
- Attic, Built-in Features, Tray Ceiling(s), Ceiling Fan(s), Crown Molding, Double Vanity, Garden Tub/Roman Tub, Open Floorplan, Pull Down Attic Stairs, Split Bedrooms, Soaking Tub, Separate Shower, Vaulted Ceiling(s), Natural Woodwork, Walk-In Closet(s), Breakfast Bar, Breakfast Area, Custom Cabinets, Granite Counters, Kitchen Island, Kitchen/Family Room Combo
- Flooring: Carpet, Ceramic Tile
- Windows: Double Pane Windows
- Attic: Pull Down Stairs,Partially Floored
- Number of fireplaces: 1
- Fireplace features: Electric, Living Room
Interior area
- Total interior livable area: 2,220 sqft
Property
Parking
- Total spaces: 3
- Parking features: Attached, Door-Multi, Garage Faces Front, Garage, Oversized
- Attached garage spaces: 3
Features
- Levels: One
- Stories: 1
- Patio & porch: Covered, Patio, Porch
- Exterior features: Covered Patio, Porch, Private Yard
- Pool features: None
- Fencing: Back Yard,Picket,Privacy,Wood
- Has view: Yes
- View description: None
- Body of water: None
Lot
- Size: 7,252 Square Feet
Details
- Parcel number: 484284
- Zoning description: single family
- Special conditions: Builder Owned
Construction
Type & style
- Home type: SingleFamily
- Architectural style: Traditional
- Property subtype: Single Family Residence
Materials
- Brick, Masonry, Stone Veneer
- Foundation: Slab
- Roof: Composition,Shingle
Condition
- Under Construction
- New construction: Yes
- Year built: 2025
Details
- Builder name: Eagle Homes LLC
Utilities & green energy
- Sewer: Not Connected (at lot), Public Sewer
- Water: Not Connected (at lot), Public
- Utilities for property: Cable Available, Electricity Available, Fiber Optic Available, High Speed Internet Available, Phone Available, Trash Collection Public, Underground Utilities
Community & HOA
Community
- Features: Trails/Paths, Curbs
- Security: Smoke Detector(s)
- Subdivision: Hubbard Branch Add Ph
HOA
- Has HOA: Yes
- HOA fee: $280 annually
- HOA name: Hubbard Branch HOA
Location
- Region: Belton
Financial & listing details
- Date on market: 7/29/2025
- Cumulative days on market: 158 days
- Listing agreement: Exclusive Right To Sell
- Listing terms: Cash,Conventional,FHA,Texas Vet,USDA Loan,VA Loan
- Electric utility on property: Yes
Price history
| Date | Event | Price |
|---|---|---|
| 2/19/2026 | Sold | -- |
Source:  Central Texas MLS #588139 Report a problem Central Texas MLS #588139 Report a problem | ||
| 1/6/2026 | Pending sale | $379,500$171/sqft |
Source: Central Texas MLS #588139 Report a problem | ||
| 7/29/2025 | Listed for sale | $379,500$171/sqft |
Source: Central Texas MLS #588139 Report a problem | ||
Public tax history
Tax history is unavailable.
Neighborhood: 76513
Nearby homes
- $34,000-- bd-- ba-- sqft2614 Belle Hubbard Trl, Belton, TX 76513Off Market
- $--4 bd3 ba2.1k sqft2623 Belle Hubbard Trl, Belton, TX 76513Sold

- $34,000-- bd-- ba-- sqft2615 Belle Hubbard Trl, Belton, TX 76513Off Market
- $--4 bd2 ba2k sqft2627 Belle Hubbard Trl, Belton, TX 76513Sold
- $34,000-- bd-- ba-- sqft2611 Belle Hubbard Trl, Belton, TX 76513Off Market
- $--4 bd3 ba2.2k sqft2620 Cowgirl Trl, Belton, TX 76513Sold
- $349,9004 bd2 ba2k sqft2624 Cowgirl Trl, Belton, TX 76513New Construction
- $339,7004 bd3 ba2.1k sqft2620 Belle Hubbard Trl, Belton, TX 76513Off Market
Nearby schools
GreatSchools rating
- 3/10Hubbard Branch Elementary SchoolGrades: K-5Distance: 0.4 mi
- 6/10Belton MiddleGrades: 6-8Distance: 4.3 mi
- 6/10Belton High SchoolGrades: 9-12Distance: 4.5 mi
Schools provided by the listing agent
- District: Belton ISD
Source: Central Texas MLS. This data may not be complete. We recommend contacting the local school district to confirm school assignments for this home.
Get a cash offer in 3 minutes
Find out how much your home could sell for in as little as 3 minutes with a no-obligation cash offer.
Estimated market value
$370,800
Get a cash offer in 3 minutes
Find out how much your home could sell for in as little as 3 minutes with a no-obligation cash offer.
Estimated market value
$370,800
- Texas
- Bell County
- Belton
- 76513
- 2619 Belle Hubbard Trl
Nearby cities
Nearby zip codes
Other Belton Topics
