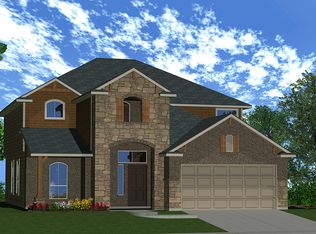
Welcome to 5721 Fenton Lane in the highly desirable Three Creeks subdivision in Belton, Texas. Built in 2017 and located within Belton ISD, this beautifully maintained home offers approximately 2,978 square feet of thoughtfully designed living space with a 3-car garage, 4 bedrooms, 2.5 bathrooms, and versatile office/flex room that could easily serve as a fifth bedroom.
Designed for both comfortable living and entertaining, the home features a formal dining room and a spacious open-concept layout. The chef's kitchen is the heart of the home, boasting an oversized center island, abundant cabinet and countertop space, under-cabinet lighting, upgraded appliances including a convection cooktop, double ovens, upgraded microwave, dishwasher, and a convenient butler's pantry/coffee bar. A large breakfast area overlooks the backyard and provides additional dining space.
The split-bedroom floor plan offers privacy and functionality. The spacious primary suite is separated from the secondary bedrooms, creating a peaceful retreat. Throughout the home you'll find quality finishes including crown molding, decorative niches, upgraded Cali Bamboo flooring in the dining room, tile flooring throughout the main living areas and bathrooms, and brand-new carpet in all bedrooms.
Outside, you'll appreciate the mature trees, landscaping, covered patio, and storage shed. Cameras will convey with the property, adding peace of mind for the new owners.
Three Creeks is one of Belton's premier master-planned communities, nestled along the Lampasas River and surrounded by natural beauty. Residents enjoy miles of scenic walking and hiking trails, two community pavilions, playground, picnic areas, and easy access to outdoor recreation while remaining conveniently located near shopping, dining, schools, and major employers.
This exceptionally cared-for home combines space, quality, and an outstanding location—making it a must-see for buyers seeking the best of Belton living.
Closed
Zillow last checked:
Listing updated:
Bought with:
NON-MEMBER AGENT TEAM, TREC #null
Non Member Office
, TREC #null
Source: Central Texas MLS,MLS#: 615747 Originating MLS: Fort Hood Area Association of REALTORS
Originating MLS: Fort Hood Area Association of REALTORSPrice history
| Date | Event | Price |
|---|---|---|
| 7/31/2026 | Sold | -- |
Source:  Central Texas MLS #615747 Report a problem Central Texas MLS #615747 Report a problem | ||
| 7/20/2026 | Pending sale | $400,000$134/sqft |
Source: Central Texas MLS #615747 Report a problem | ||
| 7/9/2026 | Contingent | $400,000$134/sqft |
Source: Central Texas MLS #615747 Report a problem | ||
| 6/4/2026 | Listed for sale | $400,000$134/sqft |
Source: Central Texas MLS #615747 Report a problem | ||


Get a cash offer in 3 minutes
Find out how much your home could sell for in as little as 3 minutes with a no-obligation cash offer.
Estimated market value
$378,700
