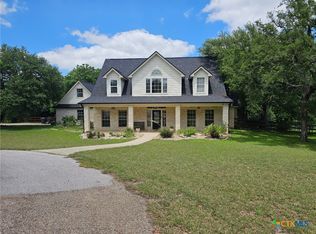
Positioned along the fairways of Mill Creek Golf Course, this thoughtfully designed 3-bedroom, 3-bath home offers a front-row seat to one of Salado’s most scenic settings. From the moment you step through the front door, your eye is drawn straight through the living room’s wall of windows to sweeping golf course views, an instant and unforgettable first impression.
Hardwood floors run throughout the home, creating warmth and continuity across multiple living and entertaining spaces. Each bedroom features its own private bathroom, offering comfort and privacy for guests or family. The kitchen and breakfast nook area to a deck overlooking the course, while the primary suite enjoys its own private patio. One upstairs bedroom also features a covered patio, perfect for quiet mornings or evening sunsets.
With multiple indoor and outdoor gathering areas, this home is ideal for entertaining or simply enjoying the peaceful rhythm of golf course living. Located at the end of the road with minimal through traffic, the setting feels calm and secluded while remaining close to everything Salado has to offer.
Whether you’re an avid golfer or simply appreciate open views, refined design, and a quiet street, this well-maintained home delivers a lifestyle that’s truly above par.
Active
$709,000
2113 Highland Dr, Salado, TX 76571
3beds
3,497sqft
:
Get pre-qualified$5,110/mo
Single Family Residence
Built in 1987
0.31 Acres Lot
$674,800 Zestimate®
$203/sqft
$-- HOA
What's special
Refined designQuiet street
- 191 days |
- 181 |
- 5 |
Zillow last checked:
Listing updated:
Listed by:
Justin Hartzog 254-633-2121,
CENTURY 21 Judge Fite Co.
Source: Central Texas MLS,MLS#: 602592 Originating MLS: Williamson County Association of REALTORS
Originating MLS: Williamson County Association of REALTORSFacts & features
Interior
Bedrooms & bathrooms
- Bedrooms: 3
- Bathrooms: 3
- Full bathrooms: 3
Primary bedroom
- Level: Main
- Dimensions: 15X15
Bedroom 2
- Level: Upper
- Dimensions: 15X15
Bedroom 3
- Level: Upper
- Dimensions: 13X14
Breakfast room nook
- Level: Main
- Dimensions: 12X9
Dining room
- Level: Main
- Dimensions: 15X14
Living room
- Level: Main
- Dimensions: 25X18
Heating
- Central, Electric
Cooling
- Central Air, Electric
Appliances
- Included: Double Oven, Dishwasher, Electric Cooktop, Disposal, Multiple Water Heaters, Built-In Oven, Cooktop
- Laundry: Laundry in Utility Room, Main Level, Laundry Room
Features
- Ceiling Fan(s), Chandelier, Carbon Monoxide Detector, Dining Area, Separate/Formal Dining Room, Eat-in Kitchen, High Ceilings, Primary Downstairs, Main Level Primary, Walk-In Closet(s), Kitchen Island
- Flooring: Carpet, Ceramic Tile, Hardwood
- Attic: None
- Number of fireplaces: 1
- Fireplace features: Family Room, Wood Burning
Interior area
- Total interior livable area: 3,497 sqft
Video & virtual tour
Property
Parking
- Total spaces: 2
- Parking features: Garage
- Garage spaces: 2
Features
- Levels: Two
- Stories: 2
- Patio & porch: Covered, Patio
- Exterior features: Covered Patio, Rain Gutters
- Pool features: None
- Fencing: None
- Has view: Yes
- View description: Golf Course
- Body of water: Golf Course
Lot
- Size: 0.31 Acres
Details
- Parcel number: 62576
Construction
Type & style
- Home type: SingleFamily
- Architectural style: Traditional
- Property subtype: Single Family Residence
Materials
- Board & Batten Siding, Brick, Wood Siding
- Foundation: Slab
- Roof: Composition,Shingle
Condition
- Resale
- Year built: 1987
Utilities & green energy
- Sewer: Public Sewer
- Water: Public
- Utilities for property: Electricity Available, Trash Collection Public
Community & HOA
Community
- Features: Clubhouse, Golf
- Security: Smoke Detector(s)
- Subdivision: The Highlands Of Mill Creek
HOA
- Has HOA: No
Location
- Region: Salado
Financial & listing details
- Price per square foot: $203/sqft
- Tax assessed value: $675,441
- Annual tax amount: $13,677
- Date on market: 1/22/2026
- Cumulative days on market: 345 days
- Listing agreement: Exclusive Right To Sell
- Listing terms: Cash,Conventional,FHA,VA Loan
- Electric utility on property: Yes
- Road surface type: Concrete, Paved
Estimated market value
$674,800
$641,000 - $709,000
$3,315/mo
Price history
| Date | Event | Price |
|---|---|---|
| 3/19/2026 | Price change | $709,000-1.4%$203/sqft |
Source:  Central Texas MLS #602592 Report a problem Central Texas MLS #602592 Report a problem | ||
| 1/22/2026 | Listed for sale | $719,000$206/sqft |
Source: Central Texas MLS #602592 Report a problem | ||
| 10/21/2025 | Listing removed | $719,000$206/sqft |
Source: Central Texas MLS #580599 Report a problem | ||
| 4/11/2025 | Price change | $719,000-0.1%$206/sqft |
Source:  Unlock MLS #9770826 Report a problem Unlock MLS #9770826 Report a problem | ||
| 3/10/2025 | Listed for sale | $720,000$206/sqft |
Source: Unlock MLS #9770826 Report a problem | ||
Public tax history
| Year | Property taxes | Tax assessment |
|---|---|---|
| 2025 | $13,677 +662.8% | $675,441 -10.7% |
| 2024 | $1,793 +6.1% | $756,499 +33.7% |
| 2023 | $1,690 -51.3% | $565,907 +10% |
| 2022 | $3,474 | $514,461 +10% |
| 2021 | -- | $467,692 +7.6% |
| 2020 | $3,011 +0% | $434,766 +10% |
| 2019 | $3,011 0% | $395,242 +5.2% |
| 2018 | $3,011 +0% | $375,634 +0.7% |
| 2017 | $3,011 | $372,889 +2.7% |
| 2016 | $3,011 -4.1% | $363,151 +2.5% |
| 2015 | $3,138 | $354,386 +2.6% |
| 2014 | $3,138 | $345,271 -0.1% |
| 2013 | -- | $345,736 +0.6% |
| 2012 | -- | $343,572 |
| 2011 | -- | $343,572 -1% |
| 2010 | -- | $346,968 |
| 2009 | -- | $346,968 +5.6% |
| 2008 | -- | $328,462 +6.9% |
| 2007 | -- | $307,121 -2% |
| 2006 | -- | $313,547 +0.9% |
| 2005 | -- | $310,861 -0.1% |
| 2004 | -- | $311,091 +10% |
| 2003 | -- | $282,810 +10% |
| 2002 | -- | $257,100 +10% |
| 2001 | -- | $233,727 +9.8% |
| 2000 | -- | $212,844 |
Find assessor info on the county website
Monthly payment
Est. payment
Payment breakdown
Explore the cost of this home by adjusting the details. Changes won't be saved.Climate risks
Neighborhood: 76571
Nearby schools
GreatSchools rating
- 8/10Thomas Arnold Elementary SchoolGrades: PK-5Distance: 1.9 mi
- 8/10Salado Middle SchoolGrades: 6-8Distance: 2.1 mi
- 8/10Salado High SchoolGrades: 9-12Distance: 2 mi
Schools provided by the listing agent
- District: Salado ISD
Source: Central Texas MLS. This data may not be complete. We recommend contacting the local school district to confirm school assignments for this home.
- $567,2003 bd4 ba3.1k sqft2201 Highland Dr, Salado, TX 76571Off Market
- $422,500-- bd-- ba-- sqft2107 Highland Dr, Salado, TX 76571Off Market
- $548,6003 bd4 ba3.4k sqft2107 Highland Dr, Salado, TX 76571Off Market

- $1,960-- bd-- ba-- sqftHighland Dr, Highland, TX --Off Market
- $676,9004 bd4 ba4k sqft2209 Highland Dr, Salado, TX 76571Off Market
- $568,7004 bd3 ba3.3k sqft2101 Highland Dr, Salado, TX 76571Off Market
- $557,3004 bd3 ba3k sqft2013 Highland Dr, Salado, TX 76571Off Market
- $685,900-- bd-- ba2.7k sqft1416 Arnold Palmer Cir, Salado, TX 76571Off Market
A local agent can set up tours, give advice and negotiate with sellers.
A local lender can help you make sure your offer is ready when you are.
Similar homes
- $660,0003 bd3 ba2.5k sqft700 Willow Creek Rd, Salado, TX 76571Active

 MLS ID #618570, Kari Christ, Keller Williams Realty Lone St. Central Texas MLS
 - $599,0003 bd3 ba2.2k sqft3912 Chisholm Trl, Salado, TX 76571Active
 MLS ID #617999, Rickelle Kennedy, Native Real Estate. Central Texas MLS
 - $650,0003 bd3 ba2.6k sqft1060 Great Oaks, Salado, TX 76571Active
 MLS ID #605805, Beverly Wallace, Century 21 Bill Bartlett. Central Texas MLS
 - $824,9004 bd3 ba2.9k sqft2035 T H Jones Mill Way, Salado, TX 76571Active
 MLS ID #614831, Dave Covington, Covington Real Estate, Inc.. Central Texas MLS
 - $654,9994 bd3 ba3.2k sqft1006 Deer Xing, Salado, TX 76571ActiveMLS ID #610474, Ryan Hodge, First Texas Brokerage Company. Central Texas MLS
- $539,0004 bd2 ba2.3k sqft2725 Hester Way, Salado, TX 76571ActiveMLS ID #612852, Melanie Kirchmeier, Century 21 Bill Bartlett. Central Texas MLS
- $500,0004 bd4 ba2.7k sqft3900 Chisholm Trl, Salado, TX 76571ActiveMLS ID #601135, Lindsey Hicks, Christie's Intl. Central Texas MLS
- $535,0003 bd3 ba2.7k sqft2815 Chisholm Trl, Salado, TX 76571ActiveMLS ID #614230, Savannah Hennig, Century 21 Bill Bartlett. Central Texas MLS
- $775,0004 bd4 ba3.1k sqft4366 Royal St, Salado, TX 76571ActiveMLS ID #615334, Paula J. Lizama, Coldwell Banker Apex. Central Texas MLS
- $650,0003 bd2 ba2.7k sqft349 Seven Ranch Rd, Salado, TX 76571ActiveMLS ID #620515, Tanya Kerr, KWLS - T. Kerr Property Group. Central Texas MLS
- $499,9003 bd3 ba2.4k sqft1214 Indian Trl, Salado, TX 76571ActiveMLS ID #611854, Sara Matthews, JL Saenz Real Estate. Central Texas MLS
- $549,0003 bd2 ba2.5k sqft1208 Salado Oaks Dr, Salado, TX 76571ActiveMLS ID #614985, Jimmy Ashby, Ashby Real Estate Group. Central Texas MLS
- $429,9993 bd3 ba2.4k sqft700 Arrowhead Dr, Salado, TX 76571ActiveMLS ID #600860, Dave Covington, Covington Real Estate, Inc.. Central Texas MLS
- $799,5004 bd4 ba2.4k sqft8901 Brewer Ln, Salado, TX 76571ActiveMLS ID #601844, Chris Garcia, Anchor Realty. Central Texas MLS
- $889,9004 bd4 ba3.5k sqft1782 Running Creek Dr, Salado, TX 76571ActiveMLS ID #605435, Savannah Hennig, Century 21 Bill Bartlett. Central Texas MLS
- $799,0003 bd2 ba2k sqft9859 Hodge Canyon Dr, Salado, TX 76571ActiveMLS ID #613392, Faith Mullins, Nancy Best Realty. Central Texas MLS
- $575,0004 bd3 ba2.1k sqft11010 La Paloma Loop W, Salado, TX 76571ActiveMLS ID #605679, Nancy E. Best, Nancy Best Realty. Central Texas MLS
- $649,0003 bd3 ba2.2k sqft1505 County Road 315, Jarrell, TX 76537Active
 MLS ID #9991815, Kristin Hepp, Coldwell Banker Apex. Unlock MLS
 - $979,9004 bd4 ba3.7k sqft1297 Mission Trl, Salado, TX 76571ActiveMLS ID #606878, Ryan Hodge, First Texas Brokerage Company. Central Texas MLS
- $775,0003 bd3 ba3.5k sqft523 Messer Ranch Rd, Belton, TX 76513ActiveMLS ID #620478, Heidi Brautigan, Brautigan Realty. Central Texas MLS
