ELEGANCE, CHARACTER & TIMELESS CHARM IN DESIRABLE LEON HEIGHTS! Welcome to 400 E. 22nd Ave., a charming Tudor Revival home with appointed 5-bedroom, 2.5-bath, 2 living area, residence. This home is approx. 3,164 square feet of inviting living space on an expansive 0.48-acre corner lot. Located in the highly desirable Leon Heights neighborhood, this home is surrounded by beautiful mature trees, well-maintained and thoughtfully landscaped properties, and the established charm that makes this neighborhood so special. With a nearby park just moments away, residents can enjoy the peaceful, welcoming atmosphere and convenient access to local attractions.
Inside, the home offers an inviting blend of comfort, character, and functionality. The lovely kitchen features granite countertops, stainless steel appliances, soft-close cabinetry, generous workspace, and ample storage, creating a beautiful space for both everyday living and entertaining. A formal dining room provides an elegant setting for dinner parties, holiday gatherings, and memorable occasions.
Multiple living and gathering spaces offer flexibility for relaxing and entertaining. A striking rock fireplace creates a warm focal point in the primary living area, nice built-ins, and ample window for natural lighting.
The outdoor spaces are equally impressive. Set on a generous corner lot, the property features an inviting pool and spacious areas for outdoor living and entertaining. Mature trees and established landscaping complement the home's setting and create a wonderful backdrop for enjoying the Texas sunshine, hosting friends and family, or simply unwinding at home.
The combination of location, generous living spaces, beautiful grounds, and established neighborhood charm makes this a truly special Belton property. Currently utilized as a successful short-term rental, the home also offers attractive income-producing potential while providing the flexibility to become an exceptional primary residence.
Active
$520,000
400 E 22nd Ave, Belton, TX 76513
5beds
3,164sqft
Single Family Residence
Built in 1972
0.48 Acres Lot
$505,300 Zestimate®
$164/sqft
$-- HOA
What's special
Inviting poolCharming tudor revival homeStainless steel appliancesGenerous workspaceGranite countertopsLovely kitchenAmple storage
- 27 days
- 1,408
- 111
Likely to sell faster than
Zillow last checked:
Listing updated:
Listed by:
Jeany Warneke 254-939-3800,
Covington Real Estate, Inc.
Source: Central Texas MLS,MLS#: 622325 Originating MLS: Temple Belton Board of REALTORS
Originating MLS: Temple Belton Board of REALTORSFacts & features
Interior
Bedrooms & bathrooms
- Bedrooms: 5
- Bathrooms: 3
- Full bathrooms: 2
- 1/2 bathrooms: 1
Primary bedroom
- Level: Main
Bedroom
- Level: Upper
Bedroom 2
- Level: Main
Bedroom 3
- Level: Upper
Bedroom 4
- Level: Upper
Primary bathroom
- Level: Main
Heating
- Central, Electric, Fireplace(s)
Cooling
- Central Air, Electric, Wall/Window Unit(s)
Appliances
- Included: Dryer, Dishwasher, Exhaust Fan, Electric Range, Electric Water Heater, Disposal, Plumbed For Ice Maker, Refrigerator, Range Hood, Some Electric Appliances
- Laundry: Washer Hookup, Electric Dryer Hookup, Main Level, Laundry Room
Features
- Beamed Ceilings, Bookcases, Ceiling Fan(s), Dining Area, Separate/Formal Dining Room, Double Vanity, Eat-in Kitchen, Primary Downstairs, Main Level Primary, Pull Down Attic Stairs, Recessed Lighting, Tub Shower, Window Treatments, Breakfast Bar, Granite Counters, Kitchen/Dining Combo, Pantry
- Flooring: Carpet, Ceramic Tile, Vinyl
- Windows: Window Treatments
- Has basement: Yes
- Attic: Pull Down Stairs
- Number of fireplaces: 1
- Fireplace features: Family Room, Wood Burning
Interior area
- Total interior livable area: 3,164 sqft
Video & virtual tour
Property
Parking
- Total spaces: 2
- Parking features: Detached, Garage, Garage Faces Side
- Garage spaces: 2
Features
- Levels: Two
- Stories: 2
- Patio & porch: Covered, Patio, Porch
- Exterior features: Covered Patio, Porch, Private Yard
- Has private pool: Yes
- Pool features: Fenced, Gunite, In Ground, Private
- Has spa: Yes
- Spa features: Above Ground, Heated, Private
- Fencing: Back Yard,Full,Wood
- Has view: Yes
- View description: None, Pool
- Body of water: None
Lot
- Size: 0.48 Acres
Details
- Parcel number: 25294
Construction
Type & style
- Home type: SingleFamily
- Architectural style: Craftsman
- Property subtype: Single Family Residence
Materials
- Brick, Clapboard
- Foundation: Basement, Slab
- Roof: Composition,Shingle
Condition
- Resale
- Year built: 1972
Utilities & green energy
- Sewer: Public Sewer
- Water: Public
- Utilities for property: Cable Available, High Speed Internet Available, Trash Collection Public, Water Available
Community & HOA
Community
- Features: None, Curbs
- Security: Smoke Detector(s)
- Subdivision: Garden Heights
HOA
- Has HOA: No
Location
- Region: Belton
Financial & listing details
- Price per square foot: $164/sqft
- Tax assessed value: $543,000
- Annual tax amount: $10,897
- Date on market: 8/12/2026
- Listing agreement: Exclusive Right To Sell
- Listing terms: Cash,Conventional,FHA,VA Loan
- Road surface type: Paved
Estimated market value
$505,300
$480,000 - $531,000
$3,578/mo
Price history
| Date | Event | Price |
|---|---|---|
| 8/12/2026 | Listed for sale | $520,000+13%$164/sqft |
Source:  Central Texas MLS #622325 Report a problem Central Texas MLS #622325 Report a problem | ||
| 6/5/2023 | Sold | -- |
Source: Central Texas MLS #507624 Report a problem | ||
| 5/23/2023 | Pending sale | $460,000$145/sqft |
Source: Central Texas MLS #507624 Report a problem | ||
| 5/18/2023 | Listed for sale | $460,000+41.5%$145/sqft |
Source: Central Texas MLS #507624 Report a problem | ||
| 3/30/2018 | Sold | -- |
Source: Central Texas MLS #336934 Report a problem | ||
| 3/2/2018 | Pending sale | $325,000$103/sqft |
Source: COVINGTON REAL ESTATE INC #336934 Report a problem | ||
| 12/13/2017 | Listed for sale | $325,000+8.3%$103/sqft |
Source: COVINGTON REAL ESTATE INC #336934 Report a problem | ||
| 4/19/2017 | Listing removed | $300,000$95/sqft |
Source: Creekview Realty #309613 Report a problem | ||
| 4/9/2017 | Listed for sale | $300,000$95/sqft |
Source: Creekview Realty #309613 Report a problem | ||
| 4/9/2017 | Pending sale | $300,000$95/sqft |
Source: Creekview Realty #309613 Report a problem | ||
| 3/15/2017 | Listed for sale | $300,000$95/sqft |
Source: Creekview Realty #309613 Report a problem | ||
Public tax history
| Year | Property taxes | Tax assessment |
|---|---|---|
| 2025 | $10,897 -0.6% | $543,000 |
| 2024 | $10,961 +32.4% | $543,000 +12.2% |
| 2023 | $8,281 -9.5% | $483,823 +10% |
| 2022 | $9,152 | $439,839 +10% |
| 2021 | -- | $399,854 +10% |
| 2020 | $8,178 +4.2% | $363,504 +10% |
| 2019 | $7,845 -3.8% | $330,458 +10.1% |
| 2018 | $8,154 +39.9% | $300,019 +13.2% |
| 2017 | $5,830 | $265,051 +9.4% |
| 2016 | $5,830 +10.7% | $242,272 +10% |
| 2015 | $5,267 | $220,247 +2.6% |
| 2014 | $5,267 | $214,614 -0.2% |
| 2013 | -- | $215,098 +1.3% |
| 2012 | -- | $212,334 -1.1% |
| 2011 | -- | $214,630 -6% |
| 2010 | -- | $228,430 -1% |
| 2009 | -- | $230,725 |
| 2008 | -- | $230,725 +2.9% |
| 2007 | -- | $224,159 +13.3% |
| 2005 | -- | $197,774 +21.8% |
| 2004 | -- | $162,335 +7.1% |
| 2003 | -- | $151,619 |
| 2002 | -- | $151,619 +3.8% |
| 2001 | -- | $146,099 |
| 2000 | -- | $146,099 |
Find assessor info on the county website
Monthly payment
Est. payment
Payment breakdown
Explore the cost of this home by adjusting the details. Changes won't be saved.Climate risks
Neighborhood: 76513
Nearby schools
Schools provided by the listing agent
- District: Belton ISD
Source: Central Texas MLS. This data may not be complete. We recommend contacting the local school district to confirm school assignments for this home.
Similar homes
- $583,0005 bd4 ba3k sqft2617 River Oaks Dr, Belton, TX 76513Active
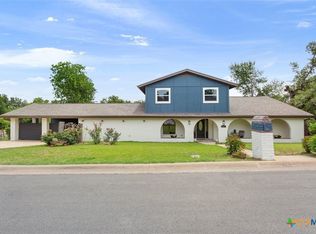
 MLS ID #623948, Jimmy Ashby, Ashby Real Estate Group. Central Texas MLS
 - $410,0004 bd3 ba2.7k sqft407 Hastings Rd, Belton, TX 76513Active
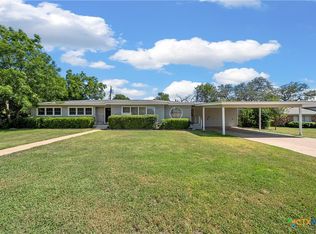 MLS ID #622554, Jeany Warneke, Covington Real Estate, Inc.. Central Texas MLS
 - $529,0004 bd3 ba2.5k sqft3604 Adair Dr, Belton, TX 76513Active
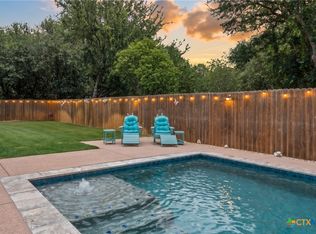 MLS ID #618294, Ali Thompson, Real Broker, LLC. Central Texas MLS
 - $550,0002 bd2 ba1.5k sqft1961 Fm 1670, Belton, TX 76513Active
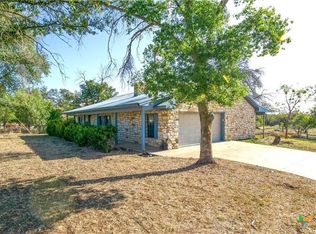 MLS ID #624196, Kristy Baker, Ten42 Realty, LLC. Central Texas MLS
 - $480,0003 bd3 ba2.2k sqft2714 Slough Dr, Temple, TX 76502ActiveMLS ID #624514, Jimmy Ashby, Ashby Real Estate Group. Central Texas MLS
- $539,0003 bd3 ba2.6k sqft11021 Granbury Cv, Temple, TX 76502ActiveMLS ID #617381, Teresa McCoy, Covington Real Estate, Inc.. Central Texas MLS
- $338,0004 bd3 ba1.9k sqft1302 N Wall St, Belton, TX 76513ActiveMLS ID #621378, Sharon Schlaefer, Covington Real Estate, Inc.. Central Texas MLS
- $569,0004 bd3 ba3.1k sqft2422 Marlandwood Rd, Temple, TX 76502ActiveMLS ID #612404, Mark Mahler, Mahler Group. Central Texas MLS
- $614,9994 bd3 ba2.5k sqft4945 Water Works Rd, Belton, TX 76513ActiveMLS ID #609162, Chris Garcia, Anchor Realty. Central Texas MLS
- $496,9004 bd3 ba3.1k sqft2000 N 15th St, Temple, TX 76501ActiveMLS ID #614952, Christopher Zakraysek, Christopher Zakraysek, Broker. Central Texas MLS
- $320,0006 bd3 ba3k sqft4417 S Pea Ridge Rd, Temple, TX 76502ActiveMLS ID #619890, Gabriel Granado, Aspire Realty Group. Central Texas MLS
- $394,0004 bd3 ba2.4k sqft2145 Yturria Dr, Belton, TX 76513ActiveMLS ID #612639, Belinda Walker, Kelly Realtors. Central Texas MLS
- $379,0003 bd2 ba2k sqft3204 Loving Cv, Belton, TX 76513ActiveMLS ID #622323, Brook Ashley Dowd, CENTURY 21 Judge Fite. Central Texas MLS
- $650,0003 bd3 ba3.1k sqft10941 Moffat Rd, Temple, TX 76502ActiveMLS ID #624840, Terri Covington, Covington Real Estate, Inc.. Central Texas MLS
- $529,9003 bd3 ba2.8k sqft117 Twelve Oaks Dr, Temple, TX 76504ActiveMLS ID #619156, Garrett Ashby, Ashby Real Estate Group. Central Texas MLS
- $699,0003 bd5 ba2.9k sqft12641 Fm 93, Belton, TX 76513ActiveMLS ID #611492, Crystal Penny, eXp Realty - Austin. Central Texas MLS
- $400,0004 bd3 ba2.6k sqft2318 Marlandwood Rd, Temple, TX 76502ActiveMLS ID #621190, Danielle Tucker Shepard, Always Here Properties, Llc. Central Texas MLS
- $550,0004 bd3 ba3.2k sqft3891 State Highway 53, Temple, TX 76501ActiveMLS ID #614312, Deanna Reese, Hearthstone Home Group- All Ci. Central Texas MLS
- $499,9003 bd3 ba3.4k sqft1413 N 11th St, Temple, TX 76501ActiveMLS ID #618675, Brook Fowler, Fowler Legacy Group. Central Texas MLS
