Indulge in the epitome of luxury living at Rancho Del Lago, an exclusive community near the pristine shores of Lake Belton. This prestigious enclave boasts mature trees, sprawling lots, and is served by the renowned Belton Independent School District, offering the perfect blend of natural beauty and educational excellence.
Enter the realm of opulence with the Reagan/Bonus plan, a magnificent 2-story residence spanning just over 3000 sqft. A grand 4-car garage and an expansive .75-acre lot make a bold statement, ensuring that space and sophistication define your lifestyle.
Unveiling a harmonious fusion of functionality and style, the Reagan/Bonus plan features 5 bedrooms and 3.5 baths, providing ample room for both family and guests. Step through 8' interior doors into a world of luxury, where the living room ceiling adorned with cozy beams adds a touch of warmth and character.
Culinary delights await in the gourmet kitchen, equipped with a gas cooktop as part of the propane package, complemented by a tankless water heater for efficiency. Embrace the ambiance of the gas fireplace and elevate your outdoor entertaining with a built-in gas BBQ grill in the kitchen's al fresco counterpart.
Dine in style with both formal and informal dining options, and find focus in the dedicated study, perfect for remote work or quiet contemplation. The Reagan plan is not just a home; it's a testament to the finer things in life, a sanctuary of elegance and comfort in the coveted Rancho Del Lago community.
Live the life you deserve, surrounded by the tranquility of mature trees and the excellence of Belton ISD. Welcome home to luxury living near Lake Belton, where the Reagan plan is your key to an extraordinary lifestyle.
Closed
Price Unknown
378 Airosa Dr, Morgans Point Resort, TX 76513
5beds
3,050sqft
Single Family Residence
Built in 2024
0.75 Acres Lot
$819,200 Zestimate®
$--/sqft
$3,292 Estimated rent
Home value
$819,200
$778,000 - $868,000
$3,292/mo
Zestimate® history
Owner options
List your home for rent
$3,292/mo
Rent Zestimate®
Find your next renter with Zillow Rental Manager. Plus, with online applications, you can quickly screen prospective tenants – for free.
$3,292/mo
Rent Zestimate®
Refinance and save
Refinancing to a lower rate could help reduce your monthly payments and save thousands over the life of the loan.
Explore your selling options
Work with a Zillow partner agent
Leverage their expertise and Zillow's premium Showcase listings to get your home seen by more buyers.
Get startedList with your own agent
Get your home in front of millions of buyers by listing it on Zillow.
Learn how to do itSell it yourself
Take full control of how buyers see your home on Zillow by listing For Sale by Owner (FSBO).
List your homeWhat's special
Zillow last checked:
Listing updated:
Listed by:
Wendy Nichols 254-773-0600,
Carothers Executive Homes
Bought with:
Ethel Washington, TREC #0782029
Exit Heart Of Texas Realty - K
Source: Central Texas MLS,MLS#: 529963 Originating MLS: Temple Belton Board of REALTORS
Originating MLS: Temple Belton Board of REALTORSFacts & features
Interior
Bedrooms & bathrooms
- Bedrooms: 5
- Bathrooms: 4
- Full bathrooms: 3
- 1/2 bathrooms: 1
Heating
- Central, Electric, Heat Pump
Cooling
- Central Air, Electric
Appliances
- Included: Double Oven, Dishwasher, Gas Cooktop, Disposal, Plumbed For Ice Maker, Range Hood, Vented Exhaust Fan, Some Gas Appliances, Built-In Oven, Cooktop, Microwave
- Laundry: Inside, Laundry Room
Features
- Attic, Beamed Ceilings, Tray Ceiling(s), Ceiling Fan(s), Crown Molding, Dining Area, Separate/Formal Dining Room, Double Vanity, Entrance Foyer, Game Room, Garden Tub/Roman Tub, High Ceilings, Home Office, MultipleDining Areas, Open Floorplan, Recessed Lighting, Split Bedrooms, Shower Only, Separate Shower, Tub Shower, Walk-In Closet(s)
- Flooring: Carpet, Ceramic Tile
- Attic: Partially Floored
- Number of fireplaces: 2
- Fireplace features: Gas, Living Room, Wood Burning, Outside
Interior area
- Total interior livable area: 3,050 sqft
Property
Parking
- Total spaces: 4
- Parking features: Garage, Garage Faces Side
- Garage spaces: 4
Features
- Levels: Two
- Stories: 2
- Patio & porch: Covered, Patio, Porch
- Exterior features: Covered Patio, Gas Grill, Outdoor Kitchen, Porch, Propane Tank - Leased
- Pool features: None
- Fencing: Back Yard,Privacy
- Has view: Yes
- View description: None
- Body of water: None
Lot
- Size: 0.75 Acres
Details
- Parcel number: 506490
- Special conditions: Builder Owned
Construction
Type & style
- Home type: SingleFamily
- Architectural style: Traditional
- Property subtype: Single Family Residence
Materials
- Masonry, Spray Foam Insulation
- Foundation: Slab
- Roof: Composition,Shingle
Condition
- Year built: 2024
Details
- Builder name: Carothers Exec Homes
Utilities & green energy
- Sewer: Aerobic Septic
- Water: Public
- Utilities for property: Cable Available, High Speed Internet Available, Propane, Trash Collection Public
Community & HOA
Community
- Features: None
- Security: Security System Owned, Smoke Detector(s)
- Subdivision: Rancho Del Lago Phase IV
HOA
- Has HOA: Yes
Location
- Region: Morgans Point Resort
Financial & listing details
- Tax assessed value: $755,812
- Date on market: 1/2/2024
- Cumulative days on market: 258 days
- Listing agreement: Exclusive Right To Sell
- Listing terms: Cash,Conventional,FHA,Texas Vet,VA Loan
Price history
| Date | Event | Price |
|---|---|---|
| 10/4/2024 | Sold | -- |
Source:  Central Texas MLS #529963 Report a problem Central Texas MLS #529963 Report a problem | ||
| 9/16/2024 | Pending sale | $875,000$287/sqft |
Source: Central Texas MLS #529963 Report a problem | ||
| 7/2/2024 | Price change | $875,000-2.7%$287/sqft |
Source: Central Texas MLS #529963 Report a problem | ||
| 5/7/2024 | Price change | $899,000-4.3%$295/sqft |
Source: Central Texas MLS #529963 Report a problem | ||
| 1/2/2024 | Listed for sale | $939,000$308/sqft |
Source: Central Texas MLS #529963 Report a problem | ||
Public tax history
| Year | Property taxes | Tax assessment |
|---|---|---|
| 2025 | -- | $755,812 +48.3% |
| 2024 | $10,811 +665.9% | $509,629 +638.9% |
| 2023 | $1,412 +113.9% | $68,973 +136.1% |
| 2022 | $660 | $29,210 |
Find assessor info on the county website
Neighborhood: 76513
Nearby homes
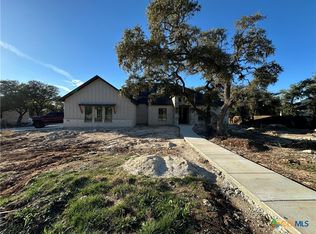
- $--4 bd4 ba2.8k sqft384 Airosa Dr, Belton, TX 76513Sold
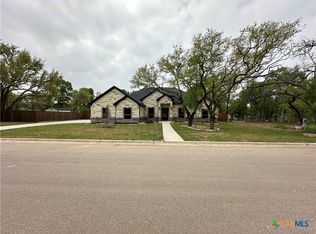
- $--4 bd3 ba2.7k sqft354 Airosa Dr, Morgans Point Resort, TX 76513Sold
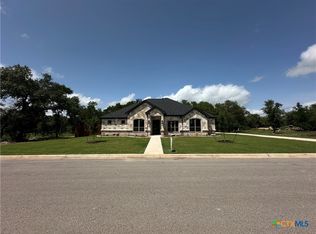
- $--4 bd3 ba2.6k sqft425 Dos Rios Dr, Belton, TX 76513Sold
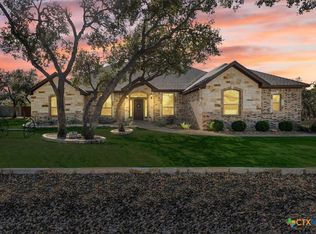
- $--4 bd3 ba2.5k sqft26 Cedro Cir, Morgans Pt Resort, TX 76513Sold
- $--3 bd3 ba2.6k sqft24 Cedro Cir, Morgans Pt Resort, TX 76513Sold
- $869,0004 bd3 ba2.8k sqft418 Dos Rios, Belton, TX 76513New Construction
- $869,0004 bd3 ba2.8k sqft430 Dos Rios Morgans, Belton, TX 76513For Sale
- $--4 bd4 ba2.8k sqft412 Dos Rios, Belton, TX 76513Sold
Nearby schools
GreatSchools rating
- 4/10High Point ElementaryGrades: K-5Distance: 0.8 mi
- 6/10North Belton Middle SchoolGrades: 6-8Distance: 2.1 mi
- 7/10Lake Belton High SchoolGrades: 9-12Distance: 0.6 mi
Schools provided by the listing agent
- District: Belton ISD
Source: Central Texas MLS. This data may not be complete. We recommend contacting the local school district to confirm school assignments for this home.
Get a cash offer in 3 minutes
Find out how much your home could sell for in as little as 3 minutes with a no-obligation cash offer.
Estimated market value
$819,200
Get a cash offer in 3 minutes
Find out how much your home could sell for in as little as 3 minutes with a no-obligation cash offer.
Estimated market value
$819,200
- Texas
- Bell County
- Belton
- 76513
- 378 Airosa Dr
Nearby cities
Nearby zip codes
Other Belton Topics
