Award-Winning Castell Plan near Lake Belton
Experience over 2,800 sq. ft. of refined living in this elegantly crafted home. The expansive family room, adorned with a vaulted and beamed ceiling, built-in cabinetry, and a cozy electric fireplace, sets the tone for sophisticated comfort. Entertain effortlessly in both formal and casual dining spaces, complemented by a chef’s kitchen featuring a gas cooktop, custom soft-close cabinetry, GE Profile appliances, and a spacious walk-in pantry.
Retreat to the grand master suite with dual closets and a spa-inspired bath, complete with a garden tub and oversized walk-in shower. Guest accommodations include two bedrooms with a Jack and Jill bath, plus a 4th bedroom that is a private suite with its own bath—perfect for visitors.
Step outside to a luxurious covered patio with a built-in kitchen, gas grill, and outdoor gas fireplace—ideal for alfresco evenings. Nestled on over half an acre near Lake Belton, this home offers tranquility, elegance, and modern convenience, including tankless water heaters and lush landscaping amongst mature trees.
The Castell Plan—where luxury meets lifestyle.
Closed
Price Unknown
384 Airosa Dr, Belton, TX 76513
4beds
2,847sqft
Single Family Residence
Built in 2025
0.76 Acres Lot
$842,400 Zestimate®
$--/sqft
$3,120 Estimated rent
Home value
$842,400
$783,000 - $910,000
$3,120/mo
Zestimate® history
Owner options
List your home for rent
$3,120/mo
Rent Zestimate®
Find your next renter with Zillow Rental Manager. Plus, with online applications, you can quickly screen prospective tenants – for free.
$3,120/mo
Rent Zestimate®
Refinance and save
$250/mo
Est. payment
Refinancing to a lower rate could help reduce your monthly payments and save thousands over the life of the loan.
$250/mo
Est. payment
Explore your selling options
Work with a Zillow partner agent
Leverage their expertise and Zillow's premium Showcase listings to get your home seen by more buyers.
Get startedList with your own agent
Get your home in front of millions of buyers by listing it on Zillow.
Learn how to do itSell it yourself
Take full control of how buyers see your home on Zillow by listing For Sale by Owner (FSBO).
List your homeWhat's special
Cozy electric fireplaceOutdoor gas fireplaceGas grillBuilt-in kitchenLuxurious covered patioOversized walk-in showerDual closets
Zillow last checked:
Listing updated:
Listed by:
Wendy Nichols 254-773-0600,
Carothers Executive Homes
Bought with:
Gloria Watson, TREC #0716266
Real Broker, Llc
, TREC #null
Source: Central Texas MLS,MLS#: 597164 Originating MLS: Temple Belton Board of REALTORS
Originating MLS: Temple Belton Board of REALTORSFacts & features
Interior
Bedrooms & bathrooms
- Bedrooms: 4
- Bathrooms: 4
- Full bathrooms: 3
- 1/2 bathrooms: 1
Heating
- Central, Electric, Fireplace(s)
Cooling
- Central Air, Electric
Appliances
- Included: Double Oven, Dishwasher, Gas Cooktop, Disposal, Gas Water Heater, Plumbed For Ice Maker, Range Hood, Vented Exhaust Fan, Some Gas Appliances, Built-In Oven, Cooktop, Microwave
- Laundry: Inside, Laundry Room, Laundry Tub, Sink
Features
- Beamed Ceilings, Bookcases, Built-in Features, Ceiling Fan(s), Carbon Monoxide Detector, Crown Molding, Cathedral Ceiling(s), Dining Area, Coffered Ceiling(s), Separate/Formal Dining Room, Double Vanity, Entrance Foyer, Garden Tub/Roman Tub, High Ceilings, His and Hers Closets, MultipleDining Areas, Multiple Closets, Open Floorplan, Pull Down Attic Stairs, Recessed Lighting, Split Bedrooms
- Flooring: Carpet, Ceramic Tile
- Attic: Pull Down Stairs
- Number of fireplaces: 2
- Fireplace features: Electric, Gas, Living Room, Outside
Interior area
- Total interior livable area: 2,847 sqft
Property
Parking
- Total spaces: 3
- Parking features: Garage
- Garage spaces: 3
Features
- Levels: One
- Stories: 1
- Patio & porch: Covered, Patio, Porch
- Exterior features: Covered Patio, Gas Grill, Outdoor Kitchen, Porch
- Pool features: None
- Fencing: Back Yard,Privacy
- Has view: Yes
- View description: None
- Body of water: None
Lot
- Size: 0.76 Acres
Details
- Parcel number: 506491
- Special conditions: Builder Owned
Construction
Type & style
- Home type: SingleFamily
- Architectural style: Traditional
- Property subtype: Single Family Residence
Materials
- Masonry, Spray Foam Insulation
- Foundation: Slab
- Roof: Composition,Shingle
Condition
- Under Construction
- New construction: Yes
- Year built: 2025
Details
- Builder name: Carothers Exec Homes
Utilities & green energy
- Sewer: Aerobic Septic
- Water: Public
- Utilities for property: Cable Available, High Speed Internet Available, Trash Collection Public
Community & HOA
Community
- Features: None
- Security: Prewired, Security System Owned, Smoke Detector(s)
- Subdivision: Rancho Del Lago
HOA
- Has HOA: Yes
- HOA fee: $250 annually
- HOA name: Rancho Del Lago Ph IV
Location
- Region: Belton
Financial & listing details
- Date on market: 11/5/2025
- Cumulative days on market: 76 days
- Listing agreement: Exclusive Right To Sell
- Listing terms: Cash,Conventional,FHA,VA Loan
Price history
| Date | Event | Price |
|---|---|---|
| 3/20/2026 | Sold | -- |
Source:  Central Texas MLS #597164 Report a problem Central Texas MLS #597164 Report a problem | ||
| 1/20/2026 | Pending sale | $869,000$305/sqft |
Source: Central Texas MLS #597164 Report a problem | ||
| 11/5/2025 | Listed for sale | $869,000$305/sqft |
Source: Central Texas MLS #597164 Report a problem | ||
Public tax history
Tax history is unavailable.
Neighborhood: 76513
Nearby homes
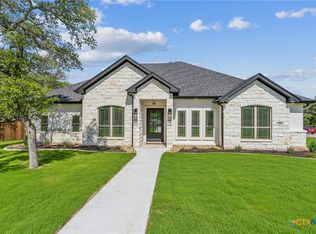
- $--5 bd4 ba3k sqft378 Airosa Dr, Morgans Point Resort, TX 76513Sold
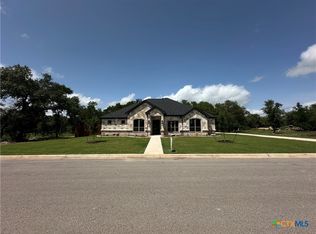
- $--4 bd3 ba2.6k sqft425 Dos Rios Dr, Belton, TX 76513Sold
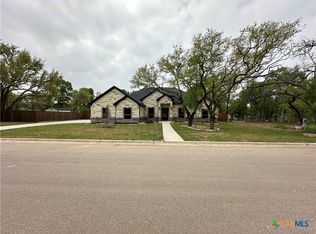
- $--4 bd3 ba2.7k sqft354 Airosa Dr, Morgans Point Resort, TX 76513Sold
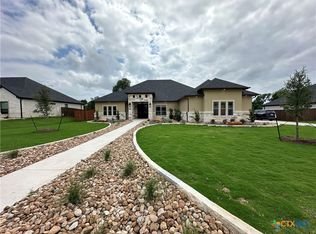
- $869,0004 bd3 ba2.8k sqft430 Dos Rios Morgans, Belton, TX 76513For Sale
- $869,0004 bd3 ba2.8k sqft418 Dos Rios, Belton, TX 76513New Construction
- $--4 bd4 ba2.8k sqft412 Dos Rios, Belton, TX 76513Sold
- $--4 bd3 ba2.5k sqft26 Cedro Cir, Morgans Pt Resort, TX 76513Sold
- $758,4004 bd3 ba2.9k sqft406 Dos Rios Dr, Morgans Point Resort, TX 76513Off Market
Nearby schools
GreatSchools rating
- 4/10High Point ElementaryGrades: K-5Distance: 0.8 mi
- 6/10North Belton Middle SchoolGrades: 6-8Distance: 2.1 mi
- 7/10Lake Belton High SchoolGrades: 9-12Distance: 0.6 mi
Schools provided by the listing agent
- Elementary: High Point Elementary
- Middle: North Belton Middle School
- High: Lake Belton High School
- District: Belton ISD
Source: Central Texas MLS. This data may not be complete. We recommend contacting the local school district to confirm school assignments for this home.
Get a cash offer in 3 minutes
Find out how much your home could sell for in as little as 3 minutes with a no-obligation cash offer.
Estimated market value
$842,400
Get a cash offer in 3 minutes
Find out how much your home could sell for in as little as 3 minutes with a no-obligation cash offer.
Estimated market value
$842,400
- Texas
- Bell County
- Belton
- 76513
- 384 Airosa Dr
Nearby cities
Nearby zip codes
Other Belton Topics
