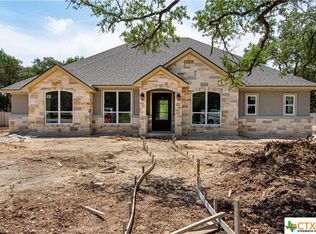
Dramatic stacked-stone fireplaceSoaring beamed ceilingsOpen great roomRich wood-look tile
Set on more than half an acre in a quiet Belton community with private fishing lake access and sport court, this 4-bedroom, 3-bath, 3-car estate offers 2,900+ square feet of thoughtfully curated living. Soaring beamed ceilings, rich wood-look tile, and a dramatic stacked-stone fireplace lend quiet grandeur to the open great room, which flows effortlessly into a well apointed kitchen finished in crisp white cabinetry, granite, and a striking stone island. The owner's suite is a true retreat, featuring a freshly reimagined spa bath with custom double vanity, a her makeup vanity and oversized walk-in shower. Upstairs, an expansive, multipurpose room offers versatile space for a media lounge, private study, or optional fifth bedroom.
Step outside to a fully enclosed four-seasons room with outdoor fireplace, overlooking a sparkling pool, fire pit, and mature shade trees — a backyard designed for gracious entertaining and quiet evenings alike. New roof 2024. A rare offering of refinement and space.
88 days
|
772
|
67
|
Zillow last checked:
Listing updated:
Listed by:
Constance Sterling254-213-6336,
Magnolia Realty Temple Belton
Source: Central Texas MLS,MLS#: 610797Originating MLS: Temple Belton Board of REALTORS
Loading...
Facts & features
Interior
Bedrooms & bathrooms
Bedrooms: 4
Bathrooms: 3
Full bathrooms: 3
Heating
Central, Multiple Heating Units, Zoned
Cooling
Central Air, 2 Units, Zoned
Appliances
Included: Dishwasher, Electric Cooktop, Electric Range, Electric Water Heater, Disposal, Oven, Refrigerator, Range Hood, Vented Exhaust Fan, Water Heater, Some Electric Appliances, Built-In Oven, Cooktop, Microwave, Range
Laundry: Washer Hookup, Electric Dryer Hookup, Inside, Main Level, Laundry Room, Laundry Tub, Sink
Features
All Bedrooms Down, Attic, Beamed Ceilings, Breakfast Bar, Bookcases, Built-in Features, Ceiling Fan(s), Chandelier, Carbon Monoxide Detector, Crown Molding, Double Vanity, Game Room, High Ceilings, Primary Downstairs, Multiple Living Areas, Main Level Primary, Open Floorplan, Stone Counters, Recessed Lighting, Tub Shower, Vanity
Flooring: Carpet, Ceramic Tile
Attic: Partially Floored
Number of fireplaces: 2
Fireplace features: Great Room, Masonry, Raised Hearth, Wood Burning, Outside
Explore the cost of this home by adjusting the details. Changes won't be saved.
Principal & interest
$1,547
Mortgage insurance
$0
Property taxes
$170
Home insurance
$105
HOA fees
$0
Utilities
Not included
All calculations are estimates and provided by Zillow, Inc. for informational purposes only. Actual amounts may vary.
HOA fees may include property taxes on listings classified as Co-Ops. Contact the listing agent and/or owner for fee details.
Mortgage interest rates are dependent on a number of factors, including credit score, down payment, and repayment length. Interest rate data provided by Zillow Group Marketplace, Inc. as of 1/1/1970 from various mortgage lenders with which we have lead or other similar arrangements; the Estimated Payment is an average of those rates.
See how much you could borrow to make a competitive offer.
Source: Central Texas MLS. This data may not be complete. We recommend contacting the local school district to confirm school assignments for this home.