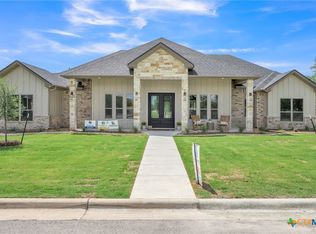
Nestled on a spacious corner lot in Belton's exclusive and sought-after Rancho Del Lago enclave, this stunning executive home is a private paradise. Meticulous detail abounds throughout, from exposed beams to wood-grained tile floors, plantation shutters, two wood-burning fireplaces and a sweeping outdoor living area with well-appointed kitchen. The open floor plan is perfect for entertaining with an over-sized central kitchen island. Kitchen amenities include a corner pantry, cooktop, hood vent, microwave, refrigerator and double oven. The secluded primary suite offers a private entry to the the back yard and includes a large split closet with built-ins off the spacious en suite bathroom. An office and formal dining complete the home's interior at the front entry. Outside, a spectacular custom swimming pool awaits with tranquil waterfall, lounge ledge and fountain and is heated by a 250 gallon propane tank. The beautifully landscaped yard is serviced by a full in-ground sprinkler. The three-car garage has been set up with an emergency generator switch. Rancho Del Lago is ideally located near Lake Belton and affords easy access to area shopping and employment centers. Neighborhood amenities include walking trails, park, pond, putting green and basketball court.
Closed
Street View
Zillow last checked:
Listing updated:
Bought with:
Rebecca Briggs, TREC #0717155
Imperium Real Estate
Source: Central Texas MLS,MLS#: 552544 Originating MLS: Williamson County Association of REALTORS
Originating MLS: Williamson County Association of REALTORSPrice history
| Date | Event | Price |
|---|---|---|
| 9/11/2024 | Sold | -- |
Source:  Central Texas MLS #552544 Report a problem Central Texas MLS #552544 Report a problem | ||
| 8/13/2024 | Pending sale | $659,900$258/sqft |
Source: Central Texas MLS #552544 Report a problem | ||
| 8/7/2024 | Price change | $659,900-2.9%$258/sqft |
Source: Central Texas MLS #552544 Report a problem | ||
| 10/3/2023 | Pending sale | $679,900$266/sqft |
Source: Central Texas MLS #517333 Report a problem | ||
| 10/2/2023 | Sold | -- |
Source: Central Texas MLS #517333 Report a problem | ||
| 9/13/2023 | Contingent | $679,900$266/sqft |
Source: Central Texas MLS #517333 Report a problem | ||
| 8/28/2023 | Pending sale | $679,900$266/sqft |
Source: Central Texas MLS #517333 Report a problem | ||
| 8/16/2023 | Listed for sale | $679,900-3.6%$266/sqft |
Source: Central Texas MLS #517333 Report a problem | ||
| 8/8/2023 | Listing removed | -- |
Source: Central Texas MLS #502861 Report a problem | ||
| 7/10/2023 | Pending sale | $705,000$276/sqft |
Source: Central Texas MLS #502861 Report a problem | ||
| 7/7/2023 | Listing removed | -- |
Source: Central Texas MLS #502861 Report a problem | ||
| 6/28/2023 | Pending sale | $705,000$276/sqft |
Source: Central Texas MLS #502861 Report a problem | ||
| 6/23/2023 | Price change | $705,000-1.1%$276/sqft |
Source: Central Texas MLS #502861 Report a problem | ||
| 6/14/2023 | Price change | $712,999-1.4%$279/sqft |
Source: Central Texas MLS #502861 Report a problem | ||
| 6/8/2023 | Price change | $723,250-0.9%$283/sqft |
Source: Central Texas MLS #502861 Report a problem | ||
| 4/18/2023 | Price change | $729,900-1.4%$285/sqft |
Source: Central Texas MLS #502861 Report a problem | ||
| 4/5/2023 | Listed for sale | $739,900$289/sqft |
Source: Central Texas MLS #502861 Report a problem | ||
Nearby homes
Get a cash offer in 3 minutes
Find out how much your home could sell for in as little as 3 minutes with a no-obligation cash offer.
Estimated market value
$668,600
