Here it is! Your very own private retreat where you can relax and unwind! Nestled on 6.88 acres this 5 bedroom, 3 bath home with an attached 2 car garage is just what you're looking for! Cool off on the beautiful 16 x 38 inground pool with pool slide, or sit in the gazebo next to it. Also included is a detached game room building, an additional 2 car garage building and an additional 1 car garage sized workshop. Inside features Master suite and master bath, two bedrooms and an additional bath are downstairs, the other two bedrooms plus a Jack-n-Jill bathroom are upstairs. Shown by appointment only.
Active
$899,500
11320 Welch Cv, Harker Heights, TX 76513
5beds
3,189sqft
Single Family Residence
Built in 1986
6.88 Acres Lot
$856,800 Zestimate®
$282/sqft
$-- HOA
What's special
Detached game room building
- 41 days
- 272
- 6
Zillow last checked:
Listing updated:
Listed by:
Donna Gormley (254)526-2020,
Centroplex Investors, Inc.
Source: Central Texas MLS,MLS#: 621076 Originating MLS: Fort Hood Area Association of REALTORS
Originating MLS: Fort Hood Area Association of REALTORSFacts & features
Interior
Bedrooms & bathrooms
- Bedrooms: 5
- Bathrooms: 3
- Full bathrooms: 3
Primary bedroom
- Dimensions: 16 x 17
Bedroom
- Level: Upper
- Dimensions: 14 x 16
Bedroom 2
- Level: Lower
- Dimensions: 11 x 13
Bedroom 3
- Level: Lower
- Dimensions: 10 x 10
Bedroom 4
- Level: Upper
- Dimensions: 19 x 16
Dining room
- Dimensions: 11 x 9
Kitchen
- Level: Lower
- Dimensions: 16 x 15
Laundry
- Level: Lower
- Dimensions: 8 x 5
Living room
- Level: Lower
- Dimensions: 23 x 15
Living room
- Features: Multiple Living Areas
- Level: Lower
- Dimensions: 15 x 13
Office
- Level: Lower
- Dimensions: 12 x 10
Heating
- Central, Electric, Multiple Heating Units
Cooling
- Central Air, Electric, 3+ Units
Appliances
- Included: Dishwasher, Electric Range, Electric Water Heater, Microwave, Some Electric Appliances, Range
- Laundry: Washer Hookup, Electric Dryer Hookup, Laundry in Utility Room, Laundry Room
Features
- Ceiling Fan(s), Double Vanity, Game Room, Garden Tub/Roman Tub, Home Office, Primary Downstairs, Main Level Primary, Separate Shower, Kitchen/Dining Combo
- Flooring: Carpet, Ceramic Tile, Laminate
- Attic: Access Only
- Number of fireplaces: 1
- Fireplace features: Living Room
Interior area
- Total interior livable area: 3,189 sqft
Video & virtual tour
Property
Parking
- Total spaces: 2
- Parking features: Garage
- Garage spaces: 2
Features
- Levels: Two
- Stories: 1
- Has private pool: Yes
- Pool features: In Ground, Private
- Fencing: Chain Link,Cross Fenced,Ranch Fence
- Has view: Yes
- View description: None
- Body of water: None
Lot
- Size: 6.88 Acres
- Residential vegetation: Partially Wooded
Details
- Additional structures: Gazebo, Outbuilding, Workshop
- Parcel number: 75123
Construction
Type & style
- Home type: SingleFamily
- Architectural style: Ranch
- Property subtype: Single Family Residence
Materials
- Brick
- Foundation: Slab
- Roof: Composition,Shingle
Condition
- Resale
- Year built: 1986
Utilities & green energy
- Sewer: Not Connected (at lot), Public Sewer
- Water: Not Connected (at lot), Private, Well
- Utilities for property: Water Available
Community & HOA
Community
- Features: None
- Subdivision: Lakeside Hills Sec Three
HOA
- Has HOA: No
Location
- Region: Harker Heights
Financial & listing details
- Price per square foot: $282/sqft
- Tax assessed value: $645,239
- Annual tax amount: $5,078
- Date on market: 7/29/2026
- Cumulative days on market: 43 days
- Listing agreement: Exclusive Right To Sell
- Listing terms: Cash,Conventional,FHA,VA Loan
Estimated market value
$856,800
$814,000 - $900,000
$3,716/mo
Price history
| Date | Event | Price |
|---|---|---|
| 7/30/2026 | Listed for sale | $899,500$282/sqft |
Source:  Central Texas MLS #621076 Report a problem Central Texas MLS #621076 Report a problem | ||
Public tax history
| Year | Property taxes | Tax assessment |
|---|---|---|
| 2025 | $5,078 -9.6% | $645,239 -3.3% |
| 2024 | $5,614 +3.1% | $667,424 +82.1% |
| 2023 | $5,443 -14.6% | $366,465 +10% |
| 2022 | $6,372 | $333,150 +18.8% |
| 2021 | -- | $280,500 +10% |
| 2020 | $5,636 +3.8% | $255,000 +7.9% |
| 2019 | $5,430 -0.6% | $236,433 +3.5% |
| 2018 | $5,465 +9.9% | $228,427 +5.5% |
| 2017 | $4,972 | $216,421 -1.4% |
| 2016 | $4,972 +8.5% | $219,387 +8.4% |
| 2015 | $4,580 | $202,362 +2.1% |
| 2014 | $4,580 | $198,172 -0.1% |
| 2013 | -- | $198,427 +0.3% |
| 2012 | -- | $197,761 |
| 2011 | -- | $197,761 +1.5% |
| 2010 | -- | $194,923 +10% |
| 2009 | -- | $177,203 +10% |
| 2008 | -- | $161,094 +21% |
| 2006 | -- | $133,135 +10% |
| 2005 | -- | $121,032 -1.7% |
| 2004 | -- | $123,161 0% |
| 2002 | -- | $123,162 |
| 2001 | -- | $123,162 |
| 2000 | -- | $123,162 |
Find assessor info on the county website
Monthly payment
Est. payment
Payment breakdown
Explore the cost of this home by adjusting the details. Changes won't be saved.Climate risks
Neighborhood: 76513
Nearby schools
Schools provided by the listing agent
- Elementary: Skipcha Elementary School
- Middle: Nolan Middle School
- High: Harker Heights High School
- District: Killeen ISD
Source: Central Texas MLS. This data may not be complete. We recommend contacting the local school district to confirm school assignments for this home.
Similar homes
- $818,0005 bd4 ba3.4k sqft4360 Flint Oak Dr, Belton, TX 76513Active
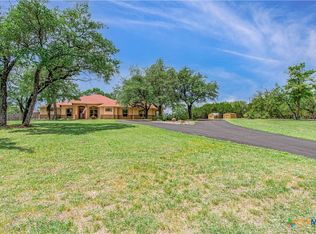
 MLS ID #579585, Jessie Walters, JD Walters Real Estate. Central Texas MLS
 - $739,0004 bd3 ba3.4k sqft2125 Balcones Pl, Belton, TX 76513Active
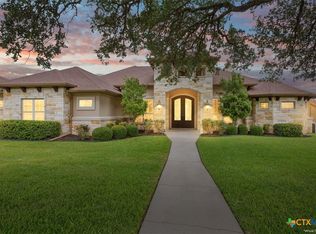 MLS ID #614932, Alexandra Jackson, eXp Realty LLC. Central Texas MLS
 - $539,9003 bd2 ba3.4k sqft12680 Fm 2410 Unit 46, Belton, TX 76513Active
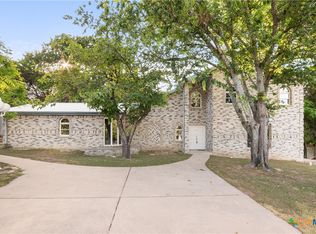 MLS ID #622028, Jason Holt, Anchor Realty. Central Texas MLS
 - $829,9005 bd4 ba3.6k sqft409 Northcliffe Dr, Belton, TX 76513Active
 MLS ID #617070, Patrick Johnson, Vista Real Estate Group-Compass RE Texas, LLC. Central Texas MLS
 - $699,0003 bd5 ba2.9k sqft12641 Fm 93, Belton, TX 76513ActiveMLS ID #611492, Crystal Penny, eXp Realty - Austin. Central Texas MLS
- $1,299,0004 bd4 ba4.1k sqft10299 Paddy Hamilton Rd, Belton, TX 76513ActiveMLS ID #622480, Paula Golden, Covington Real Estate, Inc.. Central Texas MLS
- $550,0002 bd2 ba1.5k sqft1961 Fm 1670, Belton, TX 76513ActiveMLS ID #624196, Kristy Baker, Ten42 Realty, LLC. Central Texas MLS
- $810,0004 bd3 ba2.6k sqft349 Arrowhead Point Rd, Belton, TX 76513ActiveMLS ID #621895, Ara McGregor, Native Real Estate. Central Texas MLS
- $660,0004 bd4 ba3.2k sqft4340 Lago Vista Dr, Belton, TX 76513ActiveMLS ID #581788, Jean Shine, Coldwell Banker Apex, Realtors. Central Texas MLS
- $792,0003 bd3 ba2.7k sqft5008 Lakeaire Cir, Temple, TX 76502ActiveMLS ID #624747, Christophe Blanc, Benchmark Management Group LLC. Central Texas MLS
- $999,9993 bd3 ba3.2k sqft3333 Eagle Point West Ave, Belton, TX 76513ActiveMLS ID #620687, Jimmy Ashby, Ashby Real Estate Group. Central Texas MLS
- $785,0004 bd4 ba3.4k sqft3209 River Place Dr, Belton, TX 76513ActiveMLS ID #609998, Jean Shine, Coldwell Banker Apex, Realtors. Central Texas MLS
- $595,0004 bd3 ba2.9k sqft3681 Fm 1123, Belton, TX 76513ActiveMLS ID #617224, Paula Golden, Covington Real Estate, Inc.. Central Texas MLS
- $879,5005 bd5 ba4k sqft1367 Indian Pass, Salado, TX 76571Active
 MLS ID #4989405, Jerry Stein, Buyers Incentive. Unlock MLS
 - $799,0003 bd2 ba2k sqft9859 Hodge Canyon Dr, Salado, TX 76571ActiveMLS ID #613392, Faith Mullins, Nancy Best Realty. Central Texas MLS
- $794,5004 bd4 ba2.4k sqft8901 Brewer Ln, Salado, TX 76571ActiveMLS ID #601844, Chris Garcia, Anchor Realty. Central Texas MLS
- $1,299,0003 bd3 ba2.3k sqft10040 W Fm 93, Belton, TX 76513ActiveMLS ID #618025, Quinton Locklin, Keller Williams Lone Star Realty. Central Texas MLS
- $845,0006 bd4 ba3.8k sqft2518 Marlandwood Rd, Temple, TX 76502ActiveMLS ID #610986, Lauren Douglas, Kolibri Realty, LLC. Central Texas MLS
