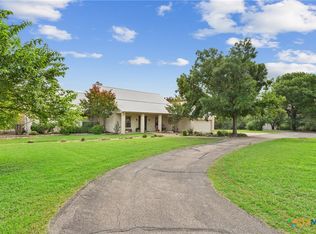
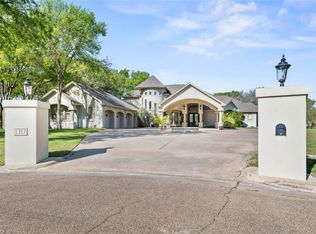
Have you ever dreamed of owning a DISTINCTIVE home with privacy of 4 acres of Oak Trees with frontage on Salado Creek & only blocks to restaurants & the quaint boutique shops on Main Street Salado?? Then, you might want to view these photos & then, make an appointment to VIEW this spectacular home with all of the above!! This custom-built 4,400' 4-Bdrm/4-Bath/2 1/2 Bath home with amenities like, hand-scraped OAK floors, a spacious deck with a terrific VIEW of the creek, & a 4-car garage is worth a look!! NOW, if you have children or grandchildren, there is a fantastic playhouse with a creek VIEW as well. A lovely gourmet kitchen w/granite counter tops & a truly unique island!! From entering thru the SOLID wood arched entry door opening to a spacious living room & dynamic stairwell to the upstairs, you will simply be impressed with this CLASSIC elegance!! NEWS FLASH!! Seller is offering a $20,000. interior painting allowance just in case the Buyer wants a NEW COLOR paint on walls!!
Active
Price cut: $50.1K (7/11)
$1,799,900
300 Salado Creek Pl, Salado, TX 76571
4beds
4,360sqft
Single Family Residence
Built in 1999
4.18 Acres Lot
$-- Zestimate®
$413/sqft
$-- HOA
What's special
Truly unique islandHand-scraped oak floorsFrontage on salado creek
- 258 days |
- 413 |
- 15 |
Zillow last checked:
Listing updated:
Listed by:
Larry Sands 254-913-5467,
Salado Properties
Source: Central Texas MLS,MLS#: 599382 Originating MLS: Temple Belton Board of REALTORS
Originating MLS: Temple Belton Board of REALTORSFacts & features
Interior
Bedrooms & bathrooms
- Bedrooms: 4
- Bathrooms: 6
- Full bathrooms: 4
- 1/2 bathrooms: 2
Primary bedroom
- Level: Main
Bedroom 2
- Level: Upper
Bedroom 3
- Level: Upper
Bedroom 4
- Level: Upper
Primary bathroom
- Level: Main
Bonus room
- Level: Upper
Breakfast room nook
- Level: Main
Dining room
- Level: Main
Laundry
- Level: Main
Living room
- Level: Main
Office
- Level: Main
Heating
- Central, Electric, Fireplace(s), Heat Pump, Multiple Heating Units
Cooling
- Central Air, Electric, Heat Pump, 3+ Units
Appliances
- Included: Double Oven, Dishwasher, Electric Cooktop, Electric Water Heater, Disposal, Ice Maker, Multiple Water Heaters, Wine Refrigerator, Some Electric Appliances, Built-In Oven, Cooktop, Microwave, Water Softener Owned
- Laundry: Washer Hookup, Electric Dryer Hookup, Laundry in Utility Room, Lower Level, Laundry Room, Laundry Tub, Sink
Features
- Wet Bar, Built-in Features, Ceiling Fan(s), Chandelier, Separate/Formal Dining Room, Double Vanity, Garden Tub/Roman Tub, High Ceilings, Primary Downstairs, Multiple Living Areas, Multiple Dining Areas, Main Level Primary, Pull Down Attic Stairs, Separate Shower, Vanity, Walk-In Closet(s), Window Treatments, Breakfast Area, Granite Counters, Kitchen Island, Pantry
- Flooring: Carpet, Ceramic Tile, Hardwood, Wood
- Windows: Double Pane Windows, Window Treatments
- Attic: Pull Down Stairs
- Number of fireplaces: 2
- Fireplace features: Bedroom, Living Room, Primary Bedroom, Wood Burning
Interior area
- Total interior livable area: 4,360 sqft
Video & virtual tour
Property
Parking
- Total spaces: 4
- Parking features: Garage
- Garage spaces: 4
Features
- Levels: Two
- Stories: 2
- Patio & porch: Balcony, Covered, Deck, Patio
- Exterior features: Balcony, Covered Patio, Deck, Other, Private Yard, Rain Gutters, See Remarks, Storage
- Pool features: None
- Fencing: None
- Has view: Yes
- View description: Creek/Stream, Water
- Has water view: Yes
- Water view: Creek/Stream,Water
- Waterfront features: Other
- Body of water: Creek/Stream,Water View,Waterfront
Lot
- Size: 4.18 Acres
- Topography: Sloping
- Residential vegetation: Partially Wooded
Details
- Additional structures: Outbuilding, Storage
- Parcel number: 151206
Construction
Type & style
- Home type: SingleFamily
- Architectural style: Traditional
- Property subtype: Single Family Residence
Materials
- Brick Veneer, Masonry, Stone Veneer
- Foundation: Slab
- Roof: Composition,Shingle
Condition
- Resale
- Year built: 1999
Utilities & green energy
- Sewer: Septic Tank
- Water: Community/Coop
- Utilities for property: Cable Available, Electricity Available, High Speed Internet Available, Trash Collection Private, Underground Utilities
Community & HOA
Community
- Features: Other, Storage Facilities, See Remarks
- Security: Security System Owned, Security System
- Subdivision: Salado Creek Place Sub
HOA
- Has HOA: No
Location
- Region: Salado
Financial & listing details
- Price per square foot: $413/sqft
- Tax assessed value: $1,273,433
- Annual tax amount: $25,786
- Date on market: 12/5/2025
- Cumulative days on market: 259 days
- Listing agreement: Exclusive Right To Sell
- Listing terms: Cash,Conventional,Owner May Carry,Other,See Remarks
- Electric utility on property: Yes
- Road surface type: Asphalt
Estimated market value
Not available
Estimated sales range
Not available
Not available
Price history
| Date | Event | Price |
|---|---|---|
| 7/11/2026 | Price change | $1,799,900-2.7%$413/sqft |
Source:  Central Texas MLS #599382 Report a problem Central Texas MLS #599382 Report a problem | ||
| 12/5/2025 | Listed for sale | $1,850,000+19.4%$424/sqft |
Source: Central Texas MLS #599382 Report a problem | ||
| 11/30/2020 | Listing removed | $1,550,000$356/sqft |
Source: Gate To Gable, Llc #417105 Report a problem | ||
| 7/21/2020 | Listed for sale | $1,550,000$356/sqft |
Source: Gate to Gable, LLC #417105 Report a problem | ||
Public tax history
| Year | Property taxes | Tax assessment |
|---|---|---|
| 2025 | $25,786 -23% | $1,273,433 -20.3% |
| 2024 | $33,510 +0.5% | $1,597,316 -5.7% |
| 2023 | $33,337 +12.8% | $1,693,310 +25% |
| 2022 | $29,551 | $1,354,125 +27.2% |
| 2021 | -- | $1,064,757 +21.4% |
| 2020 | $20,494 +6.9% | $876,886 +14.3% |
| 2019 | $19,170 +9.7% | $767,162 +1.2% |
| 2018 | $17,479 +6.3% | $757,869 +0.5% |
| 2017 | $16,436 | $753,760 +1.8% |
| 2016 | $16,436 +17.9% | $740,110 +0.5% |
| 2015 | $13,937 | $736,106 +1.8% |
| 2014 | $13,937 | $723,075 +0.7% |
| 2013 | -- | $717,773 +0.8% |
| 2012 | -- | $712,410 +0.1% |
| 2011 | -- | $711,465 +0.1% |
| 2010 | -- | $710,512 0% |
| 2009 | -- | $710,525 +21.5% |
| 2008 | -- | $584,592 +3.7% |
| 2007 | -- | $563,849 -3.1% |
| 2006 | -- | $582,149 +3.6% |
| 2005 | -- | $561,916 |
| 2004 | -- | $561,916 +0.5% |
| 2003 | -- | $558,984 +10% |
| 2002 | -- | $508,167 +10% |
| 2001 | -- | $461,970 -7.2% |
| 2000 | -- | $497,884 |
Find assessor info on the county website
Monthly payment
Est. payment
Payment breakdown
Explore the cost of this home by adjusting the details. Changes won't be saved.Climate risks
Neighborhood: 76571
Nearby schools
GreatSchools rating
- 8/10Thomas Arnold Elementary SchoolGrades: PK-5Distance: 0.7 mi
- 8/10Salado Middle SchoolGrades: 6-8Distance: 1.1 mi
- 8/10Salado High SchoolGrades: 9-12Distance: 1.3 mi
Schools provided by the listing agent
- Elementary: Thomas Arnold Elementary
- Middle: Salado Intermediate School
- High: Salado High School
- District: Salado ISD
Source: Central Texas MLS. This data may not be complete. We recommend contacting the local school district to confirm school assignments for this home.
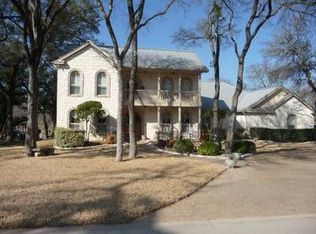
- $876,8004 bd3 ba3.2k sqft316 Salado Creek Pl, Salado, TX 76571Off Market

- $1,316,4005 bd6 ba4.8k sqft408 Hay Mdw, Salado, TX 76571Off Market
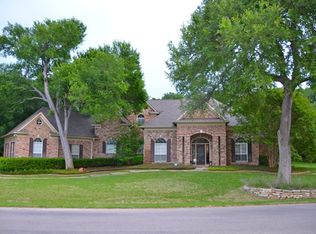
- $908,8004 bd2 ba3.5k sqft301 Salado Creek Pl, Salado, TX 76571Off Market
- $834,0003 bd3 ba4.1k sqft317 Salado Creek Pl, Salado, TX 76571Off Market
- $318,810-- bd-- ba-- sqft324 Salado Creek Pl, Salado, TX 76571Off Market
- $665,800-- bd-- ba2.9k sqft209 Salado Creek Pl, Salado, TX 76571Off Market
- $437,2001 bd1 ba792 sqft400 Hay Mdw, Salado, TX 76571Off Market
- $187,546-- bd-- ba-- sqft409 Hay Mdw, Salado, TX 76571Off Market
A local agent can set up tours, give advice and negotiate with sellers.
A local lender can help you make sure your offer is ready when you are.
Similar homes
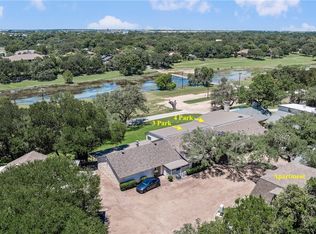
- $1,995,0004 bd5 ba4.7k sqft3 & 4 Park Dr, Salado, TX 76571Active
 MLS ID #588366, Ryan Hodge, First Texas Brokerage Company. Central Texas MLS
 - $1,624,9003 bd3 ba4.6k sqft13730 Settlements Rd, Salado, TX 76571Active
 MLS ID #619564, Melanie Kirchmeier, Century 21 Bill Bartlett. Central Texas MLS
 - $1,350,0003 bd4 ba4.4k sqft680 E Amity Rd, Salado, TX 76571For Sale
 MLS ID #48654229, Richard Avery, Flex Group Real Estate. HAR
 - $1,350,0004 bd5 ba5k sqft1317 Jack Nicklaus Cir, Salado, TX 76571Active
 MLS ID #5095515, Raye Krustchinsky, All City Real Estate Ltd. Co. Unlock MLS
 - $1,149,0004 bd4 ba3.2k sqft3041 Rolling Meadow Dr, Salado, TX 76571ActiveMLS ID #621172, Savannah Hennig, Century 21 Bill Bartlett. Central Texas MLS
- $1,250,0003 bd5 ba3.2k sqft209 S Main St, Salado, TX 76571ActiveMLS ID #612378, Arion Crenshaw, SERHANT.. Central Texas MLS
- $1,650,0004 bd3 ba3.6k sqft7670 Shiny Top Ranch Ln, Salado, TX 76571For SaleMLS ID #21290502, Nancy Best. NTREIS
- $2,100,0003 bd4 ba3k sqft6750 N Lakeview Dr, Salado, TX 76571ActiveMLS ID #617405, Kathryn A. Carter, Pacesetter Properties. Central Texas MLS
- $1,450,0004 bd3 ba2.5k sqft6200 Solana Ranch Rd, Salado, TX 76571ActiveMLS ID #607983, Megan Turnipseed, Keller Williams Realty Lone St. Central Texas MLS
- $1,200,0003 bd5 ba3.3k sqft8841 Brewer Ln, Salado, TX 76571ActiveMLS ID #610259, Elton Fattig, Vista Real Estate Group-Compass RE Texas, LLC. Central Texas MLS
- $2,250,0005 bd7 ba3.4k sqft8184 Fm 2843, Salado, TX 76571ActiveMLS ID #618955, Sue Ellen Slagel, Century 21 Bill Bartlett. Central Texas MLS
- $1,525,0005 bd5 ba3.7k sqft173 Via Lago, Belton, TX 76513ActiveMLS ID #622647, Ryan Hodge, First Texas Brokerage Company. Central Texas MLS
- $925,0004 bd5 ba3.4k sqft8451 Spring Creek Loop, Salado, TX 76571ActiveMLS ID #621612, Savannah Hennig, Century 21 Bill Bartlett. Central Texas MLS
- $995,0004 bd4 ba3.5k sqft3415 Chisholm Trl, Salado, TX 76571ActiveMLS ID #601774, Lauren Douglas, Kolibri Realty, LLC. Central Texas MLS
- $1,450,0004 bd5 ba4.3k sqft3319 Eagle Rdg, Harker Heights, TX 76548ActiveMLS ID #621468, Bradley Johnston, eXp Realty LLC. Central Texas MLS
- $1,299,0004 bd4 ba4.1k sqft10299 Paddy Hamilton Rd, Belton, TX 76513ActiveMLS ID #622480, Paula Golden, Covington Real Estate, Inc.. Central Texas MLS
- $1,295,0006 bd4 ba3.9k sqft13471 Cedar Valley Rd, Salado, TX 76571For SaleMLS ID #21310008, Sherry Payne. NTREIS
- $949,9005 bd4 ba2.8k sqft1060 Hackberry Rd, Salado, TX 76571ActiveMLS ID #619240, Allison Bragg, First Texas Brokerage Company. Central Texas MLS
- $1,515,0005 bd5 ba4.8k sqft10286 Hartrick Bluff Rd, Temple, TX 76502ActiveMLS ID #564231, Jessie Walters, JD Walters Real Estate. Central Texas MLS
- $999,9005 bd5 ba4k sqft6258 Miller Ln, Belton, TX 76513ActiveMLS ID #621505, Ryan Hodge, First Texas Brokerage Company. Central Texas MLS
