Experience luxury living in this spacious penthouse with stunning views of Salado Creek located in the heart of Mill Creek overlooking Sherrill Park. Entertain in the grand living room with expansive windows that capture the picturesque view of Salado Creek and enjoy the warmth of the striking antique walk-in stone fireplace with 19th century wood paneling and molding. Step inside and immediately be greeted with stunning, one of a kind European chandelier in the formal dining. This property has been totally remodeled with updates to include carpet, lighting, air conditioning, roofing, windows, title flooring, fixtures, and painting throughout. The home boasts two fully equipped kitchens, each with its own cozy breakfast nook—perfect for multi-generational living, entertaining, or extended stays. The main home boasts grand living room, 4 bedrooms, 5 bathrooms. Additionally there is a detached office with two car garage and a fully remodeled guest apartment with efficiency kitchen, bathroom and covered golf card parking. This unique property combines comfort, privacy, and scenic beauty in the heart of Salado.
Active
$1,995,000
3 & 4 Park Dr, Salado, TX 76571
4beds
4,754sqft
:
Get pre-qualified$14,274/mo
Single Family Residence
Built in 1972
6,359 Square Feet Lot
$1,844,800 Zestimate®
$420/sqft
$550/mo HOA
What's special
Antique walk-in stone fireplaceExpansive windowsTwo fully equipped kitchensEuropean chandelierCozy breakfast nook
- 360 days |
- 185 |
- 2 |
Zillow last checked:
Listing updated:
Listed by:
Ryan Hodge 254-947-5577,
First Texas Brokerage Company
Source: Central Texas MLS,MLS#: 588366 Originating MLS: Temple Belton Board of REALTORS
Originating MLS: Temple Belton Board of REALTORSFacts & features
Interior
Bedrooms & bathrooms
- Bedrooms: 4
- Bathrooms: 5
- Full bathrooms: 5
Primary bedroom
- Level: Main
Bedroom 2
- Level: Main
Bedroom 3
- Level: Main
Heating
- Central, Electric, Fireplace(s)
Cooling
- Central Air, Electric
Appliances
- Included: Dishwasher, Electric Cooktop, Electric Range, Electric Water Heater, Refrigerator, Some Electric Appliances, Range
- Laundry: Washer Hookup, Electric Dryer Hookup, Laundry Room
Features
- Beamed Ceilings, Bookcases, Ceiling Fan(s), Double Vanity, Garden Tub/Roman Tub, High Ceilings, Jetted Tub, See Remarks, Separate Shower, Kitchen Island, Kitchen/Dining Combo, Solid Surface Counters
- Flooring: Carpet, Tile, Wood
- Attic: Other,See Remarks
- Has fireplace: Yes
- Fireplace features: Living Room, Wood Burning
Interior area
- Total interior livable area: 4,754 sqft
Video & virtual tour
Property
Parking
- Total spaces: 2
- Parking features: Garage
- Garage spaces: 2
Features
- Levels: One
- Stories: 1
- Patio & porch: Covered, Porch
- Exterior features: Porch
- Pool features: None
- Fencing: None
- Has view: Yes
- View description: Creek/Stream
- Has water view: Yes
- Water view: Creek/Stream
- Body of water: Creek/Stream
Lot
- Size: 6,359 Square Feet
Details
- Parcel number: 45700; 399334; 461008
- Zoning description: residential
Construction
Type & style
- Home type: SingleFamily
- Architectural style: Traditional,Modular/Prefab
- Property subtype: Single Family Residence
Materials
- Lap Siding, Stone Veneer
- Foundation: Slab
- Roof: Composition,Shingle
Condition
- Resale
- Year built: 1972
Utilities & green energy
- Sewer: Septic Tank
- Water: Public
Community & HOA
Community
- Features: None
HOA
- Has HOA: Yes
- HOA fee: $550 monthly
- HOA name: Park Drive Townhouse Association
Location
- Region: Salado
Financial & listing details
- Price per square foot: $420/sqft
- Date on market: 8/15/2025
- Cumulative days on market: 360 days
- Listing agreement: Exclusive Right To Sell
- Listing terms: Cash,Conventional
Estimated market value
$1,844,800
$1.75M - $1.94M
$4,690/mo
Price history
| Date | Event | Price |
|---|---|---|
| 8/15/2025 | Listed for sale | $1,995,000$420/sqft |
Source:  Central Texas MLS #588366 Report a problem Central Texas MLS #588366 Report a problem | ||
Public tax history
Tax history is unavailable.
Monthly payment
Est. payment
Payment breakdown
Explore the cost of this home by adjusting the details. Changes won't be saved.Climate risks
Neighborhood: 76571
Nearby schools
GreatSchools rating
- 8/10Thomas Arnold Elementary SchoolGrades: PK-5Distance: 1.1 mi
- 8/10Salado Middle SchoolGrades: 6-8Distance: 1.3 mi
- 8/10Salado High SchoolGrades: 9-12Distance: 1.3 mi
Schools provided by the listing agent
- District: Salado ISD
Source: Central Texas MLS. This data may not be complete. We recommend contacting the local school district to confirm school assignments for this home.
- $302,200-- bd2 ba2k sqft3 Park Dr, Salado, TX 76571Off Market
- $266,600-- bd2 ba1.8k sqft4 Park Dr, Salado, TX 76571Off Market
- $232,300-- bd2 ba1.3k sqft2 Park Dr, Salado, TX 76571Off Market
- $287,8002 bd2 ba1.3k sqft2 Park Drive, Salado, TX 76571Off Market

- $330,3003 bd3 ba2.5k sqft1 Park Dr, Salado, TX 76571Off Market
- $--1 bd1 ba600 sqft901 Park Dr SUITE F, Salado, TX 76571Off Market
- $245,400-- bd2 ba1.7k sqft5 Park Dr, Salado, TX 76571Off Market
- $783-- bd-- ba-- sqftPark Dr, Salado, TX 76571Off Market
A local agent can set up tours, give advice and negotiate with sellers.
A local lender can help you make sure your offer is ready when you are.
Similar homes
- $1,799,9004 bd6 ba4.3k sqft300 Salado Creek Pl, Salado, TX 76571Active
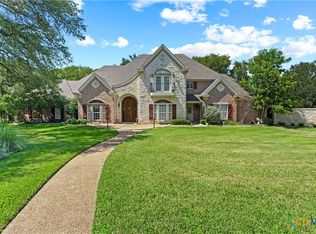
 MLS ID #599382, Larry Sands, Salado Properties. Central Texas MLS
 - $1,350,0004 bd5 ba5k sqft1317 Jack Nicklaus Cir, Salado, TX 76571Active
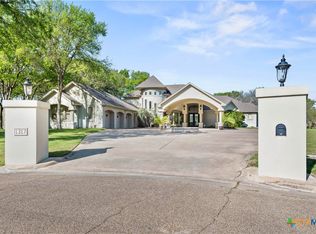 MLS ID #607824, Raye Krustchinsky, All City Real Estate. Central Texas MLS
 - $1,499,9003 bd4 ba4.4k sqft680 E Amity Rd, Salado, TX 76571For Sale
 MLS ID #48654229, Richard Avery, Flex Group Real Estate. HAR
 - $1,624,9003 bd3 ba4.6k sqft13730 Settlements Rd, Salado, TX 76571Active
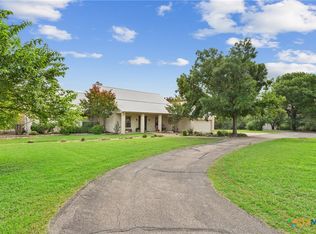 MLS ID #619564, Melanie Kirchmeier, Century 21 Bill Bartlett. Central Texas MLS
 - $2,100,0003 bd4 ba3k sqft6750 N Lakeview Dr, Salado, TX 76571ActiveMLS ID #617405, Kathryn A. Carter, Pacesetter Properties. Central Texas MLS
- $1,250,0003 bd5 ba3.2k sqft209 S Main St, Salado, TX 76571ActiveMLS ID #612378, Arion Crenshaw, SERHANT.. Central Texas MLS
- $2,250,0005 bd7 ba3.4k sqft8184 Fm 2843, Salado, TX 76571ActiveMLS ID #618955, Sue Ellen Slagel, Century 21 Bill Bartlett. Central Texas MLS
- $1,125,0005 bd4 ba3.4k sqft1614 Cheyenne Pass, Salado, TX 76571ActiveMLS ID #619428, Ruth Parker, Hearthstone Home Group- All Ci. Central Texas MLS
- $1,450,0004 bd3 ba2.5k sqft6200 Solana Ranch Rd, Salado, TX 76571ActiveMLS ID #607983, Megan Turnipseed, Keller Williams Realty Lone St. Central Texas MLS
- $1,690,0004 bd3 ba3.6k sqft7670 Shiny Top Ranch Ln, Salado, TX 76571For SaleMLS ID #21290502, Nancy Best. NTREIS
- $1,200,0003 bd5 ba3.3k sqft8841 Brewer Ln, Salado, TX 76571ActiveMLS ID #610259, Elton Fattig, Vista Real Estate Group-Compass RE Texas, LLC. Central Texas MLS
- $2,800,0004 bd3 ba3.6k sqft2450 W Amity Rd, Salado, TX 76571ActiveMLS ID #616435, Tyler Skinner, Skinner & Company. Central Texas MLS
- $2,000,0005 bd5 ba5.2k sqft2010 County Road 233, Florence, TX 76527ActiveMLS ID #613968, Dave Murray, Keller Williams Realty - SW. Central Texas MLS
- $999,9005 bd5 ba4k sqft6258 Miller Ln, Belton, TX 76513ActiveMLS ID #621505, Ryan Hodge, First Texas Brokerage Company. Central Texas MLS
- $1,295,0006 bd4 ba3.9k sqft13471 Cedar Valley Rd, Salado, TX 76571For SaleMLS ID #21310008, Sherry Payne. NTREIS
- $1,450,0004 bd5 ba4.3k sqft3319 Eagle Rdg, Harker Heights, TX 76548ActiveMLS ID #621468, Bradley Johnston, eXp Realty LLC. Central Texas MLS
- $1,875,0004 bd4 ba3.3k sqft1125 County Road 230, Florence, TX 76527For SaleMLS ID #21271971, Jared English. NTREIS
- $1,515,0005 bd5 ba4.8k sqft10286 Hartrick Bluff Rd, Temple, TX 76502ActiveMLS ID #564231, Jessie Walters, JD Walters Real Estate. Central Texas MLS
- $2,375,0005 bd4 ba3.6k sqft1130 Eastern Oaks, Florence, TX 76527ActiveMLS ID #603168, Amanda Aranda, Magnolia Realty Temple Belton. Central Texas MLS
- $1,100,0004 bd3 ba3.1k sqft5926 Lakeside, Belton, TX 76513ActiveMLS ID #617280, Jean Shine, Coldwell Banker Apex, Realtors. Central Texas MLS
