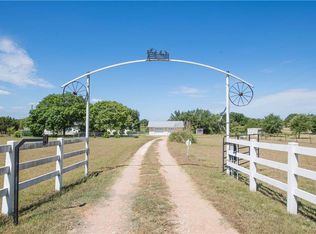
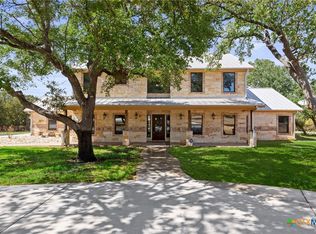
Come discover this hidden treasure! Elegant custom, limestone pool home on the center of 20 private, unrestricted, ag exempt, groomed acres that are close enough to everything yet an oasis from it all! Step through the mahogany & iron work doors into an open concept, luxury home leaving nothing to be desired. Italian travertine 16in tiled floors throughout. A palatial dining room & living room awaits holidays & elegant entertaining!! The living room has an impressive stone fireplace & stunning wall of glass windows w French doors offering amazing natural light and a view of the beach-like pool & lush landscape! The home sweeps you into the roomy chef kitchen w stunning quartzite counters, copper vent hood, Italian double rotisserie ovens & 8 burner range, Kitchenaid stainless appliances, pot filler, 2 islands, wet bar and so much more to enable all your culinary aspirations! The mstr bdrm is spacious w ample natural light, glass French doors open to your beach. A spa-like bathroom w glass+tile rain shower, soaking tub, dual granite vanities, 2 wlk-in closets. Adjacent room can be office, gym or nursery. Guest suite w sitting rm, full bath, granite vanity, walk in closet. 2 addl generously sized guest rooms that share a full bath: granite vanity, glass & tile shower. Step out back for a panoramic view of the tropical blue waterfall pool & 10 peaceful acres. Absorb unparalleled sunsets from the hot tub on the covered patio sipping a relaxing libation. The infrastructure has limitless possibilities with all you could want: Metal buildings: workshop (48x72): 8in reinforced slab, 3 rolling doors, pipe racks, welding benches, steel storage lockers. Main bldg-barn: l(48x72)+(48 x68), lw ocking tack room, 10x10 modular pens, tankless water heater w oversized stainless sink w wash-rack connections. Addl metal bldgs-barns: 2-(20 x48) 11cross-fenced pastures, 3 w metal run-in-shelters (17x24) There is no place like THIS home!
For sale
Price increase: $525K (10/7)
$2,400,000
1125 County Road 230, Florence, TX 76527
4beds
3,340sqft
Farm, Single Family Residence
Built in 2008
19.99 Acres Lot
$-- Zestimate®
$719/sqft
$-- HOA
What's special
Impressive stone fireplaceLimestone pool homeAmazing natural lightStunning quartzite countersCovered patioWet barOpen concept luxury home
- 109 days
- 128
- 2
Zillow last checked:
Listing updated:
Listed by:
Jared English 0561973 888-881-4118,
Congress Realty, Inc. 888-881-4118
Source: NTREIS,MLS#: 21271971
Facts & features
Interior
Bedrooms & bathrooms
- Bedrooms: 4
- Bathrooms: 4
- Full bathrooms: 3
- 1/2 bathrooms: 1
Primary bedroom
- Level: First
- Dimensions: 15 x 13
Primary bedroom
- Level: First
- Dimensions: 15 x 13
Bedroom
- Level: First
- Dimensions: 12 x 10
Bedroom
- Level: First
- Dimensions: 12 x 10
Living room
- Features: Fireplace
- Level: First
- Dimensions: 15 x 15
Heating
- Central, Fireplace(s), Propane, Wood Stove
Cooling
- Central Air, Ceiling Fan(s), ENERGY STAR Qualified Equipment, Zoned
Appliances
- Included: Convection Oven, Double Oven, Dishwasher, Disposal, Gas Range, Ice Maker, Microwave, Refrigerator, Water Softener, Trash Compactor, Tankless Water Heater, Vented Exhaust Fan, Water Purifier
Features
- Wet Bar, Double Vanity, Eat-in Kitchen, In-Law Floorplan, Kitchen Island, Open Floorplan, Vaulted Ceiling(s)
- Flooring: Tile
- Windows: Bay Window(s), Window Coverings
- Has basement: No
- Number of fireplaces: 1
- Fireplace features: Gas Log, Gas Starter, Wood Burning
Interior area
- Total interior livable area: 3,340 sqft
Video & virtual tour
Property
Parking
- Total spaces: 4
- Parking features: Additional Parking, Circular Driveway, Detached Carport, Driveway, Electric Gate, Garage, RV Garage, RV Access/Parking, Garage Faces Side, Workshop in Garage
- Attached garage spaces: 3
- Carport spaces: 1
- Covered spaces: 4
Features
- Levels: One
- Stories: 1
- Patio & porch: Rear Porch, Covered, Deck, Front Porch
- Exterior features: Barbecue
- Has private pool: Yes
- Pool features: Gunite, Heated, In Ground, Outdoor Pool, Pool, Private, Pool Sweep, Waterfall
- Fencing: Fenced
Lot
- Size: 19.99 Acres
Details
- Parcel number: R099671
- Other equipment: Other
- Horses can be raised: Yes
Construction
Type & style
- Home type: SingleFamily
- Architectural style: Farmhouse
- Property subtype: Farm, Single Family Residence
Materials
- Other, Stone Veneer
- Foundation: Slab
- Roof: Metal
Condition
- Year built: 2008
Utilities & green energy
- Water: Public
- Utilities for property: Electricity Connected, Propane, Phone Available, Water Available
Green energy
- Energy efficient items: Appliances, Construction, Doors, HVAC, Insulation, Roof, Water Heater, Windows
Community & HOA
Community
- Subdivision: None
HOA
- Has HOA: No
Location
- Region: Florence
Financial & listing details
- Price per square foot: $719/sqft
- Tax assessed value: $1,766,679
- Annual tax amount: $20,374
- Date on market: 7/9/2026
- Cumulative days on market: 140 days
- Listing terms: Cash,Conventional,Texas Vet,VA Loan
Estimated market value
Not available
Estimated sales range
Not available
Not available
Price history
| Date | Event | Price |
|---|---|---|
| 10/7/2026 | Price change | $2,400,000+28%$719/sqft |
Source: NTREIS #21271971 Report a problem | ||
| 7/9/2026 | Listed for sale | $1,875,000$561/sqft |
Source:  Central Texas MLS #613846 Report a problem Central Texas MLS #613846 Report a problem | ||
| 6/15/2026 | Listing removed | $1,875,000$561/sqft |
Source: NTREIS #21271971 Report a problem | ||
| 5/15/2026 | Listed for sale | $1,875,000-14.8%$561/sqft |
Source: NTREIS #21271971 Report a problem | ||
| 1/7/2025 | Listing removed | $2,200,000$659/sqft |
Source:  Unlock MLS #7569740 Report a problem Unlock MLS #7569740 Report a problem | ||
| 8/27/2024 | Price change | $2,200,000-2%$659/sqft |
Source: Unlock MLS #7569740 Report a problem | ||
| 8/22/2024 | Price change | $2,245,000-2.2%$672/sqft |
Source: Unlock MLS #7569740 Report a problem | ||
| 8/9/2024 | Price change | $2,295,000-4.2%$687/sqft |
Source: Unlock MLS #7569740 Report a problem | ||
| 7/10/2024 | Listed for sale | $2,395,000-2%$717/sqft |
Source: Central Texas MLS #488788 Report a problem | ||
| 7/5/2023 | Listed for sale | $2,445,000-4.1%$732/sqft |
Source: Central Texas MLS #488788 Report a problem | ||
| 12/16/2022 | Price change | $2,550,000-1.9%$763/sqft |
Source: Central Texas MLS #488788 Report a problem | ||
| 10/26/2022 | Price change | $2,600,000-1%$778/sqft |
Source: Central Texas MLS #488788 Report a problem | ||
| 9/15/2022 | Price change | $2,625,000-0.9%$786/sqft |
Source: Central Texas MLS #478811 Report a problem | ||
| 9/2/2022 | Listed for sale | $2,650,000+0.2%$793/sqft |
Source: Central Texas MLS #478811 Report a problem | ||
| 8/20/2022 | Listing removed | -- |
Source: Unlock MLS #1210172 Report a problem | ||
| 8/10/2022 | Price change | $2,645,000-1.7%$792/sqft |
Source: Central Texas MLS #478811 Report a problem | ||
| 7/12/2022 | Listed for sale | $2,690,000-1.3%$805/sqft |
Source: Unlock MLS #1210172 Report a problem | ||
| 7/6/2022 | Listing removed | -- |
Source: Central Texas MLS #467701 Report a problem | ||
| 7/5/2022 | Price change | $2,725,000-0.9%$816/sqft |
Source: Central Texas MLS #467701 Report a problem | ||
| 6/9/2022 | Price change | $2,750,000-3.5%$823/sqft |
Source: Central Texas MLS #468745 Report a problem | ||
| 5/12/2022 | Price change | $2,850,000-2.6%$853/sqft |
Source: Central Texas MLS #467701 Report a problem | ||
| 5/4/2022 | Price change | $2,925,000-2.5%$876/sqft |
Source: Central Texas MLS #468745 Report a problem | ||
| 4/13/2022 | Listed for sale | $3,000,000$898/sqft |
Source: Unlock MLS #7771293 Report a problem | ||
Public tax history
| Year | Property taxes | Tax assessment |
|---|---|---|
| 2025 | $1,143 -88.5% | $778,819 +10% |
| 2024 | $9,933 +14.6% | $707,941 +10% |
| 2023 | $8,664 -8.2% | $643,610 +10% |
| 2022 | $9,436 +13.1% | $585,052 +10% |
| 2021 | $8,340 +2.3% | $531,905 +9.9% |
| 2020 | $8,150 -8.6% | $483,914 -5.3% |
| 2019 | $8,913 +13% | $510,901 +9% |
| 2018 | $7,890 | $468,927 +10% |
| 2017 | $7,890 +0.7% | $426,349 +5.7% |
| 2016 | $7,836 +16% | $403,297 +9.8% |
| 2015 | $6,755 | $367,145 +1.2% |
| 2014 | $6,755 | $362,915 +10% |
| 2013 | -- | $330,042 +17.8% |
| 2012 | -- | $280,283 -3.5% |
| 2011 | -- | $290,477 -11.3% |
| 2010 | -- | $327,422 -14.3% |
| 2009 | -- | $382,205 +113.5% |
| 2007 | -- | $179,013 |
Find assessor info on the county website
Monthly payment
Est. payment
Payment breakdown
Explore the cost of this home by adjusting the details. Changes won't be saved.Climate risks
Neighborhood: 76527
Nearby schools
Schools provided by the listing agent
- Elementary: Florence
- Middle: Florence
- High: Florence
- District: Florence ISD
Source: NTREIS. This data may not be complete. We recommend contacting the local school district to confirm school assignments for this home.


Similar homes
- $2,375,0005 bd4 ba3.6k sqft1130 Eastern Oaks, Florence, TX 76527Active
 MLS ID #603168, Amanda Aranda, Magnolia Realty Temple Belton. Central Texas MLS
 - $1,475,0004 bd4 ba3.9k sqft645 Strada Luca, Florence, TX 76527Active

 MLS ID #3568948, Doreen Tando, Austin 101 Realty, LLC. Unlock MLS
 - $2,250,0005 bd7 ba3.4k sqft8184 Fm 2843, Salado, TX 76571Active
 MLS ID #618955, Sue Ellen Slagel, Century 21 Bill Bartlett. Central Texas MLS
 - $2,320,0004 bd3 ba3.3k sqft1400 Cobb Creek Rd, Georgetown, TX 78633Active
 MLS ID #3188045, Frank Baker, Blackthorn Realty. Unlock MLS
 - $1,950,0004 bd2 ba1.8k sqft1315 Crossfire Trl, Killeen, TX 76542ActiveMLS ID #9655043, Drew Colvin, Texas Ranch Brokers LLC. Unlock MLS
- $2,625,0003 bd2 ba2.2k sqft1833 County Road 305, Jarrell, TX 76537ActiveMLS ID #8830683, Debora Stewart, Keller Williams Realty Lone St. Unlock MLS
- $1,950,0004 bd2 ba1.8k sqft1315 Crossfire Trail, Florence, TX 76542For Sale
 MLS ID #178654, Michael Bacon, Texas Ranch Brokers LLC. HLMLS as distributed by MLS GRID
 - $1,399,7325 bd5 ba3.6k sqft638 Strada Luca, Florence, TX 76527ActiveMLS ID #9414384, Heath Griffing, 2TX Realty. Unlock MLS
- $2,000,0004 bd3 ba3.6k sqft2833 Cedar Hollow Rd, Georgetown, TX 78628ActiveMLS ID #1057508, John Waltmon, Waypoint Property Advisors. Unlock MLS
- $1,999,0004 bd5 ba3k sqft3692 County Road 207, Liberty Hill, TX 78642ActiveMLS ID #1749427, Jonny Rodgers, DEN Property Group. Unlock MLS
- $1,475,0004 bd3 ba4k sqft16900 S Highway 195 St, Killeen, TX 76542ActiveMLS ID #592978, Scott Shine, Coldwell Banker Apex, Realtors. Central Texas MLS
- $1,900,0004 bd5 ba3.4k sqft104 Melanie Cv, Georgetown, TX 78633ActiveMLS ID #627504, Marion L. Lamantia, Magnolia Realty. Central Texas MLS
- $2,500,0004 bd3 ba2.3k sqft950 Stagecoach Road, Killeen, TX 76542For SaleMLS ID #176395, Julie M Perry, Thrive Realty. HLMLS as distributed by MLS GRID
- $2,750,0004 bd3 ba2.6k sqft306 Rr 1869, Liberty Hill, TX 78642ActiveMLS ID #1650616, Sheetal Patel, Full Circle RE. Unlock MLS
- $2,100,0003 bd4 ba3k sqft6750 N Lakeview Dr, Salado, TX 76571ActiveMLS ID #617405, Kathryn A. Carter, Pacesetter Properties. Central Texas MLS
- $1,550,0004 bd4 ba4k sqft812 Jennings Branch Rd, Georgetown, TX 78633ActiveMLS ID #6306696, Merissa Anderson, Coldwell Banker Apex. Unlock MLS
- $2,200,0003 bd3 ba3.1k sqft1120 Redbird Rd, Georgetown, TX 78626ActiveMLS ID #6776266, James Zombola, All City Real Estate Ltd. Co. Unlock MLS
- $2,499,0003 bd3 ba2k sqft305 Hidden Oaks Ln, Liberty Hill, TX 78642ActiveMLS ID #9876056, Adrienne Hughes, Hughes & Company Real Estate. Unlock MLS
- $1,375,0004 bd3 ba2.5k sqft6200 Solana Ranch Rd, Salado, TX 76571ActiveMLS ID #607983, Megan Turnipseed, Keller Williams Realty Lone St. Central Texas MLS
- $2,800,0004 bd3 ba3.6k sqft2450 W Amity Rd, Salado, TX 76571ActiveMLS ID #616435, Tyler Skinner, Skinner & Company. Central Texas MLS
