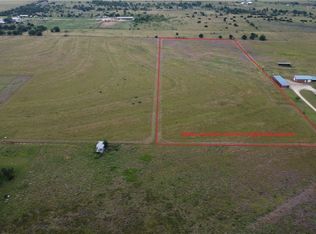
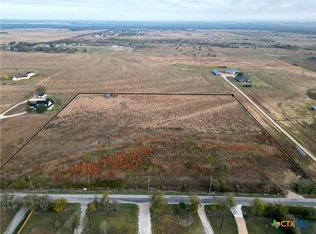
Calling ALL Ranchers, Homesteaders, and Developers!! Here is your chance to own a spectacular 72+ acre property in desirable Salado, TX. This extraordinary property offers ample agricultural opportunities for livestock production, farming and ranching, and homesteading with four cross fenced parcels, a 2+ acre stock tank, and a stunning four bedroom home complete with 2400 sq. ft workshop and over 3700 sq. ft. of covered equipment parking & storage. Enjoy family time outdoors under the covered picnic area watching horses and cattle graze or at the fishing shack overlooking the pristine water of the stocked pond. The layout of the entire property is exceptionally well thought-out, making it highly functional no matter what your desired use.
Developers, you have a dream opportunity to build-out a stunning new Salado community that is not only attractive to buyers, but super convenient to local necessities and attractions. The rolling terrain provides natural drainage and the large open footprint keeps site prep costs down, while allowing access from both W. Amity Rd on the south and Smith Dairy to the west. This could be a premier Salado development with lovely ranchettes surrounding the community lake space, or an standard subdivision with an attractive green space element. However you look at it, this is a prime opportunity to bring more families into the inviting Salado fold. Buyers to perform due diligence. This is an estate property being sold as-is.
Active
$2,800,000
2450 W Amity Rd, Salado, TX 76571
4beds
3,640sqft
Farm, Single Family Residence
Built in 1996
72.69 Acres Lot
$-- Zestimate®
$769/sqft
$-- HOA
What's special
Four cross fenced parcelsStunning four bedroom homeCovered picnic areaLarge open footprint
- 90 days
- 240
- 6
Zillow last checked:
Listing updated:
Listed by:
Tyler Skinner tskinnerco@gmail.com,
Skinner & Company
Source: Central Texas MLS,MLS#: 616435 Originating MLS: Temple Belton Board of REALTORS
Originating MLS: Temple Belton Board of REALTORSFacts & features
Interior
Bedrooms & bathrooms
- Bedrooms: 4
- Bathrooms: 3
- Full bathrooms: 3
Rooms
- Room types: Sunroom
Appliances
- Included: Double Oven, Dryer, Dishwasher, Electric Cooktop, Electric Water Heater, Disposal, Refrigerator, Range Hood, Trash Compactor, Water Heater, Washer, Some Electric Appliances, Built-In Oven, Cooktop, Microwave, Range
- Laundry: Washer Hookup, Electric Dryer Hookup, Inside, Laundry in Utility Room, Lower Level, Laundry Room, Laundry Tub, Sink
Features
- All Bedrooms Down, Wet Bar, Breakfast Bar, Bookcases, Built-in Features, Tray Ceiling(s), Cedar Closet(s), Ceiling Fan(s), Chandelier, Crown Molding, Dining Area, Separate/Formal Dining Room, Double Vanity, Entrance Foyer, Garden Tub/Roman Tub, High Ceilings, His and Hers Closets, Home Office, Intercom, Jetted Tub, Multiple Living Areas
- Flooring: Carpet, Ceramic Tile
- Windows: Double Pane Windows
- Attic: Pull Down Stairs
- Has fireplace: Yes
- Fireplace features: Living Room, Raised Hearth, Wood Burning
Interior area
- Total interior livable area: 3,640 sqft
Video & virtual tour
Property
Parking
- Total spaces: 5
- Parking features: Attached, Carport, Garage, Garage Door Opener, Oversized, RV Garage, Garage Faces Rear, RV Access/Parking, Unpaved
- Attached garage spaces: 2
- Carport spaces: 3
- Covered spaces: 5
Features
- Levels: One
- Stories: 1
- Patio & porch: Covered, Patio, Porch
- Exterior features: Awning(s), Covered Patio, Porch, Security Lighting, Storage, Water Feature
- Fencing: Barbed Wire,Cross Fenced,Full,Perimeter,Ranch Fence,Wire
- Has view: Yes
- View description: Pond, Water
- Has water view: Yes
- Water view: Pond,Water
- Waterfront features: See Remarks, Water Access, Other
- Body of water: Pond/Stock Tank,Water View,Waterfront
Lot
- Size: 72.69 Acres
- Topography: Rolling
Details
- Additional structures: Boat House, Kennel/Dog Run, Kennels, Livestock Pen(s), Shed(s), Barn(s), Cabana, Outbuilding, Storage, Workshop
- Parcel number: 92973
- Other equipment: Intercom, Satellite Dish
- Horses can be raised: Yes
Construction
Type & style
- Home type: SingleFamily
- Architectural style: Traditional
- Property subtype: Farm, Single Family Residence
Materials
- Brick, Masonry
- Foundation: Slab
- Roof: Composition,Shingle
Condition
- Resale
- Year built: 1996
Utilities & green energy
- Sewer: Public Sewer, Septic Tank
- Water: Public
Community & HOA
Community
- Features: Hunting
- Security: Smoke Detector(s), Security Lights
Location
- Region: Salado
Financial & listing details
- Price per square foot: $769/sqft
- Tax assessed value: $1,448,806
- Annual tax amount: $9,398
- Date on market: 6/22/2026
- Cumulative days on market: 92 days
- Listing agreement: Exclusive Right To Sell
- Listing terms: Cash,Conventional,FHA,USDA Loan,VA Loan
- Road surface type: Gravel, Paved
Estimated market value
Not available
Estimated sales range
Not available
Not available
Price history
| Date | Event | Price |
|---|---|---|
| 6/23/2026 | Listed for sale | $2,800,000$769/sqft |
Source:  Central Texas MLS #616435 Report a problem Central Texas MLS #616435 Report a problem | ||
| 12/11/2025 | Listing removed | $2,800,000$769/sqft |
Source: Central Texas MLS #583868 Report a problem | ||
| 12/5/2025 | Listed for sale | $2,800,000$769/sqft |
Source: Central Texas MLS #583868 Report a problem | ||
| 9/16/2025 | Contingent | $2,800,000$769/sqft |
Source: Central Texas MLS #583868 Report a problem | ||
| 6/16/2025 | Listed for sale | $2,800,000$769/sqft |
Source: Central Texas MLS #583559 Report a problem | ||
| 7/22/2018 | Listing removed | $2,250$1/sqft |
Source: Real Property Management Talent Report a problem | ||
| 7/10/2018 | Listed for rent | $2,250$1/sqft |
Source: Real Property Management Talent Report a problem | ||
Public tax history
| Year | Property taxes | Tax assessment |
|---|---|---|
| 2025 | $9,398 -13.8% | $1,448,806 +0.5% |
| 2024 | $10,897 -12.1% | $1,441,498 +2.7% |
| 2023 | $12,392 +11.2% | $1,403,775 +50.1% |
| 2022 | $11,147 | $935,500 +11.4% |
| 2021 | -- | $840,000 +1.8% |
| 2020 | $9,266 +20.5% | $825,352 +22.4% |
| 2019 | $7,687 +1396.9% | $674,486 +439.2% |
| 2018 | $513 +64.4% | $125,098 +0.3% |
| 2017 | $312 | $124,767 +13.3% |
| 2016 | $312 -8.2% | $110,082 -0.6% |
| 2015 | $340 | $110,712 |
Find assessor info on the county website
Monthly payment
Est. payment
Payment breakdown
Explore the cost of this home by adjusting the details. Changes won't be saved.Climate risks
Neighborhood: 76571
Nearby schools
Schools provided by the listing agent
- District: Salado ISD
Source: Central Texas MLS. This data may not be complete. We recommend contacting the local school district to confirm school assignments for this home.

Similar homes
- $2,100,0003 bd4 ba3k sqft6750 N Lakeview Dr, Salado, TX 76571Active

 MLS ID #617405, Kathryn A. Carter, Pacesetter Properties. Central Texas MLS
 - $1,624,9003 bd3 ba4.6k sqft13730 Settlements Rd, Salado, TX 76571Active
 MLS ID #619564, Melanie Kirchmeier, Century 21 Bill Bartlett. Central Texas MLS
 - $2,800,0004 bd3 ba3.3k sqft1400 Cobb Creek Rd, Georgetown, TX 78633Active
 MLS ID #3188045, Frank Baker, Blackthorn Realty. Unlock MLS
 - $2,250,0005 bd7 ba3.4k sqft8184 Fm 2843, Salado, TX 76571Active
 MLS ID #618955, Sue Ellen Slagel, Century 21 Bill Bartlett. Central Texas MLS
 - $1,799,9004 bd6 ba4.3k sqft300 Salado Creek Pl, Salado, TX 76571ActiveMLS ID #599382, Larry Sands, Salado Properties. Central Texas MLS
- $2,500,0004 bd3 ba2.3k sqft950 Stagecoach Road, Killeen, TX 76542For Sale
 MLS ID #176395, Julie M Perry, Thrive Realty. HLMLS as distributed by MLS GRID
 - $1,995,0004 bd5 ba4.7k sqft3 & 4 Park Dr, Salado, TX 76571ActiveMLS ID #588366, Ryan Hodge, First Texas Brokerage Company. Central Texas MLS
- $2,625,0003 bd2 ba2.2k sqft1833 County Road 305, Jarrell, TX 76537ActiveMLS ID #8830683, Debora Stewart, Keller Williams Realty Lone St. Unlock MLS
- $2,200,0003 bd3 ba3.1k sqft1120 Redbird Rd, Georgetown, TX 78626ActiveMLS ID #6776266, James Zombola, All City Real Estate Ltd. Co. Unlock MLS
- $2,375,0005 bd4 ba3.6k sqft1130 Eastern Oaks, Florence, TX 76527ActiveMLS ID #603168, Amanda Aranda, Magnolia Realty Temple Belton. Central Texas MLS
- $1,500,0004 bd4 ba3.5k sqft34 Spruce Dr, Belton, TX 76513ActiveMLS ID #580330, Brook Fowler, Fowler Legacy Group. Central Texas MLS
- $1,685,0005 bd5 ba3.8k sqft8813-8725 Stallion Rd, Temple, TX 76501ActiveMLS ID #623355, Rebecca Judkins, RE/MAX Temple-Belton. Central Texas MLS
- $1,515,0005 bd5 ba4.8k sqft10286 Hartrick Bluff Rd, Temple, TX 76502ActiveMLS ID #564231, Jessie Walters, JD Walters Real Estate. Central Texas MLS
- $1,600,0003 bd3 ba2.9k sqft11705 Fm 439, Belton, TX 76513ActiveMLS ID #600679, Charles Ellis, Magnolia Realty Temple Belton. Central Texas MLS
- $1,555,0003 bd2 ba2.3k sqft14733 S Fort Hood St, Killeen, TX 76542ActiveMLS ID #616145, Denise Zehr, Armadillo Properties. Central Texas MLS
- $2,000,0005 bd5 ba5.2k sqft2010 County Road 233, Florence, TX 76527ActiveMLS ID #613968, Dave Murray, Keller Williams Realty - SW. Central Texas MLS
- $1,475,0004 bd3 ba4k sqft16900 S Highway 195 St, Killeen, TX 76542ActiveMLS ID #592978, Scott Shine, Coldwell Banker Apex, Realtors. Central Texas MLS
